Renovated log home located just a few miles from Kentucky Lake! This spacious 4-bedroom, 2.5-bath home features an open floor plan with the kitchen flowing into the living room and formal dining area. The kitchen offers updated cabinetry and appliances, plus a charming corner coffee bar. The main-level primary suite includes an en-suite bathroom and sliding glass doors leading to a brand-new 12x20 deck. The private deck provides a peaceful setting to enjoy your morning coffee, evening drink, or the surrounding wildlife. Three additional spacious bedrooms and a full bathroom are located upstairs.The property also offers an impressive 60x40 shop with abundant storage! A new 30-amp trailer outlet and trailer pad are located beside the shop, with another 30-amp trailer outlet at the new carport. Additional updates include two new HVAC units, new kitchen and appliances, all new toilets, two new vanities, fresh gravel on the driveway, wood-burning insert, fresh interior and exterior paint, new light fixtures, new exterior door and slider, new 3-inch gutters with gutter guards, new front patio fans, and so much more!
For sale
Price cut: $7.1K (10/8)
$379,900
9642 Highway 79 N, Springville, TN 38256
4beds
2,341sqft
Residential
Built in 2001
1.18 Acres Lot
$-- Zestimate®
$162/sqft
$-- HOA
What's special
- 56 days
- 513
- 55
Zillow last checked:
Listing updated:
Listed by:
Trisha Cannon 731-336-1485,
Cannon Realty Group LLC 731-924-4013
Source: Tennessee Valley MLS ,MLS#: 137233
Facts & features
Interior
Bedrooms & bathrooms
- Bedrooms: 4
- Bathrooms: 3
- Full bathrooms: 2
- 1/2 bathrooms: 1
- Main level bedrooms: 1
Rooms
- Room types: Living Room, Dining Room, Kitchen, Utility Room, Bedroom 1, Bedroom 2, Bedroom 3, Bedroom 4, Bedroom on 1st
Primary bedroom
- Level: Main
- Area: 182
- Dimensions: 14 x 13
Bedroom 2
- Level: Second
- Area: 264
- Dimensions: 24 x 11
Bedroom 3
- Level: Second
- Area: 208
- Dimensions: 16 x 13
Bedroom 4
- Level: Second
- Area: 273
- Dimensions: 21 x 13
Dining room
- Level: Main
- Area: 156
- Dimensions: 13 x 12
Kitchen
- Level: Main
- Area: 208
- Dimensions: 16 x 13
Living room
- Level: Main
- Area: 377
- Dimensions: 29 x 13
Basement
- Area: 0
Heating
- Wood Stove, Central
Cooling
- Central Air
Appliances
- Included: Refrigerator, Dishwasher, Microwave, Range/Oven-Gas
- Laundry: Washer/Dryer Hookup, Main Level
Features
- Vaulted Ceiling(s), Ceiling Fan(s), Soaking Tub
- Flooring: Wood
- Doors: Storm Door(s)
- Windows: Storm Window(s), Window Treatments
- Basement: Crawl Space
- Attic: Access Only
- Number of fireplaces: 1
- Fireplace features: Insert
Interior area
- Total structure area: 2,341
- Total interior livable area: 2,341 sqft
Video & virtual tour
Property
Parking
- Parking features: Carport, Gravel
- Has carport: Yes
- Has uncovered spaces: Yes
Features
- Levels: Two
- Stories: 2
- Patio & porch: Front Porch, Rear Porch, Covered Porch
- Exterior features: Garden, Other, Storage
- Fencing: None
- Waterfront features: W/I 5 miles
Lot
- Size: 1.18 Acres
- Dimensions: 1.18
- Features: County
Details
- Additional structures: Storage
- Parcel number: 39.01
Construction
Type & style
- Home type: SingleFamily
- Architectural style: Traditional
- Property subtype: Residential
Materials
- Log
- Roof: Metal
Condition
- Year built: 2001
Utilities & green energy
- Sewer: Septic Tank
- Water: Well
- Utilities for property: Cable Available
Community & HOA
Community
- Subdivision: None
Location
- Region: Springville
Financial & listing details
- Price per square foot: $162/sqft
- Tax assessed value: $313,000
- Annual tax amount: $938
- Date on market: 9/23/2026
- Road surface type: Paved
Estimated market value
Not available
Estimated sales range
Not available
$2,057/mo
Price history
| Date | Event | Price |
|---|---|---|
| 10/8/2026 | Price change | $379,900-1.8%$162/sqft |
Source:  RealTracs MLS as distributed by MLS GRID #3612556 Report a problem | ||
| 9/1/2026 | Listed for sale | $387,000+40.7%$165/sqft |
Source:  Tennessee Valley MLS #137233 Report a problem | ||
| 8/2/2024 | Sold | $275,000$117/sqft |
Source: RealTracs MLS as distributed by MLS GRID #2615368 Report a problem | ||
| 6/21/2024 | Pending sale | $275,000$117/sqft |
Source: RealTracs MLS as distributed by MLS GRID #2615368 Report a problem | ||
| 6/18/2024 | Price change | $275,000-15.4%$117/sqft |
Source: RealTracs MLS as distributed by MLS GRID #2615368 Report a problem | ||
| 2/2/2024 | Listed for sale | $325,000+41566.7%$139/sqft |
Source: RealTracs MLS as distributed by MLS GRID #2615368 Report a problem | ||
| 6/2/2015 | Sold | $780-61% |
Source: Public Record Report a problem | ||
| 12/22/1999 | Sold | $2,000$1/sqft |
Source: Public Record Report a problem | ||
Public tax history
| Year | Property taxes | Tax assessment |
|---|---|---|
| 2025 | $938 -3.1% | $78,250 +56.3% |
| 2024 | $968 +2.1% | $50,075 |
| 2023 | $948 | $50,075 |
| 2022 | $948 | $50,075 |
| 2021 | $948 | $50,075 |
| 2020 | $948 +3.1% | $50,075 +13.9% |
| 2019 | $920 | $43,975 |
| 2018 | $920 | $43,975 |
| 2017 | $920 | $43,975 |
| 2016 | $920 +10% | $43,975 +15.5% |
| 2015 | $837 +10.4% | $38,075 +0.5% |
| 2014 | $758 | $37,875 +9.8% |
| 2013 | $758 -0.1% | $34,491 |
| 2012 | $759 +0.1% | $34,491 |
| 2011 | $758 +7.3% | $34,491 |
| 2010 | $706 | $34,491 |
| 2009 | -- | $34,491 +2.8% |
| 2008 | $788 | $33,549 |
| 2007 | $788 +2.2% | $33,549 |
| 2006 | $772 | $33,549 |
| 2005 | $772 -25.1% | $33,549 |
| 2004 | $1,030 +28% | $33,549 -3.3% |
| 2002 | $805 | $34,677 +3367.7% |
| 2001 | -- | $1,000 -75% |
| 2000 | -- | $4,000 |
Find assessor info on the county website
Monthly payment
Est. payment
Payment breakdown
Explore the cost of this home by adjusting the details. Changes won't be saved.Climate risks
Neighborhood: 38256
Nearby schools
Schools provided by the listing agent
- Elementary: Lakewood
- Middle: Lakewood
- High: Henry / Hchc
Source: Tennessee Valley MLS . This data may not be complete. We recommend contacting the local school district to confirm school assignments for this home.
Similar homes
- $399,0004 bd3 ba1.8k sqft781 Riverwood Dr, Buchanan, TN 38222For Sale
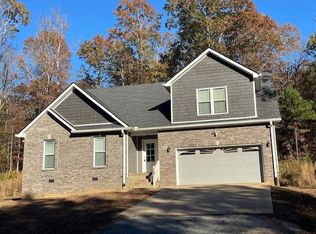 MLS ID #137540, Brian Foster. Tennessee Valley MLS
- $395,0003 bd3 ba2.2k sqft9945 Elkhorn Rd, Springville, TN 38256For Sale
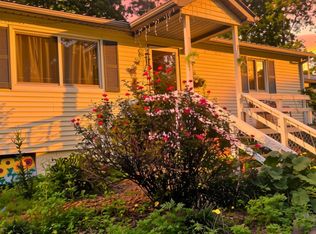 MLS ID #2603694, Rozy Schoch, Real Broker. CWTAR
- $257,9003 bd2 ba1.2k sqft9574 Highway 79 N, Springville, TN 38256For Sale
 MLS ID #137086, Lisa Long. Tennessee Valley MLS
- $399,9004 bd2 ba1.6k sqft70 Hailey Ln, Springville, TN 38256For Sale
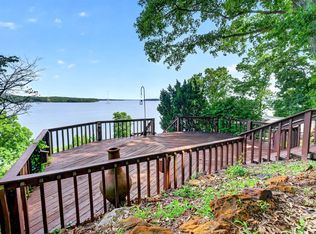 MLS ID #137209, Teri Edwards. Tennessee Valley MLS
- $384,9994 bd2 ba1.9k sqft1870 N Market St, Paris, TN 38242For Sale
 MLS ID #3000037, Dennis Jolley. RealTracs MLS as distributed by MLS GRID
- $325,0004 bd4 ba1.7k sqft115 Gaston Dr, Buchanan, TN 38222For SaleMLS ID #3628174, Ciera Netherton. RealTracs MLS as distributed by MLS GRID
- $379,0004 bd3 ba2.7k sqft24 Charlsie Ln, Stewart, TN 37175For SaleMLS ID #3627237, Marcus L Vine. RealTracs MLS as distributed by MLS GRID
- $269,9003 bd2 ba2k sqft108 Crossfield Dr, Springville, TN 38256For SaleMLS ID #3545729, Gavin Moody. RealTracs MLS as distributed by MLS GRID
- $349,0004 bd3 ba2.4k sqft1602 Oak Hill Dr, Murray, KY 42071For Sale
 MLS ID #26023806, Cheryl Roberts, Markethouse Realty, PLLC. Imagine MLS
