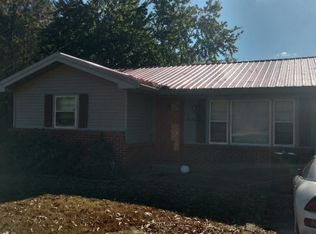
Beautiful white vinyl-sided house with black shutters, completely remodeled. New plumbing, flooring, siding, shutters, doors, fixtures, and appliances. Large master suite with double vanity bath, sliding barn door and nice walk-in closet. Located in the Lakewood School District, Don't miss out on this beautiful home at a great price point
For sale
Price cut: $3.5K (10/1)
$269,000
9574 Highway 79 N, Springville, TN 38256
3beds
1,200sqft
Residential
Built in 1964
0.47 Acres Lot
$259,200 Zestimate®
$224/sqft
$-- HOA
What's special
Large master suiteBlack shuttersNice walk-in closetWhite vinyl-sided houseSliding barn doorDouble vanity bath
- 61 days
- 174
- 12
Zillow last checked:
Listing updated:
Listed by:
Lisa Long 731-363-4181,
Tennessee Real Estate Company 731-924-4018
Source: Tennessee Valley MLS ,MLS#: 137086
Facts & features
Interior
Bedrooms & bathrooms
- Bedrooms: 3
- Bathrooms: 2
- Full bathrooms: 2
- Main level bathrooms: 2
- Main level bedrooms: 3
Rooms
- Room types: Living Room, Utility Room, Bedroom 2, Bedroom 3, Bedroom on 1st, Kitchen/Dining Combo
Primary bedroom
- Level: Main
- Area: 193.6
- Dimensions: 16 x 12.1
Bedroom 2
- Level: Main
- Area: 100.38
- Dimensions: 9.06 x 11.08
Bedroom 3
- Level: Main
- Area: 89.75
- Dimensions: 8.1 x 11.08
Kitchen
- Level: Main
- Area: 221
- Dimensions: 22.1 x 10
Living room
- Level: Main
- Area: 200.67
- Dimensions: 22.1 x 9.08
Basement
- Area: 0
Heating
- Central Gas/Natural
Cooling
- Central Air
Appliances
- Included: Refrigerator, Dishwasher, Range Hood, Range/Oven-Electric
- Laundry: Washer/Dryer Hookup
Features
- Ceiling Fan(s), Walk-In Closet(s)
- Flooring: Vinyl
- Doors: Insulated
- Windows: Storm Window(s), Screens
- Basement: Crawl Space
- Attic: Access Only
Interior area
- Total structure area: 1,200
- Total interior livable area: 1,200 sqft
Video & virtual tour
Property
Parking
- Parking features: No Garage, None-Carport, Gravel
- Has uncovered spaces: Yes
Features
- Levels: One
- Stories: 1
- Patio & porch: Front Porch, Deck
- Fencing: None
Lot
- Size: 0.47 Acres
- Dimensions: .47
- Features: County
Details
- Parcel number: 37.01
Construction
Type & style
- Home type: SingleFamily
- Architectural style: Ranch
- Property subtype: Residential
Materials
- Vinyl Siding
- Roof: Dimensional
Condition
- Year built: 1964
Utilities & green energy
- Sewer: Septic Tank
- Water: Public
Community & HOA
Community
- Subdivision: None
Location
- Region: Springville
Financial & listing details
- Price per square foot: $224/sqft
- Tax assessed value: $137,200
- Annual tax amount: $510
- Date on market: 8/4/2026
- Road surface type: Paved
Estimated market value
$259,200
$246,000 - $272,000
$1,846/mo
Price history
| Date | Event | Price |
|---|---|---|
| 10/1/2026 | Price change | $269,000-1.3%$224/sqft |
Source:  Tennessee Valley MLS #137086 Report a problem Tennessee Valley MLS #137086 Report a problem | ||
| 8/4/2026 | Listed for sale | $272,500+215%$227/sqft |
Source: Tennessee Valley MLS #137086 Report a problem | ||
| 10/24/2025 | Sold | $86,500+94.1%$72/sqft |
Source: Public Record Report a problem | ||
| 11/24/2021 | Sold | $44,568-28.7%$37/sqft |
Source: Public Record Report a problem | ||
| 6/15/2007 | Sold | $62,500+171.7%$52/sqft |
Source: Public Record Report a problem | ||
| 12/31/2002 | Sold | $23,000$19/sqft |
Source: Public Record Report a problem | ||
Public tax history
| Year | Property taxes | Tax assessment |
|---|---|---|
| 2025 | $411 +30.1% | $34,300 +109.8% |
| 2024 | $316 +2.1% | $16,350 |
| 2023 | $310 | $16,350 |
| 2022 | $310 | $16,350 |
| 2021 | $310 | $16,350 |
| 2020 | $310 -3.6% | $16,350 +6.5% |
| 2019 | $321 | $15,350 |
| 2018 | $321 +0% | $15,350 |
| 2017 | $321 | $15,350 |
| 2016 | $321 -4.8% | $15,350 |
| 2015 | $337 +7.5% | $15,350 |
| 2014 | $314 | $15,350 +7.5% |
| 2013 | $314 -0.1% | $14,276 |
| 2012 | $314 +0.1% | $14,276 |
| 2011 | $314 +7.3% | $14,276 |
| 2010 | $292 | $14,276 |
| 2009 | -- | $14,276 +0.6% |
| 2008 | $334 | $14,195 |
| 2007 | $334 +2.2% | $14,195 |
| 2006 | $326 +17.9% | $14,195 +17.9% |
| 2005 | $277 -25.1% | $12,039 |
| 2004 | $370 +29.5% | $12,039 -2.1% |
| 2002 | $285 | $12,300 +2.3% |
| 2001 | -- | $12,027 -75% |
| 2000 | -- | $48,109 |
Find assessor info on the county website
Monthly payment
Est. payment
Payment breakdown
Explore the cost of this home by adjusting the details. Changes won't be saved.Climate risks
Neighborhood: 38256
Nearby schools
Schools provided by the listing agent
- Elementary: Lakewood
- Middle: Lakewood
- High: Henry / Hchc
Source: Tennessee Valley MLS . This data may not be complete. We recommend contacting the local school district to confirm school assignments for this home.
Similar homes
- $--3 bd2 ba1.7k sqft105 Gracy Dr, Springville, TN 38256Auction
 Auction.com 2
 - $209,9002 bd2 ba1.5k sqft104 Rickman Dr, Springville, TN 38256For Sale

 MLS ID #3277251, McKell Allen. RealTracs MLS as distributed by MLS GRID
 - $187,0003 bd2 ba1.2k sqft689 Russwood Dr, Springville, TN 38256For Sale
 MLS ID #137374, Jennifer French. Tennessee Valley MLS
 - $285,0003 bd2 ba1.4k sqft118 Atwill Dr, Springville, TN 38256For Sale
 MLS ID #46632, ABBEY MCWHERTER, CENTURY 21 GOLDEN SERVICE REALTY. RRAR as distributed by MLS GRID
 - $175,0002 bd1 ba1.2k sqft44 Antioch Cove Rd, Springville, TN 38256For SaleMLS ID #3312416, Richard Reason Garrett. RealTracs MLS as distributed by MLS GRID
