Beautiful all-brick ranch offering one-level living on a spacious 0.53-acre lot in the heart of Puryear. Thoughtfully updated and move-in ready, this 3-bedroom, 2-bath home features a functional floor plan, new HVAC, generous living spaces, and an oversized kitchen with abundant cabinet and counter space. A large flex room currently serves as the primary bedroom and offers endless possibilities for a future suite, home office, hobby room, or bonus space. The third bedroom includes a private half bath, creating added privacy for guests or family members. Enjoy the convenience of a separate laundry room, covered carport, and a large backyard with plenty of room for entertaining, gardening, pets, or future fencing. All kitchen appliances, washer, dryer, refrigerator, and Blink security camera system convey. Comfort, flexibility, and value combine in this well-maintained home just minutes from Paris and Murray. With in 45 minute of Ft.Campbell/Clarksville.
Active
Price cut: $5.2K (9/30)
$227,500
225 Smith St, Puryear, TN 38251
3beds
1,762sqft
Single Family Residence, Residential
Built in 1971
0.53 Acres Lot
$-- Zestimate®
$129/sqft
$-- HOA
What's special
All-brick ranchNew hvacFunctional floor planOne-level livingGenerous living spacesSeparate laundry roomOversized kitchen
- 65 days
- 113
- 4
Likely to sell faster than
Zillow last checked:
Listing updated:
Listed by:
Tammy Mansker 760-447-6737,
LPT Realty LLC 877-366-2213
Source: RealTracs MLS as distributed by MLS GRID,MLS#: 3245833
Facts & features
Interior
Bedrooms & bathrooms
- Bedrooms: 3
- Bathrooms: 2
- Full bathrooms: 1
- 1/2 bathrooms: 1
- Main level bedrooms: 3
Bedroom 1
- Features: Half Bath
- Level: Half Bath
- Area: 140 Square Feet
- Dimensions: 14x10
Bedroom 2
- Features: Extra Large Closet
- Level: Extra Large Closet
- Area: 182 Square Feet
- Dimensions: 14x13
Bedroom 3
- Area: 144 Square Feet
- Dimensions: 12x12
Dining room
- Features: Combination
- Level: Combination
Kitchen
- Area: 182 Square Feet
- Dimensions: 14x13
Living room
- Features: Separate
- Level: Separate
- Area: 176 Square Feet
- Dimensions: 16x11
Recreation room
- Features: Main Level
- Level: Main Level
- Area: 285 Square Feet
- Dimensions: 19x15
Heating
- Central
Cooling
- Central Air, Electric
Appliances
- Included: Electric Range, Dishwasher, Disposal, Dryer, Ice Maker, Microwave, Refrigerator, Washer
Features
- High Speed Internet
- Flooring: Laminate
- Basement: Crawl Space
Interior area
- Total structure area: 1,762
- Total interior livable area: 1,762 sqft
- Finished area above ground: 1,762
Video & virtual tour
Property
Parking
- Total spaces: 1
- Parking features: Attached
- Carport spaces: 1
Features
- Levels: One
- Stories: 1
- Patio & porch: Deck
Lot
- Size: 0.53 Acres
- Dimensions: 105 x 215 AV
Details
- Parcel number: 038A B 01300 000
- Special conditions: Standard
Construction
Type & style
- Home type: SingleFamily
- Architectural style: Ranch
- Property subtype: Single Family Residence, Residential
Materials
- Brick, Vinyl Siding
- Roof: Metal
Condition
- New construction: No
- Year built: 1971
Utilities & green energy
- Sewer: Public Sewer
- Water: Public
- Utilities for property: Electricity Available, Water Available
Community & HOA
Community
- Subdivision: Puryear Hgts
HOA
- Has HOA: No
Location
- Region: Puryear
Financial & listing details
- Price per square foot: $129/sqft
- Tax assessed value: $205,600
- Annual tax amount: $805
- Date on market: 8/4/2026
- Electric utility on property: Yes
Estimated market value
Not available
Estimated sales range
Not available
Not available
Price history
| Date | Event | Price |
|---|---|---|
| 9/30/2026 | Price change | $227,500-2.2%$129/sqft |
Source:  RealTracs MLS as distributed by MLS GRID #3245833 Report a problem RealTracs MLS as distributed by MLS GRID #3245833 Report a problem | ||
| 8/4/2026 | Listed for sale | $232,700$132/sqft |
Source: RealTracs MLS as distributed by MLS GRID #3245833 Report a problem | ||
| 7/30/2026 | Contingent | $232,700$132/sqft |
Source: RealTracs MLS as distributed by MLS GRID #3245833 Report a problem | ||
| 6/19/2026 | Listed for sale | $232,700$132/sqft |
Source: RealTracs MLS as distributed by MLS GRID #3245833 Report a problem | ||
| 6/9/2026 | Listing removed | $232,700$132/sqft |
Source: RealTracs MLS as distributed by MLS GRID #3145059 Report a problem | ||
| 4/16/2026 | Listed for sale | $232,700$132/sqft |
Source: RealTracs MLS as distributed by MLS GRID #3145059 Report a problem | ||
| 4/3/2026 | Contingent | $232,700$132/sqft |
Source: RealTracs MLS as distributed by MLS GRID #3145059 Report a problem | ||
| 3/30/2026 | Price change | $232,700-1.7%$132/sqft |
Source: RealTracs MLS as distributed by MLS GRID #3145059 Report a problem | ||
| 3/7/2026 | Listed for sale | $236,700+18.9%$134/sqft |
Source: RealTracs MLS as distributed by MLS GRID #3145059 Report a problem | ||
| 1/4/2024 | Sold | $199,000$113/sqft |
Source:  Tennessee Valley MLS #129106 Report a problem Tennessee Valley MLS #129106 Report a problem | ||
| 11/27/2023 | Pending sale | $199,000$113/sqft |
Source: Tennessee Valley MLS #129106 Report a problem | ||
| 10/13/2023 | Listed for sale | $199,000$113/sqft |
Source: Tennessee Valley MLS #129106 Report a problem | ||
| 8/14/2023 | Pending sale | $199,000$113/sqft |
Source: Tennessee Valley MLS #129106 Report a problem | ||
| 7/24/2023 | Price change | $199,000-4.8%$113/sqft |
Source: Tennessee Valley MLS #129106 Report a problem | ||
| 6/26/2023 | Price change | $209,000-4.6%$119/sqft |
Source: Tennessee Valley MLS #129106 Report a problem | ||
| 6/5/2023 | Listed for sale | $219,000+108.6%$124/sqft |
Source: Tennessee Valley MLS #129106 Report a problem | ||
| 2/6/2023 | Listing removed | -- |
Source: Tennessee Valley MLS Report a problem | ||
| 1/5/2023 | Listed for sale | $105,000+38.5%$60/sqft |
Source: Tennessee Valley MLS #128072 Report a problem | ||
| 9/26/2022 | Sold | $75,810-31.1%$43/sqft |
Source: Public Record Report a problem | ||
| 9/12/2022 | Listed for sale | $110,000+48.7%$62/sqft |
Source: Tennessee Valley MLS #128072 Report a problem | ||
| 5/31/2005 | Sold | $73,960+34.5%$42/sqft |
Source: Public Record Report a problem | ||
| 4/27/1998 | Sold | $55,000$31/sqft |
Source: Public Record Report a problem | ||
Public tax history
| Year | Property taxes | Tax assessment |
|---|---|---|
| 2025 | $805 +78.9% | $51,400 +190.4% |
| 2024 | $450 +1.6% | $17,700 |
| 2023 | $443 | $17,700 |
| 2022 | $443 | $17,700 |
| 2021 | $443 | $17,700 |
| 2020 | $443 -1.8% | $17,700 +6% |
| 2019 | $451 | $16,700 |
| 2018 | $451 +0.1% | $16,700 |
| 2017 | $451 | $16,700 |
| 2016 | $451 -3.8% | $16,700 |
| 2015 | $469 +5.2% | $16,700 |
| 2014 | $446 | $16,700 +5.2% |
| 2013 | $446 -0.1% | $15,871 |
| 2012 | $446 +0.1% | $15,871 |
| 2011 | $446 +5.6% | $15,871 |
| 2010 | $422 | $15,871 |
| 2009 | -- | $15,871 +24.8% |
| 2008 | $376 | $12,715 |
| 2007 | $376 +1.7% | $12,715 |
| 2006 | $370 | $12,715 |
| 2005 | $370 -4% | $12,715 |
| 2004 | $385 +1.2% | $12,715 -2.1% |
| 2002 | $381 | $12,990 +5.1% |
| 2001 | -- | $12,358 -75% |
| 2000 | -- | $49,433 |
Find assessor info on the county website
Monthly payment
Est. payment
Payment breakdown
Explore the cost of this home by adjusting the details. Changes won't be saved.Climate risks
Neighborhood: 38251
Nearby schools
Schools provided by the listing agent
- Elementary: Henry Elementary
- Middle: Dorothy And Noble Harrelson School
- High: Henry Co High School
Source: RealTracs MLS as distributed by MLS GRID. This data may not be complete. We recommend contacting the local school district to confirm school assignments for this home.
Similar homes
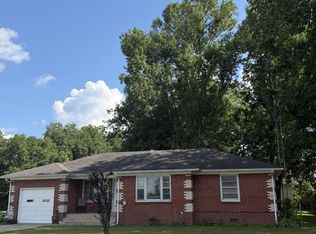
- $185,0003 bd2 ba1.1k sqft215 W Chestnut St, Puryear, TN 38251For Sale
 MLS ID #137091, Teri Edwards. Tennessee Valley MLS
 - $329,0003 bd2 ba1.7k sqft9595 Highway 641n, Puryear, TN 38251For Sale
 MLS ID #136886, Lisa Long. Tennessee Valley MLS
 - $234,9003 bd1 ba1.3k sqft6450 Highway 140 E, Buchanan, TN 38222For Sale
 MLS ID #11739471, Randy Stamps, Lake Realty, LLC. My State MLS
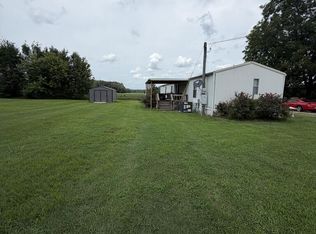
 - $114,9003 bd2 ba1.2k sqft212 W Chestnut St, Puryear, TN 38251For Sale
 MLS ID #137155, Drake Gamlin. Tennessee Valley MLS
 - $229,0003 bd2 ba1.7k sqft8479 E State Highway 94, Farmington, KY 42040For Sale
 MLS ID #26024980, Bree Snow, Harris Real Estate & Auction. Imagine MLS
 - $250,0004 bd2 ba1.6k sqft1622 Farmer Ave, Murray, KY 42071For SaleMLS ID #26027540, Neena Salazar, HRE Advisors. Imagine MLS
- $215,5003 bd2 ba1k sqft1007 Payne St, Murray, KY 42071For SaleMLS ID #26023593, Lori Sweeney, Brandon Realty. Imagine MLS
- $214,9003 bd2 ba1.7k sqft368 Van Cleave Rd, Murray, KY 42071For SaleMLS ID #26021227, Amy Brock, Keller Williams Experience - Paducah. Imagine MLS
- $225,0004 bd2 ba1.8k sqft1312 Kirkwood Dr, Murray, KY 42071For SaleMLS ID #26023560, Ashton Downey, Keller Williams Experience - Murray. Imagine MLS
- $250,0004 bd2 ba1.7k sqft1801 Ridgewood Dr, Murray, KY 42071For SaleMLS ID #26027666, Danielle Tompkins, Distinctive Living of Murray. Imagine MLS
