Check out this well maintained 3 bedroom 2 bath home with a office/den in the Paris city limits with a beautiful shaded lot, asphalt driveway and a 17 x 22 detached shop this home could meet all your needs.
For sale
$199,000
112 Byrd Rd, Paris, TN 38242
3beds
1,431sqft
Residential
Built in 1961
0.55 Acres Lot
$194,300 Zestimate®
$139/sqft
$-- HOA
What's special
Asphalt drivewayBeautiful shaded lot
- 20 days
- 707
- 26
Likely to sell faster than
Zillow last checked:
Listing updated:
Listed by:
Rusty Farmer 731-336-9184,
Moody Realty Company, Inc. 731-642-5093
Source: Tennessee Valley MLS ,MLS#: 137235
Facts & features
Interior
Bedrooms & bathrooms
- Bedrooms: 3
- Bathrooms: 2
- Full bathrooms: 2
- Main level bedrooms: 1
Rooms
- Room types: Living Room, Utility Room, Bedroom 1, Bedroom 2, Bedroom 3, Library/Office, Kitchen/Dining Combo
Primary bedroom
- Level: Main
- Area: 150
- Dimensions: 12.5 x 12
Bedroom 2
- Area: 130.03
- Dimensions: 12.58 x 10.33
Bedroom 3
- Area: 119.58
- Dimensions: 11.67 x 10.25
Kitchen
- Level: Main
- Area: 246.5
- Dimensions: 19.33 x 12.75
Living room
- Level: Main
- Area: 233
- Dimensions: 19.42 x 12
Basement
- Area: 0
Heating
- Central Gas/Natural
Cooling
- Central Air
Appliances
- Included: Refrigerator, Dishwasher, Range/Oven-Electric, Washer, Dryer
- Laundry: Washer/Dryer Hookup
Features
- Ceiling Fan(s), Bookcases
- Flooring: Carpet, Ceramic Tile, Laminate
- Basement: Crawl Space
- Has fireplace: No
Interior area
- Total structure area: 1,431
- Total interior livable area: 1,431 sqft
Video & virtual tour
Property
Parking
- Total spaces: 1
- Parking features: Detached, Asphalt
- Garage spaces: 1
- Has uncovered spaces: Yes
Features
- Levels: One
- Stories: 1
- Patio & porch: Front Porch
- Exterior features: Storage
- Fencing: None
Lot
- Size: 0.55 Acres
- Dimensions: 115 x 207 irr
- Features: City Lot
Details
- Additional structures: Storage
- Parcel number: 022.00
Construction
Type & style
- Home type: SingleFamily
- Property subtype: Residential
Materials
- Brick
Condition
- Year built: 1961
Utilities & green energy
- Sewer: Public Sewer
- Water: Public
- Utilities for property: Cable Available
Community & HOA
Community
- Subdivision: None
Location
- Region: Paris
Financial & listing details
- Price per square foot: $139/sqft
- Tax assessed value: $172,300
- Annual tax amount: $898
- Date on market: 9/1/2026
- Road surface type: Paved
Estimated market value
$194,300
$185,000 - $204,000
$1,513/mo
Price history
| Date | Event | Price |
|---|---|---|
| 9/1/2026 | Listed for sale | $199,000+127.4%$139/sqft |
Source:  Tennessee Valley MLS #137235 Report a problem Tennessee Valley MLS #137235 Report a problem | ||
| 5/4/2008 | Listing removed | $87,500$61/sqft |
Source: NCI Report a problem | ||
| 2/1/2008 | Listed for sale | $87,500+2.9%$61/sqft |
Source: NCI Report a problem | ||
| 12/10/2007 | Sold | $85,000+30.8%$59/sqft |
Source: Public Record Report a problem | ||
| 6/17/2003 | Sold | $65,000$45/sqft |
Source: Public Record Report a problem | ||
Public tax history
| Year | Property taxes | Tax assessment |
|---|---|---|
| 2025 | $899 +26.2% | $43,075 +102% |
| 2024 | $712 +1.2% | $21,325 |
| 2023 | $704 +3.1% | $21,325 |
| 2022 | $682 | $21,325 |
| 2021 | $682 +2.6% | $21,325 |
| 2020 | $665 -2.3% | $21,325 +7% |
| 2019 | $681 +1.2% | $19,925 |
| 2018 | $673 +0% | $19,925 |
| 2017 | $673 | $19,925 |
| 2016 | $673 -0.2% | $19,925 |
| 2015 | $674 +0.2% | $19,925 |
| 2014 | $673 | $19,925 +1% |
| 2013 | $673 +0.1% | $19,723 |
| 2012 | $673 -0.1% | $19,723 |
| 2011 | $673 +4.6% | $19,723 |
| 2010 | $644 | $19,723 |
| 2009 | -- | $19,723 +20.6% |
| 2008 | $607 | $16,349 |
| 2007 | $607 +1.4% | $16,349 |
| 2006 | $598 | $16,349 |
| 2005 | $598 -4.4% | $16,349 |
| 2004 | $626 +8.3% | $16,349 -1% |
| 2002 | $578 | $16,515 +5.3% |
| 2001 | -- | $15,680 -75% |
| 2000 | -- | $62,719 |
Find assessor info on the county website
Monthly payment
Est. payment
Payment breakdown
Explore the cost of this home by adjusting the details. Changes won't be saved.Climate risks
Neighborhood: 38242
Nearby schools
Schools provided by the listing agent
- Elementary: Paris City
- Middle: Inman
- High: Henry County
Source: Tennessee Valley MLS . This data may not be complete. We recommend contacting the local school district to confirm school assignments for this home.
Similar homes
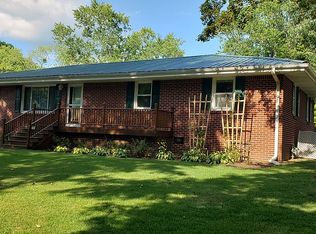
- $199,9003 bd1 ba1.3k sqft746 Salem Cir, Paris, TN 38242For Sale
 MLS ID #137212, Rick Moody. Tennessee Valley MLS
 - $189,0002 bd1 ba1.1k sqft102 Patterson St, Paris, TN 38242For Sale
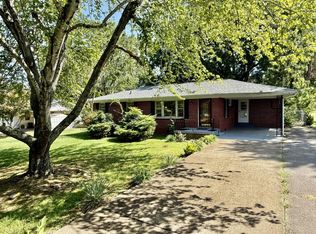 MLS ID #137286, Carrye Jackson. Tennessee Valley MLS
 - $199,5003 bd2 ba1.3k sqft244 Memorial Dr, Paris, TN 38242For Sale
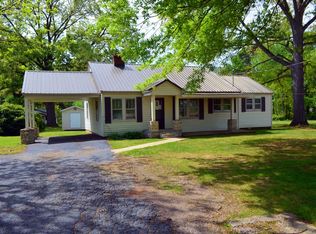 MLS ID #136599, Mark Johnson. Tennessee Valley MLS
 - $199,5003 bd2 ba1.3k sqft415 Dortch Ln, Paris, TN 38242For Sale
 MLS ID #137272, Rick Moody. Tennessee Valley MLS
