Welcome to 107 Marilyn Street, where timeless character and everyday convenience come together in the heart of Paris. This beautifully maintained 4-bedroom, 2-bath home offers a warm and inviting atmosphere with thoughtful updates throughout. The remodeled kitchen features granite countertops, stylish cabinetry, and ample workspace, while hardwood flooring adds charm and elegance throughout much of the home. The spacious primary suite includes a beautifully tiled walk-in shower, creating a private retreat. Downstairs, the versatile fourth bedroom is equipped with an impressive entertainment setup, including a 90-inch screen, projector, and surround speakers; perfect for movie nights, gaming, or a media room. Outside, enjoy a large fenced backyard with plenty of room for pets, play, gardening, or entertaining. Conveniently located near shopping, dining, schools, and all the amenities of Paris, this move-in-ready home is a rare opportunity you won't want to miss.
For sale
Price cut: $10K (9/8)
$229,900
107 Marilyn St, Paris, TN 38242
4beds
1,400sqft
Residential
Built in 1967
0.34 Acres Lot
$226,900 Zestimate®
$164/sqft
$-- HOA
What's special
Impressive entertainment setupStylish cabinetryLarge fenced backyardTimeless characterThoughtful updates throughoutWarm and inviting atmosphereAmple workspace
- 125 days
- 390
- 67
Zillow last checked:
Listing updated:
Listed by:
Marco Taaffe 731-415-8878,
Premier Realty Group of West Tennessee LLC 731-986-8885
Source: Tennessee Valley MLS ,MLS#: 136856
Facts & features
Interior
Bedrooms & bathrooms
- Bedrooms: 4
- Bathrooms: 2
- Full bathrooms: 2
- Main level bedrooms: 3
Rooms
- Room types: Living Room, Dining Room, Kitchen, Bedroom 1, Bedroom 2, Bedroom 3, Bedroom 4
Primary bedroom
- Level: Main
- Area: 143
- Dimensions: 13 x 11
Bedroom 2
- Level: Main
- Area: 110
- Dimensions: 11 x 10
Bedroom 3
- Level: Main
- Area: 120
- Dimensions: 10 x 12
Bedroom 4
- Level: Basement
- Area: 110
- Dimensions: 10 x 11
Kitchen
- Level: Main
- Area: 144
- Dimensions: 12 x 12
Living room
- Level: Main
- Area: 266
- Dimensions: 14 x 19
Basement
- Area: 0
Heating
- Central/Electric
Cooling
- Central Air
Appliances
- Included: Refrigerator, Dishwasher, Microwave, Range/Oven-Electric
- Laundry: Washer/Dryer Hookup
Features
- Ceiling Fan(s)
- Basement: Partially Finished
- Attic: Access Only
Interior area
- Total structure area: 1,400
- Total interior livable area: 1,400 sqft
Video & virtual tour
Property
Parking
- Total spaces: 1
- Parking features: Attached, Concrete
- Attached garage spaces: 1
- Has uncovered spaces: Yes
Features
- Levels: Other
- Patio & porch: Front Porch, Covered
- Exterior features: Storage
- Fencing: Wood
Lot
- Size: 0.34 Acres
- Dimensions: 151 x 98
- Features: City Lot
Details
- Additional structures: Storage
- Parcel number: 035.00
Construction
Type & style
- Home type: SingleFamily
- Architectural style: Contemporary
- Property subtype: Residential
Materials
- Brick, Hardboard Siding
- Roof: Composition
Condition
- Year built: 1967
Utilities & green energy
- Sewer: Public Sewer
- Water: Public
Community & HOA
Community
- Features: Park
- Subdivision: Oakwood Terrace
Location
- Region: Paris
Financial & listing details
- Price per square foot: $164/sqft
- Tax assessed value: $167,200
- Annual tax amount: $872
- Date on market: 6/12/2026
- Road surface type: Paved
Estimated market value
$226,900
$216,000 - $238,000
$1,554/mo
Price history
| Date | Event | Price |
|---|---|---|
| 9/8/2026 | Price change | $229,900-4.2%$164/sqft |
Source:  CWTAR #2602765 Report a problem CWTAR #2602765 Report a problem | ||
| 7/14/2026 | Price change | $239,900-2%$171/sqft |
Source: CWTAR #2602765 Report a problem | ||
| 6/16/2026 | Listed for sale | $244,900$175/sqft |
Source: CWTAR #2602765 Report a problem | ||
| 6/15/2026 | Pending sale | $244,900$175/sqft |
Source: CWTAR #2602765 Report a problem | ||
| 6/12/2026 | Listed for sale | $244,900+21.8%$175/sqft |
Source:  Tennessee Valley MLS #136856 Report a problem Tennessee Valley MLS #136856 Report a problem | ||
| 12/18/2023 | Sold | $201,000+11.7%$144/sqft |
Source:  RealTracs MLS as distributed by MLS GRID #2593476 Report a problem RealTracs MLS as distributed by MLS GRID #2593476 Report a problem | ||
| 11/17/2023 | Pending sale | $179,900$129/sqft |
Source: Tennessee Valley MLS #130834 Report a problem | ||
| 11/15/2023 | Listed for sale | $179,900+49.9%$129/sqft |
Source: Tennessee Valley MLS #130834 Report a problem | ||
| 9/22/2020 | Sold | $120,000+287.1%$86/sqft |
Source: Public Record Report a problem | ||
| 2/27/2013 | Sold | $31,000-43.6%$22/sqft |
Source: Public Record Report a problem | ||
| 6/25/1996 | Sold | $55,000$39/sqft |
Source: Public Record Report a problem | ||
Public tax history
| Year | Property taxes | Tax assessment |
|---|---|---|
| 2025 | $872 +2% | $41,800 +63.3% |
| 2024 | $855 +1.2% | $25,600 |
| 2023 | $845 +3.1% | $25,600 |
| 2022 | $819 | $25,600 |
| 2021 | $819 +2.6% | $25,600 |
| 2020 | $799 +146% | $25,600 +169.5% |
| 2019 | $325 +1.2% | $9,500 |
| 2018 | $321 0% | $9,500 |
| 2017 | $321 | $9,500 |
| 2016 | $321 -0.2% | $9,500 |
| 2015 | $322 -29.4% | $9,500 |
| 2014 | $455 | $9,500 -28.8% |
| 2013 | $455 -2.1% | $13,343 -2.2% |
| 2012 | $465 -0.1% | $13,643 |
| 2011 | $466 +4.6% | $13,643 |
| 2010 | $445 | $13,643 |
| 2009 | -- | $13,643 +8.1% |
| 2008 | $468 | $12,615 |
| 2007 | $468 +1.4% | $12,615 |
| 2006 | $462 | $12,615 |
| 2005 | $462 -4.4% | $12,615 |
| 2004 | $483 +8.2% | $12,615 -1.1% |
| 2002 | $447 | $12,759 +5.5% |
| 2001 | -- | $12,095 -75% |
| 2000 | -- | $48,379 |
Find assessor info on the county website
Monthly payment
Est. payment
Payment breakdown
Explore the cost of this home by adjusting the details. Changes won't be saved.Climate risks
Neighborhood: 38242
Nearby schools
Schools provided by the listing agent
- Elementary: Paris City
- Middle: Inman
- High: Henry County
Source: Tennessee Valley MLS . This data may not be complete. We recommend contacting the local school district to confirm school assignments for this home.

Similar homes
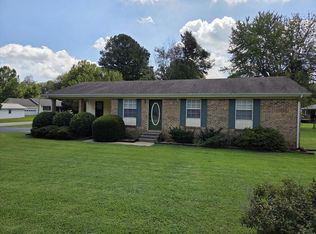
- $239,9004 bd2 ba1.7k sqft504 Franklin Dr, Paris, TN 38242For Sale
 MLS ID #136682, Belinda Bowers. Tennessee Valley MLS
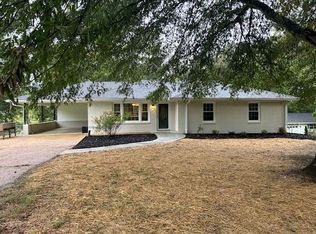
 - $219,0003 bd2 ba1.2k sqft1917 Red Oak St, Paris, TN 38242For Sale
 MLS ID #137301, Jon Trosper. Tennessee Valley MLS
 - $259,0003 bd3 ba1.3k sqft304 Peachtree St, Paris, TN 38242For Sale
 MLS ID #137383, Scott Herman. Tennessee Valley MLS
 - $210,0003 bd2 ba1.3k sqft1020 Cowan St, Paris, TN 38242For Sale
 MLS ID #136617, Diane McCord. Tennessee Valley MLS
