Motivated seller! One level, 3 bedroom (Florida room could be 3rd bedroom) 2 bath home with a 775 sq ft detached single garage with a heated & cooled workshop with electricity and water. There is a double detached carport & 2 smaller storage sheds in the back. The home features: Amish made energy efficient windows that tilt out for easy cleaning, tinted glass in the sunroom windows, Generac generator with a transferable warranty, newer HVAC and metal roof, leaf guard gutters, etc...A gas wall heater is another feature for backup heat. Nice location puts you just a couple miles from downtown Paris for shopping and medical needs. 2 concrete driveways for plenty of parking.
For sale
Price cut: $22K (8/4)
$197,000
2005 W Wood St, Paris, TN 38242
3beds
1,454sqft
Residential
Built in 1958
0.58 Acres Lot
$193,200 Zestimate®
$135/sqft
$-- HOA
What's special
Double detached carportMetal roofNewer hvacLeaf guard guttersOne level
- 147 days
- 559
- 39
Zillow last checked:
Listing updated:
Listed by:
Amanda Visser 731-336-1933,
Premier Realty Group of West Tennessee LLC 731-642-6165
Source: Tennessee Valley MLS ,MLS#: 136760
Facts & features
Interior
Bedrooms & bathrooms
- Bedrooms: 3
- Bathrooms: 2
- Full bathrooms: 2
- Main level bathrooms: 2
- Main level bedrooms: 3
Rooms
- Room types: Living Room, Utility Room, Bedroom 1, Bedroom 2, Library/Office, Kitchen/Dining Combo, Sunroom
Primary bedroom
- Level: Main
- Area: 249.17
- Dimensions: 19.17 x 13
Bedroom 2
- Level: Main
- Area: 179.67
- Dimensions: 16.33 x 11
Bedroom 3
- Level: Main
- Area: 176.33
- Dimensions: 15.33 x 11.5
Kitchen
- Level: Main
- Area: 171.33
- Dimensions: 21.42 x 8
Living room
- Level: Main
- Area: 232.83
- Dimensions: 21.17 x 11
Basement
- Area: 0
Heating
- Central Gas/Natural, Other
Cooling
- Central Air
Appliances
- Included: Dishwasher
- Laundry: Washer/Dryer Hookup, Main Level
Features
- Ceiling Fan(s), Walk-In Closet(s), Entrance Foyer, Other
- Flooring: Wood & Carpet, Vinyl, Laminate
- Windows: Vinyl Clad, Fold-out, Other-See Remarks
- Basement: Crawl Space
Interior area
- Total structure area: 1,518
- Total interior livable area: 1,454 sqft
Video & virtual tour
Property
Parking
- Total spaces: 3
- Parking features: Detached, Garage, Double Detached Carport, Concrete
- Garage spaces: 1
- Carport spaces: 2
- Covered spaces: 3
- Has uncovered spaces: Yes
Features
- Levels: One
- Stories: 1
- Patio & porch: Front Porch, Rear Porch, Stoop, Other
- Exterior features: Garden, Other, Storage
- Fencing: Partial
Lot
- Size: 0.58 Acres
- Dimensions: 110 x 230
- Features: City Lot
Details
- Additional structures: Storage
- Parcel number: 026.00
- Other equipment: Satellite Dish
Construction
Type & style
- Home type: SingleFamily
- Architectural style: Ranch
- Property subtype: Residential
Materials
- Brick, Vinyl Siding
- Foundation: Slab, Combination
- Roof: Metal
Condition
- Year built: 1958
Utilities & green energy
- Sewer: Public Sewer
- Water: Public
Community & HOA
Community
- Subdivision: None
Location
- Region: Paris
Financial & listing details
- Price per square foot: $135/sqft
- Tax assessed value: $172,000
- Annual tax amount: $897
- Date on market: 5/22/2026
- Road surface type: Paved
Estimated market value
$193,200
$184,000 - $203,000
$1,574/mo
Price history
| Date | Event | Price |
|---|---|---|
| 9/29/2026 | Listed for sale | $197,000$135/sqft |
Source:  Tennessee Valley MLS #136760 Report a problem Tennessee Valley MLS #136760 Report a problem | ||
| 9/11/2026 | Pending sale | $197,000$135/sqft |
Source: Tennessee Valley MLS #136760 Report a problem | ||
| 8/4/2026 | Price change | $197,000-10%$135/sqft |
Source: Tennessee Valley MLS #136760 Report a problem | ||
| 7/8/2026 | Price change | $219,000-8.4%$151/sqft |
Source: Tennessee Valley MLS #136760 Report a problem | ||
| 5/22/2026 | Listed for sale | $239,000+11.2%$164/sqft |
Source: Tennessee Valley MLS #136760 Report a problem | ||
| 7/28/2023 | Sold | $215,000-4.4%$148/sqft |
Source: Tennessee Valley MLS #129025 Report a problem | ||
| 7/11/2023 | Pending sale | $225,000$155/sqft |
Source: Tennessee Valley MLS #129025 Report a problem | ||
| 6/27/2023 | Price change | $225,000-10%$155/sqft |
Source: Tennessee Valley MLS #129025 Report a problem | ||
| 5/25/2023 | Price change | $250,000-7.4%$172/sqft |
Source: Tennessee Valley MLS #129025 Report a problem | ||
| 5/16/2023 | Listed for sale | $270,000+286.3%$186/sqft |
Source: Tennessee Valley MLS #129025 Report a problem | ||
| 8/11/2012 | Listing removed | $69,900+8.4%$48/sqft |
Source: RE/MAX Cornerstone Real Estate #106778 Report a problem | ||
| 8/1/2012 | Sold | $64,500-7.7%$44/sqft |
Source: Public Record Report a problem | ||
| 11/7/2011 | Price change | $69,900-7.4%$48/sqft |
Source: RE/MAX Cornerstone Real Estate #106778 Report a problem | ||
| 8/4/2011 | Listed for sale | $75,500+9.4%$52/sqft |
Source: Owner Report a problem | ||
| 3/27/2009 | Sold | $69,000-13.2%$47/sqft |
Source: Public Record Report a problem | ||
| 7/16/2008 | Listing removed | $79,500$55/sqft |
Source: Visual Tour #60937 Report a problem | ||
| 4/16/2008 | Listed for sale | $79,500+76.7%$55/sqft |
Source: Visual Tour #60937 Report a problem | ||
| 11/27/1996 | Sold | $45,000$31/sqft |
Source: Public Record Report a problem | ||
Public tax history
| Year | Property taxes | Tax assessment |
|---|---|---|
| 2025 | $897 +25.4% | $43,000 +100.7% |
| 2024 | $716 +1.2% | $21,425 |
| 2023 | $707 +3.1% | $21,425 |
| 2022 | $686 | $21,425 |
| 2021 | $686 +2.6% | $21,425 |
| 2020 | $668 -1.1% | $21,425 +8.3% |
| 2019 | $676 +1.2% | $19,775 |
| 2018 | $668 +0% | $19,775 |
| 2017 | $668 | $19,775 |
| 2016 | $668 -0.2% | $19,775 |
| 2015 | $669 +4.8% | $19,775 |
| 2014 | $639 | $19,775 +5.6% |
| 2013 | $639 +0.1% | $18,719 |
| 2012 | $638 -0.1% | $18,719 |
| 2011 | $639 +4.6% | $18,719 |
| 2010 | $611 | $18,719 |
| 2009 | -- | $18,719 +16.3% |
| 2008 | $597 | $16,097 |
| 2007 | $597 +1.4% | $16,097 |
| 2006 | $589 | $16,097 |
| 2005 | $589 -2.4% | $16,097 +2.1% |
| 2004 | $604 +11.4% | $15,767 +1.8% |
| 2002 | $542 | $15,486 +5.1% |
| 2001 | -- | $14,728 -75% |
| 2000 | -- | $58,910 |
Find assessor info on the county website
Monthly payment
Est. payment
Payment breakdown
Explore the cost of this home by adjusting the details. Changes won't be saved.Climate risks
Neighborhood: 38242
Nearby schools
Schools provided by the listing agent
- Elementary: Paris
- Middle: Inman
- High: Henry County
Source: Tennessee Valley MLS . This data may not be complete. We recommend contacting the local school district to confirm school assignments for this home.
Similar homes
- $199,0003 bd2 ba1.4k sqft112 Byrd Rd, Paris, TN 38242For Sale
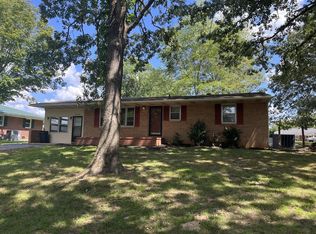 MLS ID #137235, Rusty Farmer. Tennessee Valley MLS
 - $210,0003 bd2 ba1.3k sqft1020 Cowan St, Paris, TN 38242For Sale
 MLS ID #136617, Diane McCord. Tennessee Valley MLS
 - $199,9993 bd2 ba1.1k sqft90 Sunset Dr, Paris, TN 38242For Sale
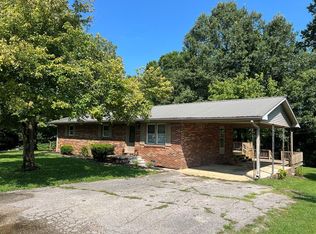 MLS ID #137071, Julie Leach/ Bob Leach. Tennessee Valley MLS
 - $--3 bd2 ba1.3k sqft2002 Red Oak Dr, Paris, TN 38242Auction
 Auction.com 2
