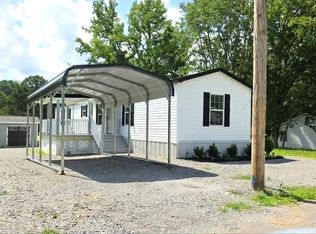
Brand new, move-in ready 3-bedroom, 2-bath home featuring an open floor plan designed for comfortable living and entertaining. The kitchen offers all new appliances, a spacious island, and ample cabinet space. The inviting living room showcases beautiful wood beam ceilings, adding warmth and character. The primary suite features a private en suite bath with a garden tub, walk-in shower, and generous space to unwind. Enjoy the covered front and back porches, detached 2-car carport, storage building, and dedicated garden space. This home is being sold furnished, making it truly move-in ready. Don't miss this opportunity to own a beautiful new home with modern finishes and exceptional value.
For sale
Price cut: $10K (8/30)
$185,000
608 Depot St, Paris, TN 38242
3beds
1,153sqft
Residential
Built in 2026
7,840 Square Feet Lot
$181,700 Zestimate®
$160/sqft
$-- HOA
What's special
Spacious islandStorage buildingAmple cabinet spaceDedicated garden spaceModern finishesGenerous space to unwindAll new appliances
- 94 days
- 157
- 20
Zillow last checked:
Listing updated:
Listed by:
Trisha Cannon 731-336-1485,
Cannon Realty Group LLC 731-924-4013
Source: Tennessee Valley MLS ,MLS#: 136977
Facts & features
Interior
Bedrooms & bathrooms
- Bedrooms: 3
- Bathrooms: 2
- Full bathrooms: 2
- Main level bedrooms: 3
Rooms
- Room types: Living Room, Dining Room, Kitchen, Utility Room, Bedroom 1, Bedroom 2, Bedroom 3, Bedroom on 1st
Primary bedroom
- Level: Main
- Area: 154
- Dimensions: 14 x 11
Bedroom 2
- Level: Main
- Area: 88
- Dimensions: 11 x 8
Bedroom 3
- Level: Main
- Area: 112
- Dimensions: 14 x 8
Dining room
- Level: Main
- Area: 70
- Dimensions: 10 x 7
Kitchen
- Level: Main
- Area: 182
- Dimensions: 14 x 13
Living room
- Level: Main
- Area: 182
- Dimensions: 14 x 13
Basement
- Area: 0
Heating
- Central/Electric
Cooling
- Central Air
Appliances
- Included: Refrigerator, Dishwasher, Range Hood, Range/Oven-Electric
- Laundry: Washer/Dryer Hookup, Main Level
Features
- Ceiling Fan(s), Soaking Tub
- Flooring: Laminate
- Doors: Storm Door(s)
- Windows: Storm Window(s), Window Treatments
- Basement: Crawl Space
- Attic: None
Interior area
- Total structure area: 1,153
- Total interior livable area: 1,153 sqft
Video & virtual tour
Property
Parking
- Total spaces: 2
- Parking features: Double Detached Carport, Asphalt
- Carport spaces: 2
- Has uncovered spaces: Yes
Features
- Levels: One,Two
- Stories: 2
- Patio & porch: Front Porch, Rear Porch, Covered Porch
- Exterior features: Garden, Storage
- Fencing: None
Lot
- Size: 7,840 Square Feet
- Dimensions: 55 x 143
- Features: City Lot
Details
- Additional structures: Storage
- Parcel number: 11.00
Construction
Type & style
- Home type: MobileManufactured
- Property subtype: Residential
Materials
- Vinyl Siding
- Roof: Composition
Condition
- Year built: 2026
Utilities & green energy
- Sewer: Public Sewer
- Water: Public
- Utilities for property: Cable Available
Community & HOA
Community
- Subdivision: None
Location
- Region: Paris
Financial & listing details
- Price per square foot: $160/sqft
- Tax assessed value: $4,500
- Annual tax amount: $23
- Date on market: 7/8/2026
- Road surface type: Paved
- Body type: Single Wide
Estimated market value
$181,700
$173,000 - $191,000
Not available
Price history
| Date | Event | Price |
|---|---|---|
| 8/30/2026 | Price change | $185,000-5.1%$160/sqft |
Source:  Tennessee Valley MLS #136977 Report a problem Tennessee Valley MLS #136977 Report a problem | ||
| 7/8/2026 | Listed for sale | $195,000+1850%$169/sqft |
Source: Tennessee Valley MLS #136977 Report a problem | ||
| 4/22/2026 | Sold | $10,000$9/sqft |
Source:  RealTracs MLS as distributed by MLS GRID #3011685 Report a problem RealTracs MLS as distributed by MLS GRID #3011685 Report a problem | ||
| 12/21/2025 | Price change | $10,000-16.7%$9/sqft |
Source: Tennessee Valley MLS #134849 Report a problem | ||
| 10/31/2025 | Price change | $12,000-14.3%$10/sqft |
Source: RealTracs MLS as distributed by MLS GRID #3011685 Report a problem | ||
| 10/4/2025 | Listed for sale | $14,000+400%$12/sqft |
Source: Tennessee Valley MLS #134849 Report a problem | ||
| 7/8/2022 | Sold | $2,800-87.3%$2/sqft |
Source: Public Record Report a problem | ||
| 3/11/1999 | Sold | $22,000+3.2%$19/sqft |
Source: Public Record Report a problem | ||
| 11/10/1998 | Sold | $21,326-11.1%$18/sqft |
Source: Public Record Report a problem | ||
| 6/17/1997 | Sold | $24,000$21/sqft |
Source: Public Record Report a problem | ||
Public tax history
| Year | Property taxes | Tax assessment |
|---|---|---|
| 2025 | $23 +12.5% | $1,125 +80% |
| 2024 | $21 +1.2% | $625 |
| 2023 | $21 +3.1% | $625 |
| 2022 | $20 | $625 |
| 2021 | $20 +2.6% | $625 |
| 2020 | $20 -8.8% | $625 |
| 2019 | $21 +1.2% | $625 |
| 2018 | $21 -90.3% | $625 -90.3% |
| 2017 | $217 | $6,425 |
| 2016 | $217 -0.2% | $6,425 |
| 2015 | $217 -38.7% | $6,425 |
| 2014 | $355 | $6,425 -38.2% |
| 2013 | $355 +0.1% | $10,391 |
| 2012 | $354 -0.1% | $10,391 |
| 2011 | $355 +4.6% | $10,391 |
| 2010 | $339 | $10,391 |
| 2009 | -- | $10,391 +2.4% |
| 2008 | $377 | $10,150 |
| 2007 | $377 +1.4% | $10,150 |
| 2006 | $371 | $10,150 |
| 2005 | $371 -4.4% | $10,150 |
| 2004 | $389 +5% | $10,150 -4% |
| 2002 | $370 | $10,575 +4.8% |
| 2001 | -- | $10,086 -75% |
| 2000 | -- | $40,345 |
Find assessor info on the county website
Monthly payment
Climate risks
Neighborhood: 38242
Nearby schools
Schools provided by the listing agent
- Elementary: Paris
- Middle: E.W. Grove
- High: Henry / Hchc
Source: Tennessee Valley MLS . This data may not be complete. We recommend contacting the local school district to confirm school assignments for this home.
Similar homes
- $169,0003 bd2 ba1.1k sqft23 Yates St, Paris, TN 38242For Sale
 MLS ID #136370, Trisha Cannon. Tennessee Valley MLS
 - $185,0003 bd2 ba1.5k sqft328 Edgewood St, Paris, TN 38242For Sale
 MLS ID #137229, Julie Leach/ Bob Leach. Tennessee Valley MLS
 - $195,0003 bd2 ba1k sqft36 Green Ln, Paris, TN 38242For Sale
 MLS ID #137265, Carrye Jackson. Tennessee Valley MLS
 - $--3 bd2 ba1.3k sqft2002 Red Oak Dr, Paris, TN 38242Auction
 Auction.com 2
