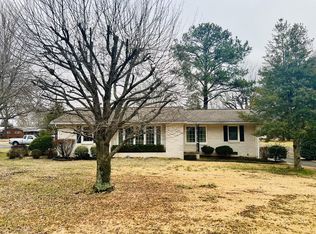
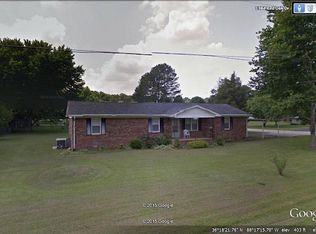
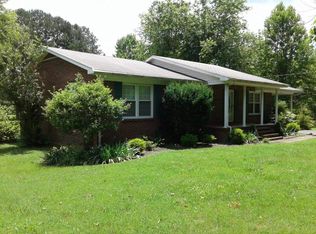
This 3 bedroom brick home is waiting for you! It's close to schools, medical, shopping, restaurants and more! The open concept allows for entertaining and flow, while the kitchen offers an abundance of both cabinet, and counter space. The covered deck is perfect for morning coffee or weekend grilling. You can celebrate Thanksgiving in your new home! Give us a call today!
For sale
$219,000
1917 Red Oak St, Paris, TN 38242
3beds
1,274sqft
Residential
Built in 1981
0.36 Acres Lot
$213,700 Zestimate®
$172/sqft
$-- HOA
What's special
- 10 days
- 452
- 20
Likely to sell faster than
Zillow last checked:
Listing updated:
Listed by:
Jon Trosper 731-336-2769,
Tennessee Real Estate Company 731-924-4018
Source: Tennessee Valley MLS ,MLS#: 137301
Facts & features
Interior
Bedrooms & bathrooms
- Bedrooms: 3
- Bathrooms: 2
- Full bathrooms: 1
- 1/2 bathrooms: 1
- Main level bedrooms: 1
Rooms
- Room types: Living Room, Bedroom 1, Bedroom 2, Bedroom 3, Kitchen/Dining Combo
Primary bedroom
- Level: Main
- Area: 151.2
- Dimensions: 12.6 x 12
Bedroom 2
- Area: 132
- Dimensions: 11 x 12
Bedroom 3
- Area: 105
- Dimensions: 10 x 10.5
Kitchen
- Level: Main
- Area: 153
- Dimensions: 17 x 9
Living room
- Level: Main
- Area: 319.2
- Dimensions: 12 x 26.6
Basement
- Area: 0
Heating
- Central Gas/Natural
Cooling
- Central Air
Appliances
- Included: Refrigerator, Dishwasher, Range/Oven-Electric
- Laundry: Washer/Dryer Hookup
Features
- Ceiling Fan(s)
- Flooring: Carpet, Vinyl
- Doors: Storm-Part
- Windows: Insulated Windows
- Basement: Crawl Space
- Attic: Pull Down Stairs
Interior area
- Total structure area: 1,274
- Total interior livable area: 1,274 sqft
Video & virtual tour
Property
Parking
- Total spaces: 1
- Parking features: Attached Carport, Asphalt
- Carport spaces: 1
- Has uncovered spaces: Yes
Features
- Levels: One
- Stories: 1
- Patio & porch: Deck, Covered Porch
- Exterior features: Public Park in Area, Storage
- Fencing: None
Lot
- Size: 0.36 Acres
- Dimensions: .36
- Features: City Lot, Corner Lot
Details
- Parcel number: 005.00
Construction
Type & style
- Home type: SingleFamily
- Architectural style: Ranch
- Property subtype: Residential
Materials
- Brick
Condition
- Year built: 1981
Utilities & green energy
- Sewer: Public Sewer
- Water: Public
- Utilities for property: Cable Available
Community & HOA
Community
- Subdivision: Royal Oaks
Location
- Region: Paris
Financial & listing details
- Price per square foot: $172/sqft
- Tax assessed value: $178,200
- Annual tax amount: $929
- Date on market: 9/14/2026
- Road surface type: Paved
Estimated market value
$213,700
$203,000 - $224,000
$1,547/mo
Price history
| Date | Event | Price |
|---|---|---|
| 9/14/2026 | Listed for sale | $219,000+195.9%$172/sqft |
Source:  Tennessee Valley MLS #137301 Report a problem Tennessee Valley MLS #137301 Report a problem | ||
| 10/21/1997 | Sold | $74,000$58/sqft |
Source: Public Record Report a problem | ||
Public tax history
| Year | Property taxes | Tax assessment |
|---|---|---|
| 2025 | $930 +20.1% | $44,550 +92.2% |
| 2024 | $774 +1.2% | $23,175 |
| 2023 | $765 +3.1% | $23,175 |
| 2022 | $742 | $23,175 |
| 2021 | $742 +2.6% | $23,175 |
| 2020 | $723 -0.6% | $23,175 +8.9% |
| 2019 | $727 +1.2% | $21,275 |
| 2018 | $719 +0.1% | $21,275 |
| 2017 | $718 | $21,275 |
| 2016 | $718 -0.3% | $21,275 |
| 2015 | $720 +4.8% | $21,275 |
| 2014 | $687 | $21,275 +5.6% |
| 2013 | $687 +0.1% | $20,141 |
| 2012 | $687 -0.1% | $20,141 |
| 2011 | $687 +4.6% | $20,141 |
| 2010 | $657 | $20,141 |
| 2009 | -- | $20,141 +15.2% |
| 2008 | $649 | $17,486 |
| 2007 | $649 +1.4% | $17,486 |
| 2006 | $640 | $17,486 |
| 2005 | $640 -4.4% | $17,486 |
| 2004 | $670 +5.8% | $17,486 -3.4% |
| 2002 | $633 | $18,094 +5.5% |
| 2001 | -- | $17,145 -75% |
| 2000 | -- | $68,578 |
Find assessor info on the county website
Monthly payment
Est. payment
Payment breakdown
Explore the cost of this home by adjusting the details. Changes won't be saved.Climate risks
Neighborhood: 38242
Nearby schools
Schools provided by the listing agent
- Elementary: Paris City
- Middle: Inman
- High: Henry County
Source: Tennessee Valley MLS . This data may not be complete. We recommend contacting the local school district to confirm school assignments for this home.
Similar homes
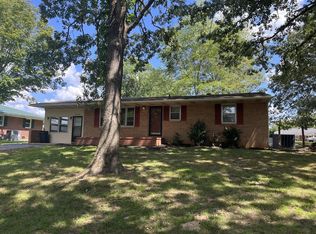
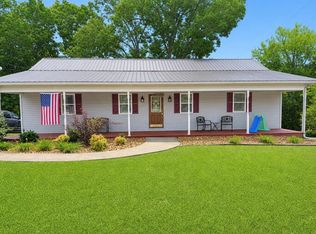
- $199,0003 bd2 ba1.4k sqft112 Byrd Rd, Paris, TN 38242For Sale
 MLS ID #137235, Rusty Farmer. Tennessee Valley MLS
 - $219,9994 bd2 ba1.5k sqft703 Salem Cir, Paris, TN 38242For Sale
 MLS ID #137064, Rick Moody. Tennessee Valley MLS
 - $239,9004 bd2 ba1.7k sqft504 Franklin Dr, Paris, TN 38242For Sale
 MLS ID #136682, Belinda Bowers. Tennessee Valley MLS
 - $199,9003 bd2 ba1.1k sqft385 Clifty Village Ln, Paris, TN 38242For Sale
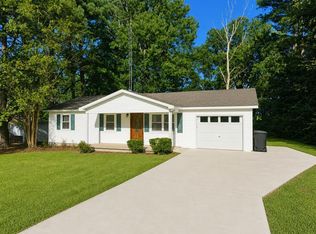 MLS ID #137210, Gavin Moody. Tennessee Valley MLS
