Historic Charm meets Modern Comfort! Welcome to the charming yellow house on Head Street. Originally built in 1915 as a doctor's residence and office, this Queen Anne–style cottage in Paris's Historic Atkins-Porter Neighborhood blends timeless character with essential modern structural and functional updates. Key Highlights: * Historic Character & Soaring Ceilings: Features 10-foot beadboard ceilings, original transoms, original heart-of-pine hardwood floors, and classic porcelain-enameled cast-iron fixtures (including an original clawfoot tub and vintage apron kitchen sink). * Flexible Layout: The main level offers two spacious bedrooms, a full bath, and a formal dining room. The finished second level includes two versatile rooms (ideal for bedrooms or home offices), a second full bath, dedicated attic storage, and a hidden bonus room accessed through the closet. * Backyard Oasis: Multi-level entertainer's deck overlooking a deep green yard with a detached storage shed, shaded by mature redbuds, pecans, oaks, pines, and Rose of Sharon. *Additional updates include WINDOWS, ENCAPSULATED CRAWLSPACE BY FRONTIER, ROOF, DISHWASHER, REFRIGERATOR. You're gonna love it!
For sale
$249,900
309 Head St, Paris, TN 38242
3beds
1,539sqft
Residential
Built in 1915
9,147 Square Feet Lot
$242,700 Zestimate®
$162/sqft
$-- HOA
What's special
Historic charmFinished second levelDetached storage shedDeep green yardCharming yellow houseOriginal clawfoot tubClassic porcelain-enameled cast-iron fixtures
- 42 days
- 596
- 84
Likely to sell faster than
Zillow last checked:
Listing updated:
Listed by:
Belinda Bowers 661-299-8941,
Tennessee Home & Farm Real Estate 731-407-4107
Source: Tennessee Valley MLS ,MLS#: 137198
Facts & features
Interior
Bedrooms & bathrooms
- Bedrooms: 3
- Bathrooms: 2
- Full bathrooms: 2
- Main level bedrooms: 2
Rooms
- Room types: Living Room, Dining Room, Kitchen, Utility Room, Bedroom 1, Bedroom 2, Bedroom 3, Office, Library/Office
Primary bedroom
- Level: Main
- Area: 156
- Dimensions: 13 x 12
Bedroom 2
- Level: Main
- Area: 156
- Dimensions: 13 x 12
Bedroom 3
- Level: Second
- Area: 143
- Dimensions: 11 x 13
Dining room
- Level: Main
- Area: 180
- Dimensions: 12 x 15
Kitchen
- Level: Main
- Area: 108
- Dimensions: 12 x 9
Living room
- Level: Main
- Area: 168
- Dimensions: 12 x 14
Basement
- Area: 0
Heating
- Central Gas/Natural, Natural Gas
Cooling
- Central Air, Window Unit(s)
Appliances
- Included: Refrigerator, Dishwasher, Microwave, Range/Oven-Electric
- Laundry: Washer/Dryer Hookup, Main Level
Features
- Ceiling Fan(s)
- Flooring: Wood & Other, Tile
- Windows: Insulated Windows, Vinyl Clad, Window Treatments
- Basement: Exterior Entry,Crawl Space
Interior area
- Total structure area: 1,539
- Total interior livable area: 1,539 sqft
Video & virtual tour
Property
Parking
- Parking features: No Garage
Features
- Levels: Two
- Stories: 2
- Patio & porch: Front Porch, Deck
- Exterior features: Garden, Storage
- Fencing: Partial
Lot
- Size: 9,147 Square Feet
- Dimensions: 10800
- Features: City Lot
Details
- Additional structures: Storage
- Parcel number: 106H D 004.00
Construction
Type & style
- Home type: SingleFamily
- Architectural style: Colonial
- Property subtype: Residential
Materials
- Wood Siding
- Roof: Composition
Condition
- Year built: 1915
Utilities & green energy
- Sewer: Public Sewer
- Water: Public
Community & HOA
Community
- Subdivision: None
Location
- Region: Paris
Financial & listing details
- Price per square foot: $162/sqft
- Tax assessed value: $120,900
- Annual tax amount: $630
- Date on market: 8/24/2026
- Road surface type: Paved
Estimated market value
$242,700
$231,000 - $255,000
$1,523/mo
Price history
| Date | Event | Price |
|---|---|---|
| 8/24/2026 | Listed for sale | $249,900+40.4%$162/sqft |
Source:  Tennessee Valley MLS #137198 Report a problem Tennessee Valley MLS #137198 Report a problem | ||
| 6/10/2022 | Sold | $178,000+7.9%$116/sqft |
Source: Public Record Report a problem | ||
| 4/23/2022 | Pending sale | $165,000$107/sqft |
Source: Owner Report a problem | ||
| 9/28/2021 | Listed for sale | $165,000$107/sqft |
Source: Owner Report a problem | ||
| 7/29/2021 | Listing removed | -- |
Source: Owner Report a problem | ||
| 4/30/2021 | Listed for sale | $165,000+13.9%$107/sqft |
Source: Owner Report a problem | ||
| 1/5/2021 | Listing removed | -- |
Source: Owner Report a problem | ||
| 7/9/2020 | Price change | $144,900-0.1%$94/sqft |
Source: Owner Report a problem | ||
| 4/3/2020 | Price change | $144,999-2.7%$94/sqft |
Source: Owner Report a problem | ||
| 1/3/2020 | Listed for sale | $149,000-0.7%$97/sqft |
Source: Owner Report a problem | ||
| 11/24/2019 | Listing removed | $150,000$97/sqft |
Source: Owner Report a problem | ||
| 8/24/2019 | Listed for sale | $150,000+3.4%$97/sqft |
Source: Owner Report a problem | ||
| 8/23/2019 | Listing removed | $1,350$1/sqft |
Source: Owner Report a problem | ||
| 8/6/2019 | Listed for rent | $1,350$1/sqft |
Source: Owner Report a problem | ||
| 6/26/2019 | Listing removed | $145,000$94/sqft |
Source: Bass Realty Company #119916 Report a problem | ||
| 5/8/2019 | Price change | $145,000-3.3%$94/sqft |
Source: Bass Realty Company #119916 Report a problem | ||
| 2/4/2019 | Listed for sale | $150,000+81.8%$97/sqft |
Source: Bass Realty Company #119916 Report a problem | ||
| 4/14/2005 | Sold | $82,500+4.4%$54/sqft |
Source: Public Record Report a problem | ||
| 9/25/2003 | Sold | $79,000+27.4%$51/sqft |
Source: Public Record Report a problem | ||
| 12/6/1999 | Sold | $62,000+14.8%$40/sqft |
Source: Public Record Report a problem | ||
| 12/6/1996 | Sold | $54,000+116.9%$35/sqft |
Source: Public Record Report a problem | ||
| 5/15/1996 | Sold | $24,900$16/sqft |
Source: Public Record Report a problem | ||
Public tax history
| Year | Property taxes | Tax assessment |
|---|---|---|
| 2025 | $631 +0.5% | $30,225 +60.8% |
| 2024 | $628 +1.2% | $18,800 |
| 2023 | $620 +3.1% | $18,800 |
| 2022 | $602 | $18,800 |
| 2021 | $602 +2.6% | $18,800 |
| 2020 | $587 -3.2% | $18,800 +6.1% |
| 2019 | $606 +1.2% | $17,725 |
| 2018 | $599 0% | $17,725 |
| 2017 | $599 | $17,725 |
| 2016 | $599 -0.1% | $17,725 |
| 2015 | $600 +6.4% | $17,725 |
| 2014 | $564 | $17,725 +7.3% |
| 2013 | $564 +0.1% | $16,520 |
| 2012 | $563 -0.1% | $16,520 |
| 2011 | $564 +4.6% | $16,520 |
| 2010 | $539 | $16,520 |
| 2009 | -- | $16,520 +13.3% |
| 2008 | $541 | $14,575 |
| 2007 | $541 +1.4% | $14,575 |
| 2006 | $533 | $14,575 |
| 2005 | $533 -4.4% | $14,575 |
| 2004 | $558 +21% | $14,575 +10.6% |
| 2002 | $461 | $13,180 +5.3% |
| 2001 | -- | $12,519 -75% |
| 2000 | -- | $50,075 |
Find assessor info on the county website
Monthly payment
Est. payment
Payment breakdown
Explore the cost of this home by adjusting the details. Changes won't be saved.Climate risks
Neighborhood: 38242
Nearby schools
Schools provided by the listing agent
- Elementary: Paris
- Middle: Inman
- High: Henry County
Source: Tennessee Valley MLS . This data may not be complete. We recommend contacting the local school district to confirm school assignments for this home.
Similar homes
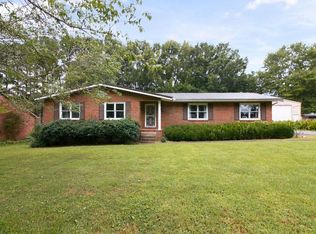
- $238,0004 bd2 ba1.8k sqft304 Jean St, Paris, TN 38242For Sale
 MLS ID #137219, Elizabeth Richardson. Tennessee Valley MLS
 - $239,9004 bd2 ba1.7k sqft504 Franklin Dr, Paris, TN 38242For Sale
 MLS ID #136682, Belinda Bowers. Tennessee Valley MLS
 - $265,0004 bd2 ba1.4k sqft812 Memorial Dr, Paris, TN 38242For Sale
 MLS ID #137190, Rusty Farmer. Tennessee Valley MLS
 - $275,0003 bd2 ba1.3k sqft108 Dogwood Dr, Paris, TN 38242For Sale
 MLS ID #137262, Rachel Presson. Tennessee Valley MLS
