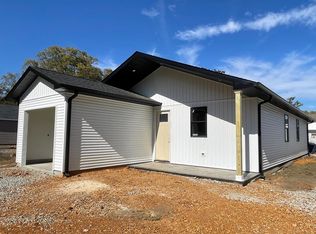
New construction expected to be completed June 2026! This thoughtfully designed 3-bedroom, 2-bath home offers modern style, energy efficiency, and a prime location within Paris city limits. Step inside to discover 9-foot ceilings, an open-concept living area, and durable LVP flooring throughout. The kitchen features custom cabinets and countertops, ideal for everyday living and entertaining. Built with energy heel trusses and R-38 cellulose attic insulation, this home is crafted for comfort and lower utility costs. Includes a single-car garage, concrete driveway, fenced yard, whole house surge protector with warranty, and utility room for convenience. Situated close to downtown Paris, schools, dining, and Henry County Medical Center—just 20 minutes to Kentucky Lake and about 30 minutes to Murray State University. PHOTOS ARE FROM PREVIOUS BUILD (22 WARREN ST). ESTIMATED CONSTRUCTION COMPLETION DATE JUNE 2026.
Active
$280,000
14 Warren St Lot 5, Paris, TN 38242
3beds
1,460sqft
Single Family Residence, Residential
Built in 2026
5,600 Square Feet Lot
$-- Zestimate®
$192/sqft
$-- HOA
What's special
Fenced yardSingle-car garageUtility room for convenienceDurable lvp flooring throughout
- 247 days
- 115
- 10
Zillow last checked:
Listing updated:
Listed by:
Alexandria Stout 731-256-9652,
Prosper Realty Group 731-256-9652
Source: RealTracs MLS as distributed by MLS GRID,MLS#: 3121711
Facts & features
Interior
Bedrooms & bathrooms
- Bedrooms: 3
- Bathrooms: 2
- Full bathrooms: 2
- Main level bedrooms: 3
Bedroom 1
- Area: 168 Square Feet
- Dimensions: 12x14
Bedroom 2
- Area: 154 Square Feet
- Dimensions: 14x11
Bedroom 3
- Area: 143 Square Feet
- Dimensions: 13x11
Kitchen
- Area: 234 Square Feet
- Dimensions: 13x18
Living room
- Area: 165 Square Feet
- Dimensions: 15x11
Heating
- Central, Electric
Cooling
- Ceiling Fan(s), Central Air
Appliances
- Included: Electric Oven, Cooktop, Dishwasher, Microwave, Refrigerator
- Laundry: Electric Dryer Hookup, Washer Hookup
Features
- High Speed Internet
- Flooring: Luxury Vinyl
- Basement: None
Interior area
- Total structure area: 1,460
- Total interior livable area: 1,460 sqft
- Finished area above ground: 1,460
Property
Parking
- Total spaces: 1
- Parking features: Garage Faces Front
- Attached garage spaces: 1
Features
- Levels: One
- Stories: 1
Lot
- Size: 5,600 Square Feet
- Dimensions: 40 x 140
- Features: Level
- Topography: Level
Details
- Special conditions: Standard
Construction
Type & style
- Home type: SingleFamily
- Property subtype: Single Family Residence, Residential
Materials
- Vinyl Siding
- Roof: Shingle
Condition
- New construction: Yes
- Year built: 2026
Utilities & green energy
- Sewer: Public Sewer
- Water: Public
- Utilities for property: Electricity Available, Water Available
Community & HOA
Community
- Subdivision: Spears-Skidmore Minor Subdivision
HOA
- Has HOA: No
Location
- Region: Paris
Financial & listing details
- Price per square foot: $192/sqft
- Annual tax amount: $15
- Date on market: 2/4/2026
- Date available: 06/30/2026
- Electric utility on property: Yes
Estimated market value
Not available
Estimated sales range
Not available
Not available
Price history
| Date | Event | Price |
|---|---|---|
| 2/4/2026 | Listed for sale | $280,000$192/sqft |
Source:  RealTracs MLS as distributed by MLS GRID #3121711 Report a problem RealTracs MLS as distributed by MLS GRID #3121711 Report a problem | ||
Public tax history
Tax history is unavailable.
Monthly payment
Est. payment
Payment breakdown
Explore the cost of this home by adjusting the details. Changes won't be saved.Climate risks
Neighborhood: 38242
Nearby schools
Schools provided by the listing agent
- Elementary: Paris Elementary
- Middle: W O Inman Middle School
- High: Henry Co High School
Source: RealTracs MLS as distributed by MLS GRID. This data may not be complete. We recommend contacting the local school district to confirm school assignments for this home.
Similar homes
- $280,0003 bd2 ba1.4k sqft14 Warren St, Paris, TN 38242For Sale
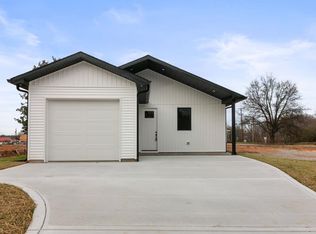 MLS ID #135217, Alexandria Stout. Tennessee Valley MLS
 - $259,0003 bd3 ba1.3k sqft304 Peachtree St, Paris, TN 38242For Sale
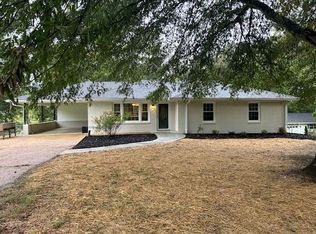 MLS ID #137383, Scott Herman. Tennessee Valley MLS
 - $249,9003 bd2 ba1.5k sqft309 Head St, Paris, TN 38242For Sale
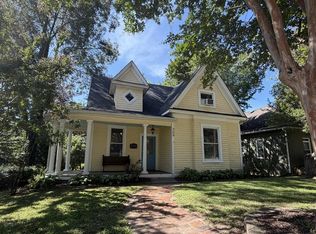 MLS ID #137198, Belinda Bowers. Tennessee Valley MLS
 - $279,9003 bd2 ba1.5k sqft165 Dortch Ln, Paris, TN 38242For Sale
 MLS ID #137261, Nathan Scott. Tennessee Valley MLS
 - $384,9994 bd2 ba1.9k sqft1870 N Market St, Paris, TN 38242For Sale
 MLS ID #3000037, Christopher (Chris) Dowdy. RealTracs MLS as distributed by MLS GRID
 - $359,0003 bd2 ba1.5k sqft913 Memorial Dr, Paris, TN 38242New ConstructionMLS ID #3311562, Keith LaDouceur. RealTracs MLS as distributed by MLS GRID
