This charming home sits on a hill over-looking a lake right in the middle of town. You can't beat having the ability to step off of your front porch to go fishing and still be within 5 minutes of all the conveniences Paris has to offer. With all new appliances, fresh paint and an updated exterior, this home has been lovingly maintained and is ready for you to move right in! Call today! (more pictures coming soon!)
For sale
Price cut: $3K (8/3)
$210,000
1020 Cowan St, Paris, TN 38242
3beds
1,363sqft
Residential
Built in 1959
0.43 Acres Lot
$203,900 Zestimate®
$154/sqft
$-- HOA
What's special
Fresh paintUpdated exteriorAll new appliances
- 169 days
- 384
- 42
Zillow last checked:
Listing updated:
Listed by:
Diane McCord 731-336-3868,
Cannon Realty Group LLC 731-924-4013
Source: Tennessee Valley MLS ,MLS#: 136617
Facts & features
Interior
Bedrooms & bathrooms
- Bedrooms: 3
- Bathrooms: 2
- Full bathrooms: 2
- Main level bedrooms: 3
Rooms
- Room types: Living Room, Kitchen, Utility Room, Bedroom 1, Bedroom 2, Bedroom 3
Primary bedroom
- Level: Main
- Area: 169
- Dimensions: 13 x 13
Bedroom 2
- Level: Main
- Area: 149.6
- Dimensions: 13.6 x 11
Bedroom 3
- Level: Main
- Area: 132
- Dimensions: 12 x 11
Kitchen
- Level: Main
- Area: 154
- Dimensions: 14 x 11
Living room
- Level: Main
- Area: 221
- Dimensions: 17 x 13
Basement
- Area: 0
Heating
- Central/Electric
Cooling
- Central Air
Appliances
- Included: Refrigerator, Dishwasher, Range/Oven-Electric, Washer, Dryer
- Laundry: Washer/Dryer Hookup
Features
- Ceiling Fan(s)
- Flooring: Wood, Tile
- Basement: Crawl Space
- Attic: None
Interior area
- Total structure area: 1,363
- Total interior livable area: 1,363 sqft
Video & virtual tour
Property
Parking
- Total spaces: 1
- Parking features: Attached Carport, Asphalt
- Carport spaces: 1
- Has uncovered spaces: Yes
Features
- Levels: One
- Stories: 1
- Patio & porch: Deck
- Exterior features: Storage
- Fencing: None
- Has view: Yes
- View description: Water
- Has water view: Yes
- Water view: Water
- Waterfront features: Other-See Remarks
Lot
- Size: 0.43 Acres
- Dimensions: 18,731
- Features: City Lot
Details
- Additional structures: Storage
- Parcel number: 029.00
Construction
Type & style
- Home type: SingleFamily
- Architectural style: Traditional
- Property subtype: Residential
Materials
- Wood Siding
- Roof: Composition
Condition
- Year built: 1959
Utilities & green energy
- Sewer: Public Sewer
- Water: Public
- Utilities for property: Cable Available
Community & HOA
Community
- Subdivision: Cobanna Estates
Location
- Region: Paris
Financial & listing details
- Price per square foot: $154/sqft
- Tax assessed value: $144,500
- Annual tax amount: $753
- Date on market: 4/19/2026
- Road surface type: Paved
Estimated market value
$203,900
$194,000 - $214,000
$1,532/mo
Price history
| Date | Event | Price |
|---|---|---|
| 8/3/2026 | Price change | $210,000-1.4%$154/sqft |
Source:  Tennessee Valley MLS #136617 Report a problem Tennessee Valley MLS #136617 Report a problem | ||
| 6/18/2026 | Price change | $213,000-0.9%$156/sqft |
Source: Tennessee Valley MLS #136617 Report a problem | ||
| 4/19/2026 | Listed for sale | $215,000+13.5%$158/sqft |
Source: Tennessee Valley MLS #136617 Report a problem | ||
| 9/9/2024 | Sold | $189,500$139/sqft |
Source: Public Record Report a problem | ||
| 8/14/2024 | Pending sale | $189,500$139/sqft |
Source: Tennessee Valley MLS #131835 Report a problem | ||
| 8/13/2024 | Listing removed | -- |
Source: Tennessee Valley MLS #131835 Report a problem | ||
| 8/9/2024 | Pending sale | $189,500$139/sqft |
Source: Tennessee Valley MLS #131835 Report a problem | ||
| 7/15/2024 | Listed for sale | $189,500+26.3%$139/sqft |
Source: Tennessee Valley MLS #131835 Report a problem | ||
| 1/20/2022 | Sold | $150,000-3.2%$110/sqft |
Source: Public Record Report a problem | ||
| 11/14/2021 | Pending sale | $155,000$114/sqft |
Source: Tennessee Valley MLS #126341 Report a problem | ||
| 10/30/2021 | Price change | $155,000-3.1%$114/sqft |
Source: Tennessee Valley MLS #126341 Report a problem | ||
| 10/20/2021 | Price change | $159,900-3.1%$117/sqft |
Source: Tennessee Valley MLS #126341 Report a problem | ||
| 10/9/2021 | Price change | $165,000-2.7%$121/sqft |
Source: Tennessee Valley MLS #126341 Report a problem | ||
| 9/29/2021 | Price change | $169,500-3.1%$124/sqft |
Source: Tennessee Valley MLS #126341 Report a problem | ||
| 9/18/2021 | Listed for sale | $175,000+191.7%$128/sqft |
Source: Tennessee Valley MLS #126341 Report a problem | ||
| 6/4/2021 | Sold | $60,000+93.5%$44/sqft |
Source: Public Record Report a problem | ||
| 4/26/2021 | Sold | $31,000-40.4%$23/sqft |
Source: Public Record Report a problem | ||
| 4/9/2015 | Listing removed | $52,000-25.4%$38/sqft |
Source: Casey Drewry Realty #112337 Report a problem | ||
| 6/12/2008 | Listing removed | $69,700$51/sqft |
Source: NCI #61467 Report a problem | ||
| 2/1/2008 | Listed for sale | $69,700+48.3%$51/sqft |
Source: NCI Report a problem | ||
| 11/13/1997 | Sold | $47,000$34/sqft |
Source: Public Record Report a problem | ||
Public tax history
| Year | Property taxes | Tax assessment |
|---|---|---|
| 2025 | $754 +55.9% | $36,125 +149.6% |
| 2024 | $483 +1.2% | $14,475 |
| 2023 | $478 +3.1% | $14,475 |
| 2022 | $463 | $14,475 |
| 2021 | $463 +2.6% | $14,475 |
| 2020 | $452 -2.3% | $14,475 +7% |
| 2019 | $462 +1.2% | $13,525 |
| 2018 | $457 0% | $13,525 |
| 2017 | $457 | $13,525 |
| 2016 | $457 -0.2% | $13,525 |
| 2015 | $458 +1.4% | $13,525 |
| 2014 | $451 | $13,525 +2.3% |
| 2013 | $451 -20% | $13,223 -20.1% |
| 2012 | $564 -0.1% | $16,551 |
| 2011 | $565 +4.6% | $16,551 |
| 2010 | $540 | $16,551 |
| 2009 | -- | $16,551 +22.3% |
| 2008 | $502 | $13,533 |
| 2007 | $502 +1.4% | $13,533 |
| 2006 | $495 | $13,533 |
| 2005 | $495 -4.4% | $13,533 |
| 2004 | $518 +12.9% | $13,533 +3.2% |
| 2002 | $459 | $13,112 +11.3% |
| 2001 | -- | $11,786 -75% |
| 2000 | -- | $47,145 |
Find assessor info on the county website
Monthly payment
Est. payment
Payment breakdown
Explore the cost of this home by adjusting the details. Changes won't be saved.Climate risks
Neighborhood: 38242
Nearby schools
Schools provided by the listing agent
- Elementary: Paris City
- Middle: Inman
- High: Henry County
Source: Tennessee Valley MLS . This data may not be complete. We recommend contacting the local school district to confirm school assignments for this home.
Similar homes
- $199,0003 bd2 ba1.4k sqft112 Byrd Rd, Paris, TN 38242For Sale
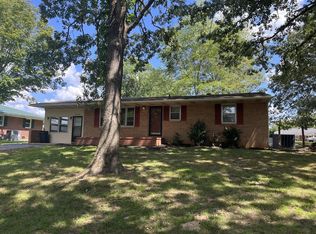 MLS ID #137235, Rusty Farmer. Tennessee Valley MLS
 - $199,5003 bd2 ba1.3k sqft244 Memorial Dr, Paris, TN 38242For Sale
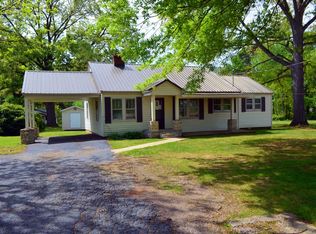 MLS ID #136599, Mark Johnson. Tennessee Valley MLS
 - $197,0003 bd2 ba1.4k sqft2005 W Wood St, Paris, TN 38242For Sale
 MLS ID #136760, Amanda Visser. Tennessee Valley MLS
 - $199,9993 bd2 ba1.1k sqft90 Sunset Dr, Paris, TN 38242For Sale
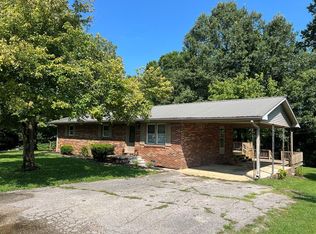 MLS ID #137071, Julie Leach/ Bob Leach. Tennessee Valley MLS
