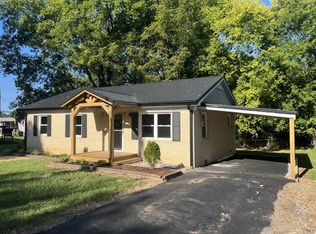
Vintage AP Neighborhood Home in Paris, all brick. 4 beds, 2 baths. Has covered outdoor rear patio with fenced back yard. Garage building and carport. Entry from both Edgewood and the Alley in rear. New Windows, Roof, Gutters, Insulation, remodeled baths, new water heater, front and back storm doors, renovated kitchen. Great walking neighborhood, parks.
For sale
$185,000
328 Edgewood St, Paris, TN 38242
3beds
1,508sqft
Residential
Built in 1935
9,016 Square Feet Lot
$179,100 Zestimate®
$123/sqft
$-- HOA
What's special
All brickGarage building and carportNew windowsCovered outdoor rear patioRenovated kitchenRemodeled baths
- 35 days
- 1,147
- 58
Likely to sell faster than
Zillow last checked:
Listing updated:
Listed by:
Julie Leach/ Bob Leach 731-707-0113,
Cornerstone Real Estate 731-642-7362
Source: Tennessee Valley MLS ,MLS#: 137229
Facts & features
Interior
Bedrooms & bathrooms
- Bedrooms: 3
- Bathrooms: 2
- Full bathrooms: 2
- Main level bedrooms: 2
Rooms
- Room types: Living Room, Great Room, Dining Room, Utility Room, Bedroom 2, Bedroom 3, Bedroom on 1st, Breakfast Nook, Kitchen/Dining Combo
Primary bedroom
- Level: Main
- Area: 168
- Dimensions: 14 x 12
Bedroom 2
- Area: 132
- Dimensions: 12 x 11
Bedroom 3
- Level: Main
- Length: 12
Kitchen
- Level: Main
- Area: 168
- Dimensions: 14 x 12
Living room
- Level: Main
- Area: 175
- Dimensions: 14 x 12.5
Basement
- Area: 0
Heating
- Fireplace Insert, Central Gas/Natural, Electric
Cooling
- Central Air
Appliances
- Included: None
- Laundry: Washer/Dryer Hookup
Features
- Ceiling Fan(s), Bookcases
- Flooring: Ceramic Tile, Wood, Vinyl
- Doors: Insulated
- Windows: Insulated Windows, Vinyl Clad, Fold-out
- Basement: Crawl Space
- Attic: Pull Down Stairs
- Number of fireplaces: 1
- Fireplace features: Insert
Interior area
- Total structure area: 1,508
- Total interior livable area: 1,508 sqft
Video & virtual tour
Property
Parking
- Total spaces: 2
- Parking features: Detached, Attached Carport, Asphalt
- Garage spaces: 1
- Carport spaces: 1
- Covered spaces: 2
- Has uncovered spaces: Yes
Features
- Levels: One
- Stories: 1
- Patio & porch: Front Porch, Patio, Brick, Covered
- Exterior features: Public Park in Area
- Fencing: Chain Link
Lot
- Size: 9,016 Square Feet
- Dimensions: 60 x 150
- Features: City Lot
Details
- Additional structures: Storage
- Parcel number: 20.00
Construction
Type & style
- Home type: SingleFamily
- Architectural style: Traditional
- Property subtype: Residential
Materials
- Brick
- Roof: Composition
Condition
- Year built: 1935
Utilities & green energy
- Sewer: Public Sewer
- Water: Public
- Utilities for property: Cable Available
Community & HOA
Community
- Features: Park
- Subdivision: Porter Add.
Location
- Region: Paris
Financial & listing details
- Price per square foot: $123/sqft
- Tax assessed value: $121,800
- Annual tax amount: $635
- Date on market: 8/31/2026
- Road surface type: Paved
Estimated market value
$179,100
$170,000 - $188,000
$1,607/mo
Price history
| Date | Event | Price |
|---|---|---|
| 8/31/2026 | Listed for sale | $185,000+285.4%$123/sqft |
Source:  Tennessee Valley MLS #137229 Report a problem Tennessee Valley MLS #137229 Report a problem | ||
| 6/27/2011 | Sold | $48,000$32/sqft |
Source: Public Record Report a problem | ||
Public tax history
| Year | Property taxes | Tax assessment |
|---|---|---|
| 2025 | $636 +3.1% | $30,450 +65% |
| 2024 | $616 +1.2% | $18,450 |
| 2023 | $609 +3.1% | $18,450 |
| 2022 | $590 | $18,450 |
| 2021 | $590 +2.6% | $18,450 |
| 2020 | $576 +4.1% | $18,450 +14.1% |
| 2019 | $553 +1.2% | $16,175 |
| 2018 | $546 +0.1% | $16,175 |
| 2017 | $546 | $16,175 |
| 2016 | $546 -0.3% | $16,175 |
| 2015 | $547 +8.6% | $16,175 |
| 2014 | $504 | $16,175 +9.5% |
| 2013 | $504 +0.1% | $14,771 |
| 2012 | $504 -0.1% | $14,771 |
| 2011 | $504 +4.6% | $14,771 |
| 2010 | $482 | $14,771 |
| 2009 | -- | $14,771 +26.1% |
| 2008 | $435 | $11,713 |
| 2007 | $435 +1.4% | $11,713 |
| 2006 | $429 | $11,713 |
| 2005 | $429 -4.4% | $11,713 |
| 2004 | $449 +23% | $11,713 +12.4% |
| 2002 | $365 | $10,419 +4.9% |
| 2001 | -- | $9,929 -75% |
| 2000 | -- | $39,716 |
Find assessor info on the county website
Monthly payment
Est. payment
Payment breakdown
Explore the cost of this home by adjusting the details. Changes won't be saved.Climate risks
Neighborhood: 38242
Nearby schools
Schools provided by the listing agent
- Elementary: Paris
- Middle: Inman
- High: Henry / Hchc
Source: Tennessee Valley MLS . This data may not be complete. We recommend contacting the local school district to confirm school assignments for this home.

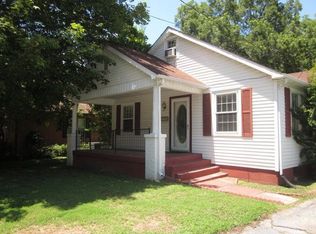
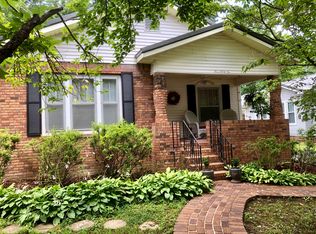
Similar homes
- $199,0003 bd2 ba1.4k sqft112 Byrd Rd, Paris, TN 38242For Sale
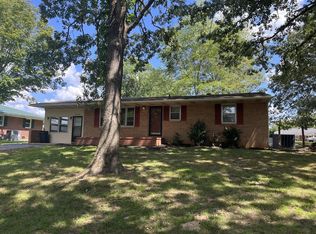 MLS ID #137235, Rusty Farmer. Tennessee Valley MLS
 - $199,5003 bd2 ba1.3k sqft244 Memorial Dr, Paris, TN 38242For Sale
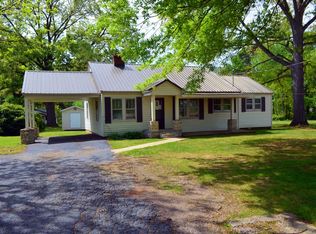 MLS ID #136599, Mark Johnson. Tennessee Valley MLS
 - $197,0003 bd1 ba1k sqft1104 Madison St, Paris, TN 38242For Sale
 MLS ID #137215, Rusty Farmer. Tennessee Valley MLS
 - $199,9003 bd1 ba1.3k sqft746 Salem Cir, Paris, TN 38242For Sale
 MLS ID #137212, Rick Moody. Tennessee Valley MLS
