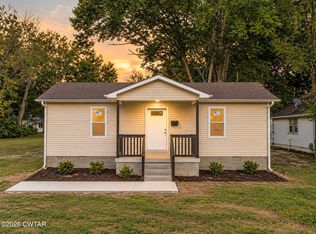
Step into modern comfort with this stunning new construction featuring an open-concept floor plan designed for easy living and entertaining. Relax on the inviting covered front porch or enjoy outdoor gatherings on the spacious rear deck. Inside, you'll find durable vinyl flooring throughout, a bright and airy living space, and a gorgeous kitchen equipped with all-new appliances. The spacious primary suite offers a private en suite bathroom complete with a luxurious garden tub — the perfect place to unwind. Additional highlights include a new storage building, a double detached carport, and thoughtful details throughout that make this home truly move-in ready. This one has it all — style, space, and convenience! Don't miss your opportunity to make it yours!
For sale
Price cut: $10K (8/30)
$169,000
23 Yates St, Paris, TN 38242
3beds
1,140sqft
Residential
Built in 2025
6,534 Square Feet Lot
$166,100 Zestimate®
$148/sqft
$-- HOA
What's special
- 220 days
- 199
- 21
Zillow last checked:
Listing updated:
Listed by:
Trisha Cannon 731-336-1485,
Cannon Realty Group LLC 731-924-4013
Source: Tennessee Valley MLS ,MLS#: 136370
Facts & features
Interior
Bedrooms & bathrooms
- Bedrooms: 3
- Bathrooms: 2
- Full bathrooms: 2
- Main level bedrooms: 3
Rooms
- Room types: Living Room, Dining Room, Kitchen, Utility Room, Bedroom 1, Bedroom 2, Bedroom 3, Bedroom on 1st
Primary bedroom
- Level: Main
- Area: 165
- Dimensions: 15 x 11
Bedroom 2
- Level: Main
- Area: 112
- Dimensions: 14 x 8
Bedroom 3
- Level: Main
- Area: 80
- Dimensions: 10 x 8
Dining room
- Level: Main
- Area: 77
- Dimensions: 11 x 7
Kitchen
- Level: Main
- Area: 182
- Dimensions: 14 x 13
Living room
- Level: Main
- Area: 154
- Dimensions: 14 x 11
Basement
- Area: 0
Heating
- Central/Electric
Cooling
- Central Air
Appliances
- Included: Refrigerator, Dishwasher, Range Hood, Range/Oven-Electric
- Laundry: Washer/Dryer Hookup, Main Level
Features
- Ceiling Fan(s), Soaking Tub
- Flooring: Vinyl
- Doors: Storm Door(s)
- Windows: Storm Window(s), Window Treatments
- Basement: Crawl Space
- Attic: None
Interior area
- Total structure area: 1,140
- Total interior livable area: 1,140 sqft
Video & virtual tour
Property
Parking
- Total spaces: 1
- Parking features: Detached Carport, Gravel
- Carport spaces: 1
- Has uncovered spaces: Yes
Features
- Levels: One,Two
- Stories: 2
- Patio & porch: Front Porch, Rear Porch, Covered Porch
- Exterior features: Storage
- Fencing: None
Lot
- Size: 6,534 Square Feet
- Dimensions: 50 x 100
- Features: City Lot
Details
- Additional structures: Storage
- Parcel number: 23.00
Construction
Type & style
- Home type: MobileManufactured
- Property subtype: Residential
Materials
- Vinyl Siding
- Roof: Composition
Condition
- Year built: 2025
Utilities & green energy
- Sewer: Public Sewer
- Water: Public
- Utilities for property: Cable Available
Community & HOA
Community
- Subdivision: None
Location
- Region: Paris
Financial & listing details
- Price per square foot: $148/sqft
- Tax assessed value: $2,500
- Annual tax amount: $16
- Date on market: 2/28/2026
- Road surface type: Paved
- Body type: Single Wide
Estimated market value
$166,100
$158,000 - $174,000
Not available
Price history
| Date | Event | Price |
|---|---|---|
| 8/30/2026 | Price change | $169,000-5.6%$148/sqft |
Source:  Tennessee Valley MLS #136370 Report a problem Tennessee Valley MLS #136370 Report a problem | ||
| 5/26/2026 | Listed for sale | $179,000$157/sqft |
Source: Tennessee Valley MLS #136370 Report a problem | ||
| 5/1/2026 | Pending sale | $179,000$157/sqft |
Source: Tennessee Valley MLS #136370 Report a problem | ||
| 4/21/2026 | Contingent | $179,000$157/sqft |
Source:  RealTracs MLS as distributed by MLS GRID #3060130 Report a problem RealTracs MLS as distributed by MLS GRID #3060130 Report a problem | ||
| 1/23/2026 | Price change | $179,000-8.2%$157/sqft |
Source: RealTracs MLS as distributed by MLS GRID #3060130 Report a problem | ||
| 8/29/2025 | Listed for sale | $195,000+1200%$171/sqft |
Source: Tennessee Valley MLS #134669 Report a problem | ||
| 4/1/2025 | Sold | $15,000$13/sqft |
Source: Public Record Report a problem | ||
Public tax history
| Year | Property taxes | Tax assessment |
|---|---|---|
| 2025 | $13 -21.9% | $625 +25% |
| 2024 | $17 +1.2% | $500 |
| 2023 | $17 +3.1% | $500 |
| 2022 | $16 | $500 |
| 2021 | $16 +2.6% | $500 |
| 2020 | $16 -8.7% | $500 |
| 2019 | $17 -85% | $500 -85.2% |
| 2018 | $114 -0.9% | $3,375 |
| 2017 | $115 | $3,375 |
| 2016 | $115 +0.7% | $3,375 |
| 2015 | $114 -25.2% | $3,375 |
| 2014 | $153 | $3,375 -24.5% |
| 2013 | $153 +0.1% | $4,473 |
| 2012 | $153 -0.1% | $4,473 |
| 2011 | $153 +4.6% | $4,473 |
| 2010 | $146 | $4,473 |
| 2009 | -- | $4,473 +20.4% |
| 2008 | $138 | $3,714 |
| 2007 | $138 +1.4% | $3,714 |
| 2006 | $136 | $3,714 |
| 2005 | $136 -4.4% | $3,714 |
| 2004 | $142 +13.1% | $3,714 +3.4% |
| 2002 | $126 | $3,593 +39% |
| 2001 | -- | $2,584 -75% |
| 2000 | -- | $10,334 |
Find assessor info on the county website
Monthly payment
Climate risks
Neighborhood: 38242
Nearby schools
Schools provided by the listing agent
- Elementary: Paris City
- Middle: E.W. Grove
- High: Henry / Hchc
Source: Tennessee Valley MLS . This data may not be complete. We recommend contacting the local school district to confirm school assignments for this home.
Similar homes
- $185,0003 bd2 ba1.1k sqft608 Depot St, Paris, TN 38242For Sale
 MLS ID #136977, Trisha Cannon. Tennessee Valley MLS
 - $185,0003 bd2 ba1.5k sqft328 Edgewood St, Paris, TN 38242For Sale
 MLS ID #137229, Julie Leach/ Bob Leach. Tennessee Valley MLS
 - $169,9002 bd1 ba864 sqft217 Irvine St, Paris, TN 38242For Sale
 MLS ID #2604474, Michelle Lilly, Lilly Realty. CWTAR
 - $197,0003 bd2 ba1.4k sqft2005 W Wood St, Paris, TN 38242For Sale
 MLS ID #136760, Amanda Visser. Tennessee Valley MLS
