Motivated Seller! Kentucky Lake Area – Move-In Ready with New Upgrades! Beautifully remodeled 2-bedroom, 1-bath home on a spacious 0.82-acre corner lot with no adjacent homes, located less than one minute from Kentucky Lake, public boat ramps, and marinas. Recent updates include a new energy-efficient mini-split HVAC system, hot water heater, stainless steel kitchen appliances, countertops, sink, refinished cabinetry, remodeled bathroom, luxury flooring throughout, fresh interior and exterior paint, and an 8x10 steel storage shed. The roof and septic lines are less than four years old. Enjoy covered front and back porches, a fenced pet area, two driveways with ample parking for boats, RVs, campers, and multiple vehicles, plus a golf cart and side-by-side friendly community. Washer, dryer, stove, and refrigerator all remain. Energy-efficient updates keep utility costs low, with electric averaging approximately $80–$100 per month and water around $31 per month. Whether you're looking for a full-time residence, weekend getaway, or vacation home near the lake, this property is truly move-in ready and a must-see! Seller is available seven days a week for showings.
Active
Price cut: $2.9K (9/5)
$175,000
44 Antioch Cove Rd, Springville, TN 38256
2beds
1,280sqft
Single Family Residence, Residential
Built in 1976
0.82 Acres Lot
$-- Zestimate®
$137/sqft
$-- HOA
What's special
Fenced pet areaRemodeled bathroomStainless steel kitchen appliancesRefinished cabinetryLuxury flooring throughout
- 46 days
- 494
- 26
Likely to sell faster than
Zillow last checked:
Listing updated:
Listed by:
Richard Reason Garrett 931-378-0500,
Concord Realty 931-716-0330,
LaQuvia Garrett 931-561-4204,
Concord Realty
Source: RealTracs MLS as distributed by MLS GRID,MLS#: 3312416
Facts & features
Interior
Bedrooms & bathrooms
- Bedrooms: 2
- Bathrooms: 1
- Full bathrooms: 1
- Main level bedrooms: 2
Bedroom 1
- Area: 196 Square Feet
- Dimensions: 14x14
Bedroom 2
- Area: 80 Square Feet
- Dimensions: 10x8
Kitchen
- Area: 150 Square Feet
- Dimensions: 15x10
Living room
- Area: 285 Square Feet
- Dimensions: 19x15
Heating
- Dual, Electric
Cooling
- Dual, Electric
Appliances
- Included: Oven, Range, Dishwasher, Disposal, Dryer, Refrigerator, Washer
- Laundry: Electric Dryer Hookup, Washer Hookup
Features
- Entrance Foyer, High Speed Internet
- Flooring: Carpet, Laminate, Vinyl
- Basement: None
- Number of fireplaces: 1
- Fireplace features: Electric
Interior area
- Total structure area: 1,280
- Total interior livable area: 1,280 sqft
- Finished area above ground: 1,280
Property
Parking
- Parking features: Driveway
- Has uncovered spaces: Yes
Features
- Levels: One
- Stories: 1
- Fencing: Other
Lot
- Size: 0.82 Acres
- Dimensions: 204 x 198 IRR
Details
- Additional structures: Storage
- Parcel number: 065 04100 000
- Special conditions: Standard
Construction
Type & style
- Home type: SingleFamily
- Architectural style: Ranch
- Property subtype: Single Family Residence, Residential
Materials
- Stucco, Wood Siding
- Roof: Shingle
Condition
- New construction: No
- Year built: 1976
Utilities & green energy
- Sewer: Septic Tank
- Water: Public
- Utilities for property: Electricity Available, Water Available
Community & HOA
Community
- Subdivision: None
HOA
- Has HOA: No
Location
- Region: Springville
Financial & listing details
- Price per square foot: $137/sqft
- Tax assessed value: $63,200
- Annual tax amount: $189
- Date on market: 7/30/2026
- Electric utility on property: Yes
Estimated market value
Not available
Estimated sales range
Not available
Not available
Price history
| Date | Event | Price |
|---|---|---|
| 9/5/2026 | Price change | $175,000-1.6%$137/sqft |
Source:  RealTracs MLS as distributed by MLS GRID #3312416 Report a problem RealTracs MLS as distributed by MLS GRID #3312416 Report a problem | ||
| 9/2/2026 | Price change | $177,900-0.6%$139/sqft |
Source: RealTracs MLS as distributed by MLS GRID #3312416 Report a problem | ||
| 8/31/2026 | Price change | $178,900-0.6%$140/sqft |
Source: RealTracs MLS as distributed by MLS GRID #3312416 Report a problem | ||
| 8/28/2026 | Price change | $179,900-1.2%$141/sqft |
Source: RealTracs MLS as distributed by MLS GRID #3312416 Report a problem | ||
| 8/23/2026 | Price change | $182,000-0.1%$142/sqft |
Source: RealTracs MLS as distributed by MLS GRID #3312416 Report a problem | ||
| 8/16/2026 | Price change | $182,250-1%$142/sqft |
Source: RealTracs MLS as distributed by MLS GRID #3312416 Report a problem | ||
| 8/10/2026 | Price change | $184,000-0.5%$144/sqft |
Source: RealTracs MLS as distributed by MLS GRID #3312416 Report a problem | ||
| 7/30/2026 | Price change | $185,000+12.1%$145/sqft |
Source: RealTracs MLS as distributed by MLS GRID #3312416 Report a problem | ||
| 7/27/2026 | Price change | $165,000-2.4%$129/sqft |
Source: Owner Report a problem | ||
| 7/24/2026 | Price change | $169,000-0.5%$132/sqft |
Source: Owner Report a problem | ||
| 7/15/2026 | Listed for sale | $169,900+6.3%$133/sqft |
Source: Owner Report a problem | ||
| 7/5/2026 | Listing removed | -- |
Source: Owner Report a problem | ||
| 6/24/2026 | Price change | $159,900-11.1%$125/sqft |
Source: Owner Report a problem | ||
| 5/28/2026 | Price change | $179,900-2%$141/sqft |
Source: My State MLS #11791275 Report a problem | ||
| 5/15/2026 | Listed for sale | $183,550-0.8%$143/sqft |
Source: Owner Report a problem | ||
| 5/14/2026 | Listing removed | $185,000$145/sqft |
Source: RealTracs MLS as distributed by MLS GRID #3143383 Report a problem | ||
| 5/4/2026 | Price change | $185,000-7.5%$145/sqft |
Source: RealTracs MLS as distributed by MLS GRID #3143383 Report a problem | ||
| 4/21/2026 | Price change | $200,000-2.4%$156/sqft |
Source: RealTracs MLS as distributed by MLS GRID #3143383 Report a problem | ||
| 4/16/2026 | Price change | $205,000-4.7%$160/sqft |
Source: RealTracs MLS as distributed by MLS GRID #3143383 Report a problem | ||
| 4/2/2026 | Price change | $215,000-2.3%$168/sqft |
Source: RealTracs MLS as distributed by MLS GRID #3143383 Report a problem | ||
| 3/20/2026 | Price change | $220,000-2.2%$172/sqft |
Source: RealTracs MLS as distributed by MLS GRID #3143383 Report a problem | ||
| 3/5/2026 | Listed for sale | $225,000$176/sqft |
Source: RealTracs MLS as distributed by MLS GRID #3143383 Report a problem | ||
| 3/5/2026 | Listing removed | -- |
Source: Owner Report a problem | ||
| 1/25/2026 | Price change | $225,000+12.5%$176/sqft |
Source: Owner Report a problem | ||
| 1/20/2026 | Listed for sale | $200,000+177.8%$156/sqft |
Source: Owner Report a problem | ||
| 5/27/2021 | Sold | $72,000+44%$56/sqft |
Source: Public Record Report a problem | ||
| 4/3/2020 | Sold | $50,000$39/sqft |
Source: Public Record Report a problem | ||
Public tax history
| Year | Property taxes | Tax assessment |
|---|---|---|
| 2025 | $189 -15.5% | $15,800 +36.2% |
| 2024 | $224 +2.1% | $11,600 |
| 2023 | $220 | $11,600 |
| 2022 | $220 | $11,600 |
| 2021 | $220 | $11,600 |
| 2020 | $220 +0.2% | $11,600 +10.7% |
| 2019 | $219 | $10,475 |
| 2018 | $219 +0.1% | $10,475 |
| 2017 | $219 | $10,475 |
| 2016 | $219 -4.8% | $10,475 |
| 2015 | $230 +3.3% | $10,475 |
| 2014 | $223 | $10,475 +3.3% |
| 2013 | $223 -0.1% | $10,141 |
| 2012 | $223 +0.1% | $10,141 |
| 2011 | $223 +7.3% | $10,141 |
| 2010 | $208 | $10,141 |
| 2009 | -- | $10,141 -0.3% |
| 2008 | $239 | $10,175 |
| 2007 | $239 +2.2% | $10,175 |
| 2006 | $234 | $10,175 |
| 2005 | $234 -25.1% | $10,175 |
| 2004 | $312 +32.3% | $10,175 0% |
| 2002 | $236 | $10,177 +0.5% |
| 2001 | -- | $10,123 -75% |
| 2000 | -- | $40,490 |
Find assessor info on the county website
Monthly payment
Est. payment
Payment breakdown
Explore the cost of this home by adjusting the details. Changes won't be saved.Climate risks
Neighborhood: 38256
Nearby schools
Schools provided by the listing agent
- Elementary: Henry Elementary
- Middle: McKenzie Middle School
- High: Henry Co High School
Source: RealTracs MLS as distributed by MLS GRID. This data may not be complete. We recommend contacting the local school district to confirm school assignments for this home.
Similar homes
- $--3 bd2 ba1.7k sqft105 Gracy Dr, Springville, TN 38256AuctionAuction.com 2
- $219,9003 bd2 ba1.5k sqft160 Patrick Dr, Springville, TN 38256For Sale
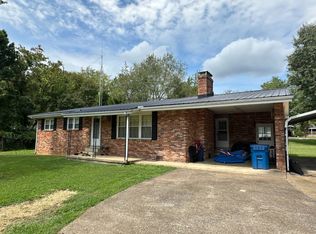 MLS ID #11975634, Randy Stamps, Lake Realty, LLC. My State MLS
 - $174,9001 bd2 ba960 sqft120 Branch Rd, Springville, TN 38256For Sale
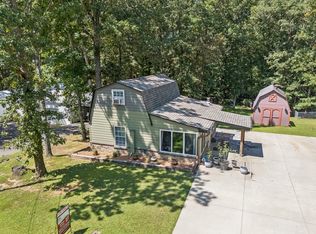
 MLS ID #3520726, Brittney Burton. RealTracs MLS as distributed by MLS GRID
 - $199,0002 bd1 ba1.2k sqft415 W Antioch Rd, Springville, TN 38256For Sale
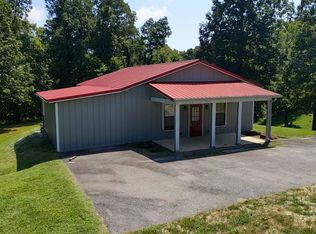 MLS ID #3529009, Carrye Jackson. RealTracs MLS as distributed by MLS GRID
 - $199,9003 bd2 ba1.1k sqft106 Shore Dr, Big Sandy, TN 38221For SaleMLS ID #3315905, JEFF PHIFER. RealTracs MLS as distributed by MLS GRID
- $164,9002 bd1 ba884 sqft362 Oak St, Big Sandy, TN 38221For SaleMLS ID #3528552, Donald G. Martin, MRP, ABR, SRS, Broker. RealTracs MLS as distributed by MLS GRID
- $185,0002 bd2 ba1k sqft20 Ballpark Rd, Big Sandy, TN 38221For SaleMLS ID #3190243, Jonathon Peirpoint. RealTracs MLS as distributed by MLS GRID
