Are you looking to downsize for retirement or searching for your first family home, look no further! This charming 3 bedroom, 1 1/2 bath home sits on a level lot within the city limits of Puryear and offers an additional well-manicured vacant lot that is included in the sale. It would provide plenty of space for your children to play or gardening enthusiasts could create their dream landscapes. Inside the home you will find original hardwood floors that are exposed in the dining room and kitchen, with additional hardwood hidden beneath the carpet in the living room and bedrooms. The spacious living room also features a decorative fireplace that will remain. The full bathroom is conveniently located to the nice size bedrooms and the half bath is in the laundry room. There is a hint of nostalgia throughout the house with the decorative wood and metal accents. A 20 x 24 detached building with a concrete floor and attic storage offers endless possibilities for a workshop, hobby space or additional storage.
For sale
$185,000
215 W Chestnut St, Puryear, TN 38251
3beds
1,170sqft
Residential
Built in 1955
0.54 Acres Lot
$175,900 Zestimate®
$158/sqft
$-- HOA
What's special
Decorative fireplaceLevel lot
- 60 days
- 227
- 10
Zillow last checked:
Listing updated:
Listed by:
Teri Edwards 731-336-9100,
Moody Realty Company, Inc. 731-642-5093
Source: Tennessee Valley MLS ,MLS#: 137091
Facts & features
Interior
Bedrooms & bathrooms
- Bedrooms: 3
- Bathrooms: 2
- Full bathrooms: 1
- 1/2 bathrooms: 1
- Main level bedrooms: 1
Rooms
- Room types: Living Room, Dining Room, Kitchen, Utility Room, Bedroom 2, Bedroom 3
Primary bedroom
- Level: Main
- Area: 142.6
- Dimensions: 12.4 x 11.5
Bedroom 2
- Area: 133.44
- Dimensions: 13.9 x 9.6
Bedroom 3
- Area: 124.8
- Dimensions: 13 x 9.6
Dining room
- Area: 95.88
- Dimensions: 10.2 x 9.4
Kitchen
- Level: Main
- Area: 110
- Dimensions: 11 x 10
Living room
- Level: Main
- Area: 214.06
- Dimensions: 13.9 x 15.4
Basement
- Area: 0
Heating
- Heat Pump, Central/Electric
Cooling
- Central Air
Appliances
- Included: Refrigerator, Range Hood, Range/Oven-Electric
- Laundry: Washer/Dryer Hookup
Features
- Flooring: Wood & Carpet
- Doors: Other-See Remarks
- Windows: Storm-Part
- Basement: Crawl Space
- Attic: Floored,Other
Interior area
- Total structure area: 1,170
- Total interior livable area: 1,170 sqft
Video & virtual tour
Property
Parking
- Total spaces: 1
- Parking features: Attached
- Attached garage spaces: 1
Features
- Levels: One
- Stories: 1
- Patio & porch: Front Porch
- Exterior features: Garden, Storage
- Fencing: None
Lot
- Size: 0.54 Acres
- Dimensions: 0.54
- Features: City Lot
Details
- Additional structures: Storage
- Parcel number: 009.01 & 017.00
Construction
Type & style
- Home type: SingleFamily
- Architectural style: Ranch
- Property subtype: Residential
Materials
- Brick
- Roof: Composition
Condition
- Year built: 1955
Utilities & green energy
- Sewer: Public Sewer
- Water: Public
- Utilities for property: Cable Available
Community & HOA
Community
- Subdivision: None
Location
- Region: Puryear
Financial & listing details
- Price per square foot: $158/sqft
- Tax assessed value: $5,600
- Annual tax amount: $564
- Date on market: 8/5/2026
- Road surface type: Paved
Estimated market value
$175,900
$167,000 - $185,000
$1,452/mo
Price history
| Date | Event | Price |
|---|---|---|
| 8/5/2026 | Listed for sale | $185,000+198.4%$158/sqft |
Source:  Tennessee Valley MLS #137091 Report a problem Tennessee Valley MLS #137091 Report a problem | ||
| 7/15/2011 | Sold | $62,000$53/sqft |
Source: Agent Provided Report a problem | ||
Public tax history
| Year | Property taxes | Tax assessment |
|---|---|---|
| 2025 | $22 -37.3% | $1,400 +1.8% |
| 2024 | $35 +1.6% | $1,375 |
| 2023 | $34 | $1,375 |
| 2022 | $34 | $1,375 |
| 2021 | $34 | $1,375 |
| 2020 | $34 -7.4% | $1,375 |
| 2019 | $37 +0% | $1,375 |
| 2018 | $37 +0.4% | $1,375 |
| 2017 | $37 | $1,375 |
| 2016 | $37 -4.1% | $1,375 |
| 2015 | $39 | $1,375 |
| 2014 | $39 | $1,375 |
| 2013 | $39 -0.1% | $1,375 |
| 2012 | $39 +0.1% | $1,375 |
| 2011 | $39 +5.6% | $1,375 |
| 2010 | $37 | $1,375 |
| 2009 | -- | $1,375 -5.2% |
| 2008 | $43 | $1,450 |
| 2007 | $43 +1.7% | $1,450 |
| 2006 | $42 | $1,450 |
| 2005 | $42 -4% | $1,450 |
| 2004 | $44 +13.2% | $1,450 +9.4% |
| 2002 | $39 | $1,325 +10.4% |
| 2001 | -- | $1,200 -75% |
| 2000 | -- | $4,800 |
Find assessor info on the county website
Monthly payment
Est. payment
Payment breakdown
Explore the cost of this home by adjusting the details. Changes won't be saved.Climate risks
Neighborhood: 38251
Nearby schools
Schools provided by the listing agent
- Elementary: Harrellson
- Middle: Harrellson
- High: Henry County
Source: Tennessee Valley MLS . This data may not be complete. We recommend contacting the local school district to confirm school assignments for this home.
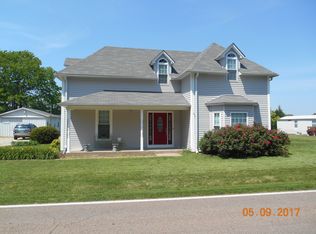
Similar homes
- $114,9003 bd2 ba1.2k sqft212 W Chestnut St, Puryear, TN 38251For Sale
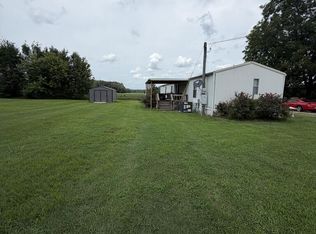 MLS ID #137155, Drake Gamlin. Tennessee Valley MLS
 - $199,9003 bd2 ba1.3k sqft160 Melissa Dr, Puryear, TN 38251For Sale
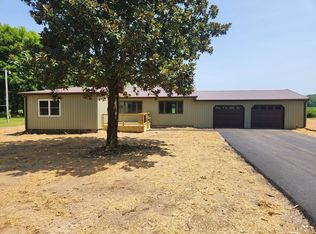 MLS ID #137159, Justin McMasters. Tennessee Valley MLS
 - $187,0003 bd2 ba1.2k sqft689 Russwood Dr, Springville, TN 38256For Sale
 MLS ID #137374, Jennifer French. Tennessee Valley MLS
 - $199,0003 bd2 ba1.4k sqft112 Byrd Rd, Paris, TN 38242For Sale
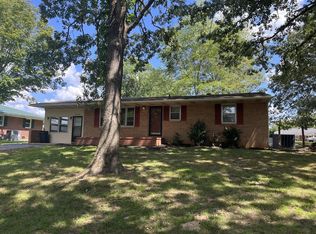 MLS ID #137235, Rusty Farmer. Tennessee Valley MLS
 - $209,9002 bd2 ba1.5k sqft104 Rickman Dr, Springville, TN 38256For Sale
 MLS ID #3277251, McKell Allen. RealTracs MLS as distributed by MLS GRID
 - $175,0003 bd1 ba1.4k sqft59 Pope Dr, Murray, KY 42071For Sale
 MLS ID #26025762, Vince Carter, Carter Realty Group. Imagine MLS
 - $199,9003 bd3 ba1.6k sqft10362 State Highway 121 S, New Concord, KY 42076For SaleMLS ID #26024247, Holly Blalock-Herod, Markethouse Realty, PLLC. Imagine MLS
- $164,9004 bd2 ba1.6k sqft93 Clayton Dr, Murray, KY 42071For SaleMLS ID #26025949, Tim Beck, Property Investment Solutions. Imagine MLS
