This well-maintained brick ranch offers versatile living space and an ideal location. The main level features two bedrooms, two bathrooms, a spacious living room with a wood-burning fireplace, and an eat-in kitchen with charming vintage cabinetry, including a convenient buffet or desk area. A generously sized laundry room adds to the home's functionality. The basement includes a self-contained one-bedroom, one-bathroom apartment with its own living room and kitchen—perfect for guests, extended family, private office space, or potential rental income. Outside, the two-car carport offers ample storage space and attic access. The property sits on a spacious 0.57-acre lot, conveniently located just 11 miles from Murray and 7 miles from public access to Kentucky Lake at Boyd's Branch. Dollar General is less than a mile away, making errands quick and convenient.
For sale
$199,900
10362 State Highway 121 S, New Concord, KY 42076
3beds
1,640sqft
Single Family Residence
Built in 1972
0.57 Acres Lot
$-- Zestimate®
$122/sqft
$-- HOA
What's special
Wood-burning fireplaceCharming vintage cabinetryWell-maintained brick ranchTwo-car carportEat-in kitchenVersatile living spaceGenerously sized laundry room
- 1 day
- 70
- 3
Zillow last checked:
Listing updated:
Listed by:
Holly Blalock-Herod,
Markethouse Realty, PLLC
Source: Imagine MLS,MLS#: 26024247
Facts & features
Interior
Bedrooms & bathrooms
- Bedrooms: 3
- Bathrooms: 3
- Full bathrooms: 3
Primary bedroom
- Level: First
Kitchen
- Level: First
Heating
- Forced Air, Other, Propane, Propane Tank Owned
Cooling
- Central Air
Appliances
- Included: Dryer, Dishwasher, Refrigerator, Trash Compactor, Washer, Range
- Laundry: Main Level
Features
- Flooring: Carpet, Laminate
- Basement: Bath/Stubbed,Crawl Space,Exterior Entry,Finished,Sump Pump,Walk-Out Access
- Number of fireplaces: 1
- Fireplace features: Living Room, Wood Burning
Interior area
- Total structure area: 1,640
- Total interior livable area: 1,640 sqft
- Finished area above ground: 1,190
- Finished area below ground: 450
Property
Parking
- Total spaces: 2
- Parking features: Attached Carport, Driveway
- Carport spaces: 2
- Has uncovered spaces: Yes
Features
- Levels: One and One Half
- Fencing: None
Lot
- Size: 0.57 Acres
- Features: Few Trees
Details
- Parcel number: 08900007
Construction
Type & style
- Home type: SingleFamily
- Architectural style: Ranch
- Property subtype: Single Family Residence
Materials
- Brick
- Foundation: Block
- Roof: Shingle
Condition
- Year built: 1972
Utilities & green energy
- Sewer: Septic Tank
- Water: Well
- Utilities for property: Cable Available, Electricity Connected, Other, Phone Available, Propane
Community & HOA
Community
- Subdivision: None
HOA
- Has HOA: No
Location
- Region: New Concord
Financial & listing details
- Price per square foot: $122/sqft
- Date on market: 9/3/2026
Estimated market value
Not available
Estimated sales range
Not available
Not available
Price history
| Date | Event | Price |
|---|---|---|
| 9/3/2026 | Listed for sale | $199,900$122/sqft |
Source:  Imagine MLS #26024247 Report a problem Imagine MLS #26024247 Report a problem | ||
Public tax history
Tax history is unavailable.
Monthly payment
Est. payment
Payment breakdown
Explore the cost of this home by adjusting the details. Changes won't be saved.Climate risks
Neighborhood: 42076
Nearby schools
Schools provided by the listing agent
- Elementary: East Calloway
- Middle: Calloway Co
- High: Calloway Co
Source: Imagine MLS. This data may not be complete. We recommend contacting the local school district to confirm school assignments for this home.
- $167,4003 bd3 ba1.6k sqft10362 State Route 121 S, New Concord, KY 42076Off Market

- $12,000-- bd-- ba-- sqft10362 State Route 121 S, New Concord, KY 42076Off Market
- $167,100-- bd-- ba1.3k sqft10371 State Route 121 S, New Concord, KY 42076Off Market
- $86,8002 bd1 ba1k sqft10407 State Route 121 S, New Concord, KY 42076Off Market
Similar homes
- $205,0004 bd2 ba1.7k sqft1003 Northwood Dr, Murray, KY 42071For Sale

 MLS ID #26023795, Brittany Marchetti, Kopperud Realty. Imagine MLS
 - $245,0003 bd2 ba1.9k sqft144 Hesley Dr, New Concord, KY 42076For Sale
 MLS ID #26014574, Sue Ann Stevens, Benchmark Realty, LLC - Murray. Imagine MLS
 - $210,0004 bd2 ba1.4k sqft1304 Peggy Ann Dr, Murray, KY 42071For Sale
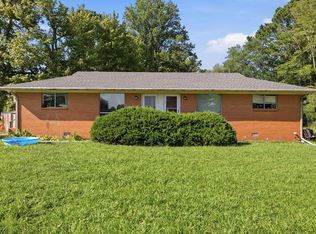 MLS ID #26023823, Brittany Marchetti, Kopperud Realty. Imagine MLS
 - $179,9003 bd2 ba1.7k sqft418 S 8th St, Murray, KY 42071For Sale
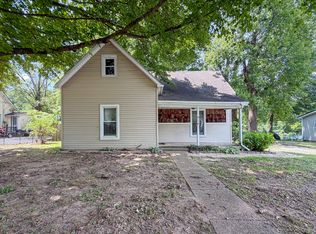 MLS ID #26022470, Amy Brock, Keller Williams Experience - Paducah. Imagine MLS
 - $199,9002 bd1 ba1.2k sqft1325 Beane Rd, Murray, KY 42071For SaleMLS ID #26020257, Angelia Fry, Elite Realty. Imagine MLS
- $199,0002 bd1 ba1.2k sqft415 W Antioch Rd, Springville, TN 38256For Sale
 MLS ID #3529009, Carrye Jackson. RealTracs MLS as distributed by MLS GRID
 - $224,9003 bd2 ba1k sqft1007 Payne St, Murray, KY 42071For SaleMLS ID #26023593, Lori Sweeney, Brandon Realty. Imagine MLS
- $215,0002 bd2 ba1k sqft92 Hightide Ln, New Concord, KY 42076For SaleMLS ID #26014693, Becky Spann, Elite Realty. Imagine MLS
- $219,9003 bd2 ba1.7k sqft368 Van Cleave Rd, Murray, KY 42071For SaleMLS ID #26021227, Amy Brock, Keller Williams Experience - Paducah. Imagine MLS
- $205,0003 bd2 ba1.5k sqft1800 Goldston Springs Rd, Puryear, TN 38251For SaleMLS ID #3529722, Kristy Harris. RealTracs MLS as distributed by MLS GRID
- $214,9003 bd2 ba1.6k sqft799 Nelson Trl, Dexter, KY 42036For SaleMLS ID #26021130, Daniel Wade, eXp Realty, LLC. Imagine MLS
- $219,9004 bd2 ba1.7k sqft18 Kenwood Dr, Murray, KY 42071For SaleMLS ID #26016752, Tammy Cothran, Keller Williams Experience - Murray. Imagine MLS
- $130,0002 bd2 ba1.1k sqft43 Barnacle Dr, New Concord, KY 42076For SaleMLS ID #26017296, Ashton Downey, Keller Williams Experience - Murray. Imagine MLS
- $264,9002 bd2 ba884 sqft396 Shoreline Dr, New Concord, KY 42076For SaleMLS ID #26017190, Stacey Arnold, Housman Partners - Murray. Imagine MLS
- $225,0003 bd4 ba1k sqft102 Thomas Rd, Dover, TN 37058For SaleMLS ID #3513453, Tatiana Cummings. RealTracs MLS as distributed by MLS GRID
