Space, land, and flexibility come together on this 10.2-acre property featuring a 1,512 sq. ft. double-wide on a permanent foundation. Inside, the open floor plan creates an easy flow between the living, dining, and kitchen areas, while the spacious bedrooms and bathrooms offer room to spread out. The bathrooms feature both separate standing showers and soaking tubs, giving you options for a quick start to the day or a relaxing end to it. Major updates provide added peace of mind, including a roof that is approximately 1 year old, HVAC approximately 3 years old, and hot water heater approximately 1 year old. Outside, the detached 2-car garage provides plenty of room for vehicles, hobbies, equipment, or additional storage. With 10.2 acres to make your own, there is plenty of room for gardening, recreation, animals, or simply enjoying the extra space. Property is being sold AS IS. Cash or Conventional Financing only.
Active
$205,000
1800 Goldston Springs Rd, Puryear, TN 38251
3beds
1,512sqft
Manufactured On Land, Residential
Built in 1998
10.2 Acres Lot
$-- Zestimate®
$136/sqft
$-- HOA
What's special
- 2 days
- 261
- 12
Zillow last checked:
Listing updated:
Listed by:
Kristy Harris 615-801-4290,
Keller Williams Realty Clarksville 931-648-8500,
Jeremy Harris 270-604-2841,
Keller Williams Realty Clarksville
Source: RealTracs MLS as distributed by MLS GRID,MLS#: 3529722
Facts & features
Interior
Bedrooms & bathrooms
- Bedrooms: 3
- Bathrooms: 2
- Full bathrooms: 2
- Main level bedrooms: 3
Heating
- Central, Propane
Cooling
- Central Air, Electric
Appliances
- Included: Gas Oven, Gas Range, Dishwasher, Refrigerator
- Laundry: Electric Dryer Hookup, Washer Hookup
Features
- Flooring: Carpet, Laminate, Luxury Vinyl
- Basement: None
Interior area
- Total structure area: 1,512
- Total interior livable area: 1,512 sqft
- Finished area above ground: 1,512
Property
Parking
- Total spaces: 1
- Parking features: Detached
- Garage spaces: 1
Features
- Levels: One
- Stories: 1
Lot
- Size: 10.2 Acres
- Features: Rolling Slope
- Topography: Rolling Slope
Details
- Parcel number: 036 00500 000
- Special conditions: Standard
Construction
Type & style
- Home type: MobileManufactured
- Property subtype: Manufactured On Land, Residential
Materials
- Vinyl Siding
Condition
- New construction: No
- Year built: 1998
Utilities & green energy
- Sewer: Septic Tank
- Water: Well
- Utilities for property: Electricity Available
Community & HOA
Community
- Subdivision: None
HOA
- Has HOA: No
Location
- Region: Puryear
Financial & listing details
- Price per square foot: $136/sqft
- Tax assessed value: $146,200
- Annual tax amount: $438
- Date on market: 8/31/2026
- Electric utility on property: Yes
Estimated market value
Not available
Estimated sales range
Not available
Not available
Price history
| Date | Event | Price |
|---|---|---|
| 8/31/2026 | Listed for sale | $205,000$136/sqft |
Source:  RealTracs MLS as distributed by MLS GRID #3529722 Report a problem RealTracs MLS as distributed by MLS GRID #3529722 Report a problem | ||
Public tax history
| Year | Property taxes | Tax assessment |
|---|---|---|
| 2025 | $438 -1.9% | $36,550 +58.2% |
| 2024 | $447 +2.1% | $23,100 |
| 2023 | $437 | $23,100 |
| 2022 | $437 | $23,100 |
| 2021 | $437 | $23,100 |
| 2020 | $437 +4.3% | $23,100 +15.2% |
| 2019 | $419 | $20,050 |
| 2018 | $419 +0.1% | $20,050 |
| 2017 | $419 | $20,050 |
| 2016 | $419 -4.9% | $20,050 |
| 2015 | $441 +2.6% | $20,050 |
| 2014 | $430 | $20,050 +2.6% |
| 2013 | $430 -0.1% | $19,550 |
| 2012 | $430 +0.1% | $19,550 |
| 2011 | $430 +7.3% | $19,550 |
| 2010 | $400 | $19,550 |
| 2009 | -- | $19,550 +15.9% |
| 2008 | $396 | $16,861 |
| 2007 | $396 -0.6% | $16,861 -2.7% |
| 2006 | $399 | $17,327 |
| 2005 | $399 -25.1% | $17,327 |
| 2004 | $532 +37.9% | $17,327 +4.2% |
| 2002 | $386 | $16,631 +2% |
| 2001 | -- | $16,299 -75% |
| 2000 | -- | $65,196 |
Find assessor info on the county website
Monthly payment
Climate risks
Neighborhood: 38251
Nearby schools
Schools provided by the listing agent
- Elementary: Dorothy And Noble Harrelson School
- Middle: Dorothy And Noble Harrelson School
- High: Henry Co High School
Source: RealTracs MLS as distributed by MLS GRID. This data may not be complete. We recommend contacting the local school district to confirm school assignments for this home.
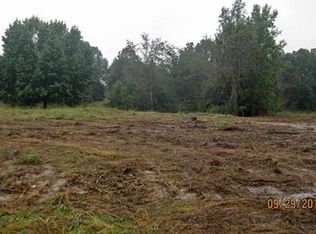
Similar homes
- $209,9003 bd2 ba1.3k sqft160 Melissa Dr, Puryear, TN 38251For Sale
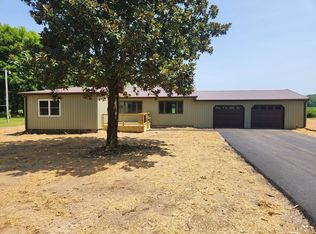 MLS ID #137159, Justin McMasters. Tennessee Valley MLS
 - $185,0003 bd2 ba1.1k sqft215 W Chestnut St, Puryear, TN 38251For Sale
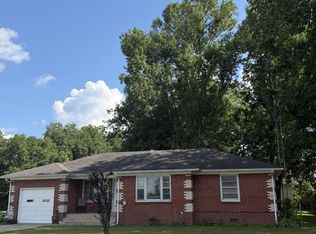 MLS ID #137091, Teri Edwards. Tennessee Valley MLS
 - $232,7003 bd2 ba1.7k sqft225 Smith St, Puryear, TN 38251For Sale

 MLS ID #3245833, Tammy Mansker. RealTracs MLS as distributed by MLS GRID
 - $199,0002 bd1 ba1.2k sqft415 W Antioch Rd, Springville, TN 38256For Sale
 MLS ID #137221, Carrye Jackson. Tennessee Valley MLS
 - $199,0002 bd1 ba1.2k sqft415 W Antioch Rd, Springville, TN 38256For SaleMLS ID #3529009, Carrye Jackson. RealTracs MLS as distributed by MLS GRID
- $184,9003 bd1 ba1.2k sqft3488 Edgehill Trl, Hazel, KY 42049For Sale
 MLS ID #26023641, Shelly Forgey, Keller Williams Experience - Murray. Imagine MLS
 - $210,0004 bd2 ba1.4k sqft1304 Peggy Ann Dr, Murray, KY 42071For SaleMLS ID #26023823, Brittany Marchetti, Kopperud Realty. Imagine MLS
- $205,0004 bd2 ba1.7k sqft1003 Northwood Dr, Murray, KY 42071For SaleMLS ID #26023795, Brittany Marchetti, Kopperud Realty. Imagine MLS
- $224,9003 bd2 ba1k sqft1007 Payne St, Murray, KY 42071For SaleMLS ID #26023593, Lori Sweeney, Brandon Realty. Imagine MLS
