Fantastic Location with this Three Bedroom Two Bathroom home located in Pine Point just minutes from Buchanan Resort and numerous boat ramps along Kentucky Lake! Enjoy evenings on the covered back deck next to the custom water feature or build a fire in the oversized firepit and invite the whole neighborhood over! This community is a haven for the weekend crowd and a hot spot for those looking to bring a side-by-side or golf cart to the lake for the weekend! With plenty of parking in the gravel for all your boats and toys, this home is ready for those looking for a great Kentucky Lake area home!
Active
$274,900
108 Crossfield Dr, Springville, TN 38256
3beds
2,052sqft
Mobile Home, Residential
Built in 2003
0.58 Acres Lot
$-- Zestimate®
$134/sqft
$-- HOA
What's special
Custom water featureOversized firepitCovered back deck
- 11 days
- 283
- 11
Zillow last checked:
Listing updated:
Listed by:
Gavin Moody 731-363-0691,
Moody Realty Company, Inc. 731-642-5093
Source: RealTracs MLS as distributed by MLS GRID,MLS#: 3545729
Facts & features
Interior
Bedrooms & bathrooms
- Bedrooms: 3
- Bathrooms: 2
- Full bathrooms: 2
- Main level bedrooms: 3
Bedroom 1
- Area: 182 Square Feet
- Dimensions: 13x14
Bedroom 2
- Area: 169 Square Feet
- Dimensions: 13x13
Bedroom 3
- Area: 169 Square Feet
- Dimensions: 13x13
Kitchen
- Area: 364 Square Feet
- Dimensions: 28x13
Living room
- Area: 442 Square Feet
- Dimensions: 26x17
Heating
- Central
Cooling
- Central Air
Appliances
- Included: Electric Oven, Electric Range, Dishwasher, Microwave, Refrigerator
- Laundry: Electric Dryer Hookup, Washer Hookup
Features
- Ceiling Fan(s), Entrance Foyer, Open Floorplan, Pantry, Walk-In Closet(s), High Speed Internet
- Flooring: Laminate, Vinyl
- Basement: Crawl Space
- Number of fireplaces: 1
Interior area
- Total structure area: 2,052
- Total interior livable area: 2,052 sqft
- Finished area above ground: 2,052
Property
Parking
- Total spaces: 12
- Parking features: Attached, Gravel
- Carport spaces: 2
- Uncovered spaces: 10
Features
- Levels: One
- Stories: 1
- Patio & porch: Deck, Covered, Patio, Porch
- Fencing: Chain Link
Lot
- Size: 0.58 Acres
- Dimensions: 0.58
- Features: Cleared, Rolling Slope
- Topography: Cleared,Rolling Slope
Details
- Parcel number: 047E A 03500 000
- Special conditions: Standard
Construction
Type & style
- Home type: MobileManufactured
- Property subtype: Mobile Home, Residential
Materials
- Vinyl Siding
- Roof: Asphalt
Condition
- New construction: No
- Year built: 2003
Utilities & green energy
- Sewer: Septic Tank
- Water: Private
- Utilities for property: Water Available
Community & HOA
Community
- Subdivision: Pine Point Unit 4
HOA
- Has HOA: No
Location
- Region: Springville
Financial & listing details
- Price per square foot: $134/sqft
- Tax assessed value: $149,200
- Annual tax amount: $447
- Date on market: 9/10/2026
Estimated market value
Not available
Estimated sales range
Not available
Not available
Price history
| Date | Event | Price |
|---|---|---|
| 9/10/2026 | Listed for sale | $274,900+89.6%$134/sqft |
Source:  RealTracs MLS as distributed by MLS GRID #3545729 Report a problem RealTracs MLS as distributed by MLS GRID #3545729 Report a problem | ||
| 3/24/2021 | Listing removed | -- |
Source: Owner Report a problem | ||
| 6/15/2020 | Listing removed | $145,000$71/sqft |
Source: Owner Report a problem | ||
| 4/16/2020 | Price change | $145,000+4.3%$71/sqft |
Source: Owner Report a problem | ||
| 4/9/2020 | Price change | $139,000-5.4%$68/sqft |
Source: Owner Report a problem | ||
| 3/30/2020 | Price change | $147,000-5.2%$72/sqft |
Source: Owner Report a problem | ||
| 3/24/2020 | Listed for sale | $155,000+1.6%$76/sqft |
Source: Owner Report a problem | ||
| 12/4/2019 | Listing removed | $152,500$74/sqft |
Source: Owner Report a problem | ||
| 10/17/2019 | Price change | $152,500-2.9%$74/sqft |
Source: Owner Report a problem | ||
| 9/21/2019 | Listed for sale | $157,000$77/sqft |
Source: Owner Report a problem | ||
Public tax history
| Year | Property taxes | Tax assessment |
|---|---|---|
| 2025 | $447 -1.6% | $37,300 +58.7% |
| 2024 | $454 +2.1% | $23,500 |
| 2023 | $445 | $23,500 |
| 2022 | $445 | $23,500 |
| 2021 | $445 | $23,500 |
| 2020 | $445 +2.4% | $23,500 +13.1% |
| 2019 | $435 | $20,775 |
| 2018 | $435 +2.5% | $20,775 +2.5% |
| 2017 | $424 | $20,275 |
| 2016 | $424 -4.8% | $20,275 |
| 2015 | $445 +5.1% | $20,275 |
| 2014 | $424 | $20,275 +5.1% |
| 2013 | $424 +13.5% | $19,289 +13.7% |
| 2012 | $373 +0.1% | $16,966 |
| 2011 | $373 +1356% | $16,966 +1257.3% |
| 2010 | $26 | $1,250 |
| 2009 | -- | $1,250 +100% |
| 2008 | $15 | $625 |
| 2007 | $15 +2.2% | $625 |
| 2006 | $14 | $625 |
| 2005 | $14 -25.1% | $625 |
| 2004 | $19 +120.1% | $625 +66.2% |
| 2002 | $9 | $376 +9.9% |
| 2001 | -- | $342 -75% |
| 2000 | -- | $1,368 |
Find assessor info on the county website
Monthly payment
Climate risks
Neighborhood: 38256
Nearby schools
Schools provided by the listing agent
- Elementary: Lakewood Elementary
- Middle: Lakewood Elementary
- High: Henry Co High School
Source: RealTracs MLS as distributed by MLS GRID. This data may not be complete. We recommend contacting the local school district to confirm school assignments for this home.
Similar homes
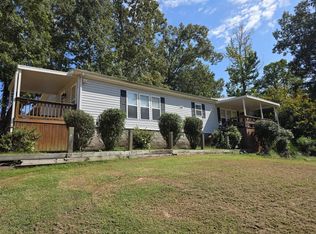
- $274,9003 bd2 ba2k sqft108 Crossfield Dr, Springville, TN 38256For Sale
 MLS ID #137269, Gavin Moody. Tennessee Valley MLS
 - $285,0003 bd2 ba1.4k sqft118 Atwill Dr, Springville, TN 38256For Sale
 MLS ID #46632, ABBEY MCWHERTER, CENTURY 21 GOLDEN SERVICE REALTY. RRAR as distributed by MLS GRID
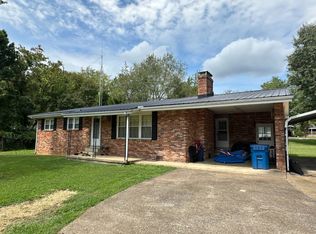
 - $219,9003 bd2 ba1.5k sqft160 Patrick Dr, Springville, TN 38256For Sale
 MLS ID #11975634, Randy Stamps, Lake Realty, LLC. My State MLS
 - $314,9003 bd2 ba1.5k sqft339 Britton Ford Rd, Springville, TN 38256For Sale

 MLS ID #3304244, Gavin Moody. RealTracs MLS as distributed by MLS GRID
