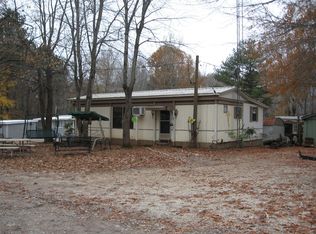
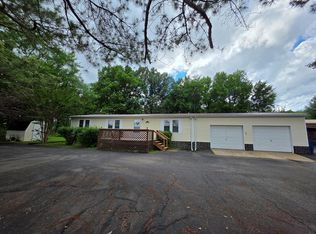
Nestled in a peaceful lake-area setting, this three-bedroom, two-bath doublewide offers the perfect opportunity to create your own getaway retreat. Just under a mile from a public boat ramp on beautiful Kentucky Lake, you’ll enjoy easy access to fishing, boating, and all the recreation the area is known for. The home itself is ready for your personal touch—while it carries a dated charm, it’s full of potential for updates and customization, and Handicap Accessible! A small guest house area adds extra flexibility, whether for visitors, a hobby space, or additional storage. Whether you’re searching for a weekend escape, an investment property, or a place to make your own near the water, this property is a rare find in a highly desirable location.
Active
Price cut: $15K (9/15)
$314,900
339 Britton Ford Rd, Springville, TN 38256
3beds
1,500sqft
Mobile Home, Residential
Built in 1988
0.46 Acres Lot
$-- Zestimate®
$210/sqft
$-- HOA
What's special
Handicap accessibleThree-bedroom two-bath doublewide
- 56 days
- 123
- 0
Zillow last checked:
Listing updated:
Listed by:
Gavin Moody 731-363-0691,
Moody Realty Company, Inc. 731-642-5093
Source: RealTracs MLS as distributed by MLS GRID,MLS#: 3304244
Facts & features
Interior
Bedrooms & bathrooms
- Bedrooms: 3
- Bathrooms: 2
- Full bathrooms: 2
- Main level bedrooms: 3
Bedroom 1
- Area: 195 Square Feet
- Dimensions: 13x15
Bedroom 2
- Area: 144 Square Feet
- Dimensions: 12x12
Bedroom 3
- Area: 96 Square Feet
- Dimensions: 8x12
Den
- Area: 187 Square Feet
- Dimensions: 11x17
Kitchen
- Area: 144 Square Feet
- Dimensions: 12x12
Living room
- Area: 216 Square Feet
- Dimensions: 18x12
Heating
- Central
Cooling
- Central Air
Appliances
- Included: Electric Oven, Electric Range, Dishwasher, Refrigerator
- Laundry: Electric Dryer Hookup, Washer Hookup
Features
- Ceiling Fan(s), Open Floorplan, Walk-In Closet(s), High Speed Internet
- Flooring: Carpet
- Basement: Crawl Space
Interior area
- Total structure area: 1,500
- Total interior livable area: 1,500 sqft
- Finished area above ground: 1,500
Property
Parking
- Total spaces: 8
- Parking features: Attached, Asphalt
- Attached garage spaces: 2
- Uncovered spaces: 6
Accessibility
- Accessibility features: Accessible Approach with Ramp, Accessible Doors, Accessible Hallway(s)
Features
- Levels: One
- Stories: 1
- Patio & porch: Patio, Porch
- Fencing: Back Yard
Lot
- Size: 0.46 Acres
- Dimensions: 140 x 144 IRR
- Features: Cleared, Level
- Topography: Cleared,Level
Details
- Additional structures: Guest House, Storage
- Parcel number: 091 01403 000
- Special conditions: Standard
Construction
Type & style
- Home type: MobileManufactured
- Property subtype: Mobile Home, Residential
Materials
- Vinyl Siding
- Roof: Metal
Condition
- New construction: No
- Year built: 1988
Utilities & green energy
- Sewer: Septic Tank
- Water: Well
Community & HOA
Community
- Subdivision: None
HOA
- Has HOA: No
Location
- Region: Springville
Financial & listing details
- Price per square foot: $210/sqft
- Tax assessed value: $93,500
- Annual tax amount: $280
- Date on market: 7/22/2026
Estimated market value
Not available
Estimated sales range
Not available
Not available
Price history
| Date | Event | Price |
|---|---|---|
| 9/15/2026 | Price change | $314,900-4.5%$210/sqft |
Source:  RealTracs MLS as distributed by MLS GRID #3304244 Report a problem RealTracs MLS as distributed by MLS GRID #3304244 Report a problem | ||
| 8/28/2026 | Price change | $329,900-5.7%$220/sqft |
Source: RealTracs MLS as distributed by MLS GRID #3304244 Report a problem | ||
| 7/23/2026 | Listed for sale | $349,900+464.4%$233/sqft |
Source: RealTracs MLS as distributed by MLS GRID #3304244 Report a problem | ||
| 10/23/1997 | Sold | $62,000$41/sqft |
Source: Public Record Report a problem | ||
Public tax history
| Year | Property taxes | Tax assessment |
|---|---|---|
| 2025 | $280 +17.2% | $23,375 +88.9% |
| 2024 | $239 +2.1% | $12,375 |
| 2023 | $234 | $12,375 |
| 2022 | $234 | $12,375 |
| 2021 | $234 | $12,375 |
| 2020 | $234 -10.4% | $12,375 -1% |
| 2019 | $262 | $12,500 |
| 2018 | $262 -0.2% | $12,500 |
| 2017 | $262 | $12,500 |
| 2016 | $262 -4.6% | $12,500 |
| 2015 | $275 +10.1% | $12,500 |
| 2014 | $249 | $12,500 +10.1% |
| 2013 | $249 -0.1% | $11,350 |
| 2012 | $250 +0.1% | $11,350 |
| 2011 | $249 +7.3% | $11,350 |
| 2010 | $232 | $11,350 |
| 2009 | -- | $11,350 +3.4% |
| 2008 | $258 | $10,976 |
| 2007 | $258 +2.2% | $10,976 |
| 2006 | $252 | $10,976 |
| 2005 | $252 -25.1% | $10,976 |
| 2004 | $337 +38.8% | $10,976 +4.9% |
| 2002 | $243 | $10,466 +2.8% |
| 2001 | -- | $10,180 -75% |
| 2000 | -- | $40,719 |
Find assessor info on the county website
Monthly payment
Climate risks
Neighborhood: 38256
Nearby schools
Schools provided by the listing agent
- Elementary: Lakewood Elementary
- Middle: Lakewood Elementary
- High: Henry Co High School
Source: RealTracs MLS as distributed by MLS GRID. This data may not be complete. We recommend contacting the local school district to confirm school assignments for this home.
- $124,9001 bd1 ba850 sqft357 Old Britton Ford Rd LOT 17, Springville, TN 38256Off Market
- $169,000-- bd-- ba-- sqft313 Old Britton Ford Rd, Springville, TN 38256Off Market
- $612,100-- bd1 ba1.2k sqft357 Old Britton Ford Rd LOT 24, Springville, TN 38256Off Market
- $276,000-- bd1 ba956 sqft300 Britton Ford Rd, Springville, TN 38256Off Market
Similar homes
- $314,9003 bd2 ba1.5k sqft339 Old Britton Ford Rd, Springville, TN 38256For Sale
 MLS ID #136767, Gavin Moody. Tennessee Valley MLS
 - $--3 bd2 ba1.7k sqft105 Gracy Dr, Springville, TN 38256AuctionAuction.com 2
- $285,0003 bd2 ba1.4k sqft118 Atwill Dr, Springville, TN 38256For Sale
 MLS ID #46632, ABBEY MCWHERTER, CENTURY 21 GOLDEN SERVICE REALTY. RRAR as distributed by MLS GRID
 - $274,9003 bd2 ba2k sqft108 Crossfield Dr, Springville, TN 38256For Sale

 MLS ID #3545729, Gavin Moody. RealTracs MLS as distributed by MLS GRID
 - $290,0003 bd2 ba1.7k sqft3895 Old Stewart Rd, Tennessee Ridge, TN 37178For SaleMLS ID #3251256, Joshua (Josh) ONeill. RealTracs MLS as distributed by MLS GRID
