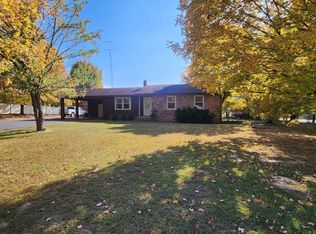
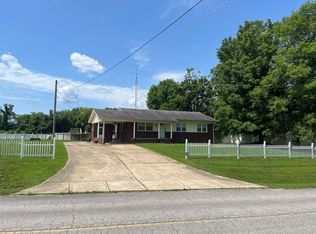
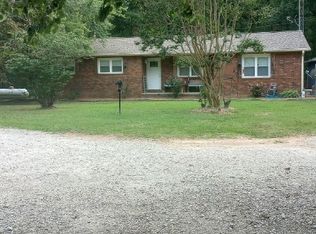
More photos coming!!! Homesteading Opportunity!! 5+acres of level property. 3 bedrooms, 1.5 baths. 3 outbuildings (15x12, 40x30, and 30x15) ready for animals, plus a Detached 2-car garage/ workshop (20x30), single carport, and attached garage (20x12) complete the outside storage. Unrestricted, out of city limits, yet less than 2 miles to grocery or hardware stores, fuel, dining, town park, public boat ramps, and more. More than half the property is fully fenced and cross fenced. Along with a separate fenced play area for kids or dogs. Already established Blueberry plants, Grapevines, Pear Tree, Pecan Trees, among other perennial plants. With plenty more space for gardens or other outdoor activities. The home features a large den great for entertaining, spacious bedrooms, and many storage options. Just needs your personal touch. Also has a 400+ sq.ft. basement, for workshop, storage, or use as a storm shelter, accessible from inside or outside. A well is present on property, home is connected to city water. Selling As-Is, cash or conventional only. New flooring being installed. Measurements not exact. Buyer to verify. Make an appointment today and come see this property.
For sale
$300,000
12550-69 A, Big Sandy, TN 38221
3beds
1,712sqft
Residential
Built in 1981
5.41 Acres Lot
$292,100 Zestimate®
$175/sqft
$-- HOA
What's special
Attached garageSingle carportSpacious bedroomsMany storage options
- 50 days
- 304
- 18
Zillow last checked:
Listing updated:
Listed by:
Cheri Evenden 716-604-6142,
Landmark Realty and Auction 731-584-7777
Source: Tennessee Valley MLS ,MLS#: 137213
Facts & features
Interior
Bedrooms & bathrooms
- Bedrooms: 3
- Bathrooms: 2
- Full bathrooms: 1
- 1/2 bathrooms: 1
- Main level bathrooms: 2
- Main level bedrooms: 3
Rooms
- Room types: Living Room, Utility Room, Bedroom 1, Bedroom 2, Bedroom 3, Kitchen/Dining Combo, Sunroom, Den
Primary bedroom
- Level: Main
- Area: 108
- Dimensions: 12 x 9
Bedroom 2
- Level: Main
- Area: 120
- Dimensions: 12 x 10
Bedroom 3
- Level: Main
- Area: 143
- Dimensions: 11 x 13
Kitchen
- Level: Main
- Area: 192
- Dimensions: 12 x 16
Living room
- Level: Main
- Area: 208
- Dimensions: 13 x 16
Basement
- Area: 0
Heating
- Central Gas/Natural
Cooling
- Central Air
Appliances
- Included: Refrigerator, Dishwasher, Range/Oven-Electric
- Laundry: Washer/Dryer Hookup, Main Level
Features
- Ceiling Fan(s), Kitchen Island
- Flooring: Carpet, Laminate
- Doors: Storm Door(s)
- Windows: Storm-Part, Screens-Part
- Basement: Partial,Unfinished,Exterior Entry,Crawl Space
- Attic: Access Only
Interior area
- Total structure area: 2,149
- Total interior livable area: 1,712 sqft
Video & virtual tour
Property
Parking
- Total spaces: 4
- Parking features: Attached, Double Detached Garage, Detached Carport, Concrete, Gravel
- Attached garage spaces: 3
- Carport spaces: 1
- Covered spaces: 4
- Has uncovered spaces: Yes
Features
- Levels: One
- Stories: 1
- Patio & porch: Front Porch, Covered Porch
- Exterior features: Garden, Horses Permitted, Storage
- Fencing: Wire,Full,Cross Fenced
- Waterfront features: Pond
Lot
- Size: 5.41 Acres
- Dimensions: 547 x 760irr
- Features: County, Acreage
Details
- Additional structures: Barn/Stables, Storage
- Parcel number: 002.00
- Horses can be raised: Yes
Construction
Type & style
- Home type: SingleFamily
- Architectural style: Traditional
- Property subtype: Residential
Materials
- Brick, Vinyl Siding
- Roof: Metal
Condition
- Year built: 1981
Utilities & green energy
- Sewer: Septic Tank
- Water: Public
Community & HOA
Community
- Features: Park
- Subdivision: None
Location
- Region: Big Sandy
Financial & listing details
- Price per square foot: $175/sqft
- Tax assessed value: $241,200
- Annual tax amount: $1,029
- Date on market: 8/28/2026
- Road surface type: Paved
Estimated market value
$292,100
$277,000 - $307,000
$1,645/mo
Price history
| Date | Event | Price |
|---|---|---|
| 8/28/2026 | Listed for sale | $300,000+87.5%$175/sqft |
Source:  Tennessee Valley MLS #137213 Report a problem Tennessee Valley MLS #137213 Report a problem | ||
| 3/8/2021 | Sold | $160,000$93/sqft |
Source: Public Record Report a problem | ||
Public tax history
| Year | Property taxes | Tax assessment |
|---|---|---|
| 2025 | $1,029 +25.1% | $60,300 +100% |
| 2024 | $822 | $30,150 |
| 2023 | $822 | $30,150 |
| 2022 | $822 | $30,150 |
| 2021 | $822 -0.1% | $30,150 |
| 2020 | $823 -6.7% | $30,150 +0.8% |
| 2019 | $882 | $29,900 |
| 2018 | $882 -2.9% | $29,900 -2.8% |
| 2017 | $908 +2% | $30,775 |
| 2016 | $890 -3.3% | $30,775 |
| 2015 | $920 +13% | $30,775 |
| 2014 | $814 | $30,775 +11.1% |
| 2013 | $814 | $27,696 |
| 2012 | $814 | $27,696 |
| 2011 | $814 | $27,696 |
| 2010 | $814 | $27,696 |
| 2009 | -- | $27,696 +8.4% |
| 2008 | $751 | $25,545 |
| 2007 | $751 +7.4% | $25,545 +0.5% |
| 2006 | $699 | $25,420 |
| 2005 | $699 -8.9% | $25,420 |
| 2004 | $768 +0% | $25,420 -2.9% |
| 2002 | $767 | $26,192 +29.2% |
| 2001 | -- | $20,275 -80% |
| 2000 | -- | $101,432 |
Find assessor info on the county website
Monthly payment
Est. payment
Payment breakdown
Explore the cost of this home by adjusting the details. Changes won't be saved.Climate risks
Neighborhood: 38221
Nearby schools
Schools provided by the listing agent
- Elementary: Big Sandy
- Middle: Big Sandy
- High: Camden
Source: Tennessee Valley MLS . This data may not be complete. We recommend contacting the local school district to confirm school assignments for this home.
Similar homes
- $270,0003 bd2 ba1.2k sqft113 Jay St, Big Sandy, TN 38221For Sale
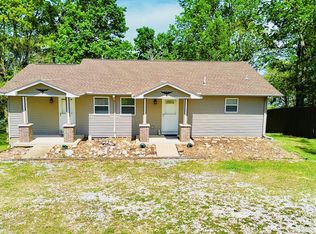 MLS ID #136616, Shirley Robins. Tennessee Valley MLS
 - $250,0003 bd2 ba1.8k sqft9801 Highway 69a, Big Sandy, TN 38221For Sale
 MLS ID #136967, Cheri Evenden. Tennessee Valley MLS
 - $249,9004 bd3 ba1.8k sqft6439 Cedar Grove Rd, Big Sandy, TN 38221For Sale
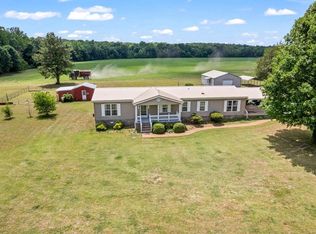 MLS ID #136753, Michael Redman. Tennessee Valley MLS
 - $249,5003 bd2 ba1.8k sqft2867 Little Sulphur Creek Rd, Big Sandy, TN 38221For Sale
 MLS ID #3184250, Jonathon Peirpoint. RealTracs MLS as distributed by MLS GRID
 - $298,0003 bd2 ba1.7k sqft907 Asbury Dr, New Johnsonville, TN 37134For SaleMLS ID #3526909, Shane Foster. RealTracs MLS as distributed by MLS GRID
- $185,0002 bd2 ba1k sqft20 Ballpark Rd, Big Sandy, TN 38221For SaleMLS ID #3190243, Jonathon Peirpoint. RealTracs MLS as distributed by MLS GRID
- $315,0002 bd2 ba1.9k sqft5114 Tennessee Ridge Rd, Waverly, TN 37185For SaleMLS ID #3529736, Michelle Dreaden Sanders. RealTracs MLS as distributed by MLS GRID
