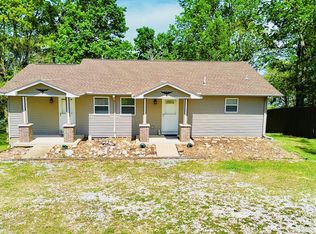
Beautiful home and 2-car garage also with 1600 sq ft Shop. This property is to be surveyed from a larger tract. The choice is yours to have +/-2 acres. So many details to mention, like 10' overhang shed roofs off both garage and shop giving more covered storage space. The large overhead doors of the Shop allows room for larger equipment. Also, has plumbing run in the concrete. The home setting behind the shop gives the property more privacy. Well maintained, has dark wood accents, gas fireplace and stove. Open floor plan and large rooms for ease of movement. Sit on the front porch or rear patio to slow down, enjoy or entertain. An area with a workbench finishes the 2 car garage. The yard is mostly level for outdoor fun and recreation. Create a perfect property to suit your needs. Motivated Seller, Selling As-Is, call to make an appointment to see this one before its gone. See MLS listing #136584 for more info of entire tract.
For sale
$250,000
9801 Highway 69a, Big Sandy, TN 38221
3beds
1,800sqft
Residential
Built in 2016
2 Acres Lot
$247,500 Zestimate®
$139/sqft
$-- HOA
What's special
Beautiful homeOpen floor planDark wood accentsGas fireplace and stove
- 98 days
- 272
- 47
Zillow last checked:
Listing updated:
Listed by:
Cheri Evenden 716-604-6142,
Landmark Realty and Auction 731-584-7777
Source: Tennessee Valley MLS ,MLS#: 136967
Facts & features
Interior
Bedrooms & bathrooms
- Bedrooms: 3
- Bathrooms: 2
- Full bathrooms: 2
- Main level bedrooms: 3
Rooms
- Room types: Living Room, Bedroom 1, Bedroom 2, Bedroom 3, Kitchen/Dining Combo
Primary bedroom
- Level: Main
- Area: 240
- Dimensions: 15 x 16
Bedroom 2
- Level: Main
- Area: 120
- Dimensions: 10 x 12
Bedroom 3
- Level: Main
- Area: 140
- Dimensions: 10 x 14
Kitchen
- Level: Main
- Area: 322
- Dimensions: 23 x 14
Living room
- Level: Main
- Area: 322
- Dimensions: 23 x 14
Basement
- Area: 0
Heating
- Fireplace(s), Central/Electric
Cooling
- Central Air
Appliances
- Included: Refrigerator, Microwave, Range/Oven-Gas, Washer, Dryer
- Laundry: Washer/Dryer Hookup, Main Level
Features
- Ceiling Fan(s)
- Flooring: Carpet, Tile
- Doors: Storm Door(s)
- Windows: Storm Window(s), Screens
- Basement: Crawl Space
- Attic: None
- Number of fireplaces: 1
- Fireplace features: Gas Log
Interior area
- Total structure area: 1,800
- Total interior livable area: 1,800 sqft
Video & virtual tour
Property
Parking
- Total spaces: 2
- Parking features: Double Detached Garage, Gravel
- Garage spaces: 2
- Has uncovered spaces: Yes
Features
- Levels: One
- Stories: 1
- Patio & porch: Front Porch, Rear Porch, Covered, Covered Porch
- Exterior features: Garden, Storage
- Fencing: None
Lot
- Size: 2 Acres
- Dimensions: 125' x 754'
- Features: Secluded, County
Details
- Additional structures: Storage
- Parcel number: 036.00
Construction
Type & style
- Home type: SingleFamily
- Property subtype: Residential
Materials
- Vinyl Siding, Stucco
- Roof: Metal
Condition
- Year built: 2016
Utilities & green energy
- Sewer: Septic Tank
- Water: Public
Community & HOA
Community
- Subdivision: None
Location
- Region: Big Sandy
Financial & listing details
- Price per square foot: $139/sqft
- Annual tax amount: $3,271
- Date on market: 7/6/2026
- Road surface type: Paved
- Body type: Double Wide
Estimated market value
$247,500
$235,000 - $260,000
$1,740/mo
Price history
| Date | Event | Price |
|---|---|---|
| 10/1/2026 | Listed for sale | $250,000$139/sqft |
Source:  Tennessee Valley MLS #136967 Report a problem Tennessee Valley MLS #136967 Report a problem | ||
| 7/24/2026 | Pending sale | $250,000$139/sqft |
Source: Tennessee Valley MLS #136967 Report a problem | ||
| 7/6/2026 | Listed for sale | $250,000$139/sqft |
Source: Tennessee Valley MLS #136967 Report a problem | ||
Public tax history
Tax history is unavailable.
Monthly payment
Est. payment
Payment breakdown
Explore the cost of this home by adjusting the details. Changes won't be saved.Climate risks
Neighborhood: 38221
Nearby schools
Schools provided by the listing agent
- Elementary: Big Sandy
- Middle: Big Sandy
- High: Camden
Source: Tennessee Valley MLS . This data may not be complete. We recommend contacting the local school district to confirm school assignments for this home.


Similar homes
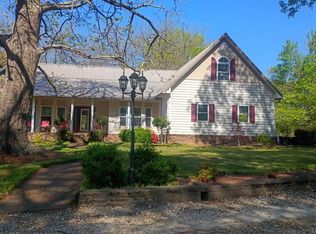
- $249,9004 bd3 ba1.8k sqft6439 Cedar Grove Rd, Big Sandy, TN 38221For Sale
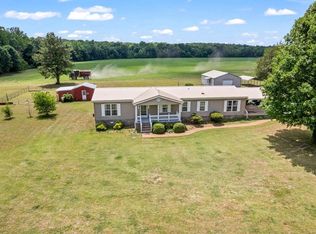 MLS ID #136753, Michael Redman. Tennessee Valley MLS
 - $249,5003 bd2 ba1.8k sqft2867 Little Sulphur Creek Rd, Big Sandy, TN 38221For Sale
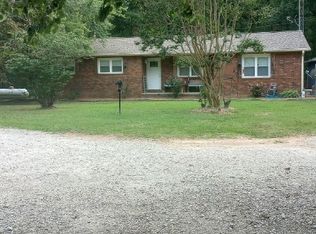
 MLS ID #3184250, Jonathon Peirpoint. RealTracs MLS as distributed by MLS GRID
 - $300,0003 bd2 ba1.7k sqft12550-69 A, Big Sandy, TN 38221For Sale
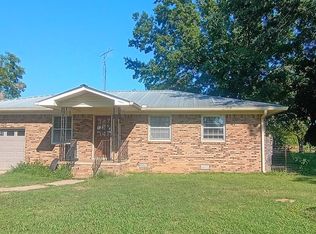 MLS ID #137213, Cheri Evenden. Tennessee Valley MLS
 - $270,0003 bd2 ba1.2k sqft113 Jay St, Big Sandy, TN 38221For Sale
 MLS ID #136616, Shirley Robins. Tennessee Valley MLS
 - $295,0003 bd2 ba1.4k sqft4670 Highway 69a, Camden, TN 38320For SaleMLS ID #3543216, Tyler Johns. RealTracs MLS as distributed by MLS GRID
- $255,0003 bd2 ba1.3k sqft609 Shades Crest Dr, New Johnsonville, TN 37134For SaleMLS ID #3601886, Frank McGinnis. RealTracs MLS as distributed by MLS GRID
- $185,0002 bd2 ba1k sqft20 Ballpark Rd, Big Sandy, TN 38221For SaleMLS ID #3190243, Jonathon Peirpoint. RealTracs MLS as distributed by MLS GRID
