AMAZING BEAUTIFULLY RENOVATED HOME WITH ALL OF THE 1940'S CHARM BUT WITH ALL OF TODAY'S UPDATED RENOVATIONS....YOU MUST SEE THIS HOME TO APPRECIATE IT..... HOME HAS HAD A COMPLETE MAKEOVER ...NEW MOST EVERYWHERE YOU LOOK ..... NEWER HVAC SYSTEM, NEWER METAL ROOF, ALL NEWER FLOORS, CERAMIC SHOWERS, SOLID SURFACE VANITY TOPS, DESIGNER SINKS THROUGHOUT, STAINLESS APPLIANCES, 20' X 32' GARAGE , UPDATED ELECTRICAL AND PLUMBING , PARTIAL CHAINLINK FENCED BACK YARD, REAR COVERED DECK FOR ENTERTAINING AND THE LIST JUST GOES ON AND ON.... SITUATED ON OVER A 1/2 AC LOT IN THE BEAUTIFUL VILLAGE LIKE TOWN OF BIG SANDY, TN JUST OVER A MILE TO ACCESS OF KY LAKE AND WITHIN WALKING DISTANCE OF EVERYTHING IN TOWN , DOLLAR STORE, GROCERY STORE , BANK, SENIOR CITIZENS CENTER, NUMEROUS CAFES AND AN ICE CREAM SHOP JUST AROUND THE CORNER..... DON'T LET THIS GEM PASS YOU BY ...CALL TODAY!!! LAWN WILL BE PROFESSIONALLY OVER SEEDED THIS FALL.
For sale
$199,900
121 2nd St, Big Sandy, TN 38221
3beds
1,200sqft
Residential
Built in 1941
0.6 Acres Lot
$197,200 Zestimate®
$167/sqft
$-- HOA
What's special
All newer floorsNewer metal roofNewer hvac systemBeautifully renovated homeStainless appliancesCeramic showersDesigner sinks throughout
- 18 days
- 379
- 43
Zillow last checked:
Listing updated:
Listed by:
Jeff Phifer 731-441-9779,
Landmark Realty and Auction 731-642-0515
Source: Tennessee Valley MLS ,MLS#: 137320
Facts & features
Interior
Bedrooms & bathrooms
- Bedrooms: 3
- Bathrooms: 2
- Full bathrooms: 2
- Main level bathrooms: 2
- Main level bedrooms: 3
Rooms
- Room types: Living Room, Utility Room, Bedroom 1, Bedroom 2, Bedroom 3, Kitchen/Dining Combo
Primary bedroom
- Level: Main
- Area: 157.93
- Dimensions: 11.42 x 13.83
Bedroom 2
- Level: Main
- Area: 137.96
- Dimensions: 10.75 x 12.83
Bedroom 3
- Level: Main
- Area: 115.81
- Dimensions: 9.08 x 12.75
Kitchen
- Level: Main
- Area: 186.72
- Dimensions: 13.92 x 13.42
Living room
- Level: Main
- Area: 213.39
- Dimensions: 13.92 x 15.33
Basement
- Area: 0
Heating
- Central Gas/Natural
Cooling
- Central Air
Appliances
- Included: Refrigerator, Dishwasher, Range/Oven-Gas, Disposal
- Laundry: Washer/Dryer Hookup, Main Level
Features
- Vaulted Ceiling(s), Ceiling Fan(s), Walk-In Closet(s), Kitchen Island
- Flooring: Ceramic Tile, Wood & Carpet, Vinyl, Laminate
- Doors: Insulated
- Windows: Storm Window(s), Wood Frames, Window Treatments
- Basement: Crawl Space,Sump Pump
- Attic: Access Only
Interior area
- Total structure area: 1,200
- Total interior livable area: 1,200 sqft
Property
Parking
- Total spaces: 2
- Parking features: Double Detached Garage, Asphalt
- Garage spaces: 2
- Has uncovered spaces: Yes
Features
- Levels: One
- Stories: 1
- Patio & porch: Front Porch, Side Porch, Stoop, Covered Porch
- Exterior features: Garden, Public Park in Area, Storage
- Fencing: Chain Link,Partial,Back Yard
- Waterfront features: W/I 1 mile, Other-See Remarks
Lot
- Size: 0.6 Acres
- Dimensions: .60 AC M/L
- Features: City Lot, Corner Lot
Details
- Parcel number: 002.00
Construction
Type & style
- Home type: SingleFamily
- Architectural style: Farmhouse
- Property subtype: Residential
Materials
- Aluminum Siding
- Roof: Metal
Condition
- Year built: 1941
Utilities & green energy
- Sewer: Public Sewer
- Water: Public
- Utilities for property: Cable Available
Community & HOA
Community
- Features: Park
- Subdivision: Unknown
Location
- Region: Big Sandy
Financial & listing details
- Price per square foot: $167/sqft
- Tax assessed value: $158,100
- Annual tax amount: $915
- Date on market: 9/17/2026
- Road surface type: Paved
Estimated market value
$197,200
$187,000 - $207,000
$1,417/mo
Price history
| Date | Event | Price |
|---|---|---|
| 9/17/2026 | Listed for sale | $199,900$167/sqft |
Source:  Tennessee Valley MLS #137320 Report a problem Tennessee Valley MLS #137320 Report a problem | ||
| 11/7/2025 | Listing removed | $199,900$167/sqft |
Source: Tennessee Valley MLS #134839 Report a problem | ||
| 10/2/2025 | Listed for sale | $199,900+2%$167/sqft |
Source: Tennessee Valley MLS #134839 Report a problem | ||
| 2/28/2024 | Sold | $196,000-1.6%$163/sqft |
Source:  RealTracs MLS as distributed by MLS GRID #2613297 Report a problem RealTracs MLS as distributed by MLS GRID #2613297 Report a problem | ||
| 2/3/2024 | Contingent | $199,224$166/sqft |
Source: RealTracs MLS as distributed by MLS GRID #2613297 Report a problem | ||
| 2/3/2024 | Pending sale | $199,224$166/sqft |
Source: Tennessee Valley MLS #130801 Report a problem | ||
| 12/26/2023 | Price change | $199,224-11.3%$166/sqft |
Source: Tennessee Valley MLS #130801 Report a problem | ||
| 11/6/2023 | Listed for sale | $224,690+542%$187/sqft |
Source: Tennessee Valley MLS #130801 Report a problem | ||
| 7/1/2022 | Sold | $35,000-6.7%$29/sqft |
Source: Tennessee Valley MLS #127479 Report a problem | ||
| 6/6/2022 | Pending sale | $37,500$31/sqft |
Source: Tennessee Valley MLS #127479 Report a problem | ||
| 5/27/2022 | Listed for sale | $37,500$31/sqft |
Source: Tennessee Valley MLS #127479 Report a problem | ||
Public tax history
| Year | Property taxes | Tax assessment |
|---|---|---|
| 2025 | $916 -15.9% | $39,525 +35.2% |
| 2024 | $1,089 | $29,225 |
| 2023 | $1,089 +337.8% | $29,225 +337.8% |
| 2022 | $249 +106.6% | $6,675 +103.8% |
| 2021 | $120 +2.7% | $3,275 |
| 2020 | $117 +0.3% | $3,275 +6.5% |
| 2019 | $117 | $3,075 |
| 2018 | $117 -0.2% | $3,075 -67.1% |
| 2017 | $117 -56.6% | $9,350 |
| 2016 | $270 -24.8% | $9,350 |
| 2015 | $359 +9.7% | $9,350 |
| 2014 | $327 | $9,350 +8.9% |
| 2013 | $327 | $8,587 |
| 2012 | $327 | $8,587 |
| 2011 | $327 | $8,587 |
| 2010 | $327 | $8,587 |
| 2009 | -- | $8,587 +11.2% |
| 2008 | $294 | $7,724 |
| 2007 | $294 +5.2% | $7,724 |
| 2006 | $280 | $7,724 |
| 2005 | $280 -3% | $7,724 |
| 2004 | $288 +8.8% | $7,724 +6.1% |
| 2002 | $265 | $7,277 +22.5% |
| 2001 | -- | $5,942 -75% |
| 2000 | -- | $23,768 |
Find assessor info on the county website
Monthly payment
Est. payment
Payment breakdown
Explore the cost of this home by adjusting the details. Changes won't be saved.Climate risks
Neighborhood: 38221
Nearby schools
Schools provided by the listing agent
- Elementary: Big Sandy
- Middle: Big Sandy
- High: Camden
Source: Tennessee Valley MLS . This data may not be complete. We recommend contacting the local school district to confirm school assignments for this home.
Similar homes
- $200,0003 bd2 ba1.1k sqft1000 Point Mason Rd, Big Sandy, TN 38221For Sale
 MLS ID #11882137, Angela Peterson, AMP Realty, PLLC.. My State MLS
 - $185,0002 bd2 ba1k sqft20 Ballpark Rd, Big Sandy, TN 38221For Sale
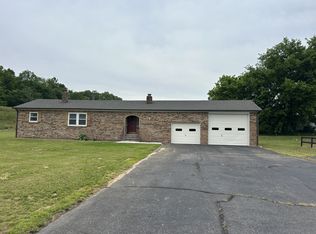
 MLS ID #3190243, Jonathon Peirpoint. RealTracs MLS as distributed by MLS GRID
 - $185,9002 bd1 ba1.1k sqft432 2nd St, Big Sandy, TN 38221For Sale
 MLS ID #136752, Carla Sanders. Tennessee Valley MLS
 - $179,9002 bd3 ba1.4k sqft1026 Tom White Rd, Big Sandy, TN 38221For Sale
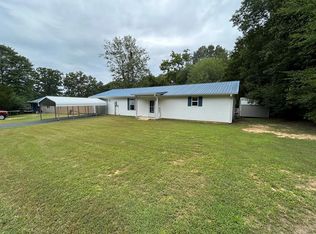 MLS ID #135120, Jeff Phifer. Tennessee Valley MLS
 - $229,9003 bd3 ba1.6k sqft181 Washington Ave, Camden, TN 38320For SaleMLS ID #3610610, Jennifer Daniel. RealTracs MLS as distributed by MLS GRID
- $213,5003 bd2 ba1.3k sqft161 Post Oak Ave, Camden, TN 38320For SaleMLS ID #3245810, Jonathon Peirpoint. RealTracs MLS as distributed by MLS GRID
