Enjoy lake-life living in this completely renovated 2-bedroom, 1-bath home, located in the desirable Sorrells Camp subdivision. Kentucky Lake is just minutes away, with public boat ramps at the Pumphouse and Britton Ford both less than 5 miles from the home, for easy access to fishing, boating, and everything the lake has to offer. After a day on the water, come home and relax on the brand-new deck/patio while taking in the beautiful lake views. Inside, the spacious primary bedroom offers excellent flexibility, featuring two closets and two ceiling fans, making it well-suited for a future conversion into two separate bedrooms if additional sleeping space is desired. This move-in-ready property also features a 14x22 shop, carport, and additional storage shed, providing plenty of space for vehicles, a boat, tools, and lake toys. The sale includes both the home and the land—no leased land! Whether you're looking for a full-time residence, weekend getaway, or investment property, this home offers an unbeatable combination of lake views, updates, outdoor living, convenience, and value, all at an affordable price!
For sale
Price cut: $10K (8/9)
$189,900
146 Lakeshore Dr, Springville, TN 38256
2beds
1,259sqft
Residential
Built in 1960
5,227 Square Feet Lot
$-- Zestimate®
$151/sqft
$-- HOA
What's special
Additional storage shedBeautiful lake viewsTwo ceiling fansTwo closetsSpacious primary bedroom
- 73 days
- 203
- 10
Zillow last checked:
Listing updated:
Listed by:
Laura Mangiofico 615-605-6235,
Prosper Realty Group 731-256-9652
Source: Tennessee Valley MLS ,MLS#: 137034
Facts & features
Interior
Bedrooms & bathrooms
- Bedrooms: 2
- Bathrooms: 1
- Full bathrooms: 1
- Main level bathrooms: 1
- Main level bedrooms: 2
Rooms
- Room types: Living Room, Kitchen, Bedroom 1, Bedroom 2, Bedroom on 1st, Kitchen/Dining Combo
Primary bedroom
- Level: Main
- Area: 264
- Dimensions: 22 x 12
Bedroom 2
- Level: Main
- Area: 126
- Dimensions: 7 x 18
Kitchen
- Level: Main
- Area: 156
- Dimensions: 13 x 12
Living room
- Level: Main
- Area: 406
- Dimensions: 29 x 14
Basement
- Area: 0
Heating
- Central/Electric, Mini Split
Cooling
- Central Air, Mini Split
Appliances
- Included: Refrigerator, Range/Oven-Electric
- Laundry: Washer/Dryer Hookup
Features
- Ceiling Fan(s), Entrance Foyer
- Flooring: Vinyl
Interior area
- Total structure area: 1,259
- Total interior livable area: 1,259 sqft
Property
Parking
- Total spaces: 1
- Parking features: Detached, Gravel
- Garage spaces: 1
- Has uncovered spaces: Yes
Features
- Levels: One
- Stories: 1
- Patio & porch: Covered Porch
- Exterior features: Storage
- Fencing: None
- Has view: Yes
- View description: Water
- Has water view: Yes
- Water view: Water
- Waterfront features: Lake
Lot
- Size: 5,227 Square Feet
- Dimensions: 100 x 50M
- Features: Corner Lot
Details
- Parcel number: 112J B 021.00
- Zoning: Res
Construction
Type & style
- Home type: SingleFamily
- Property subtype: Residential
Materials
- Vinyl Siding
- Foundation: Other
- Roof: Metal
Condition
- Year built: 1960
Utilities & green energy
- Sewer: Septic Tank
- Water: Well
- Utilities for property: Cable Available
Community & HOA
Community
- Subdivision: Sorrell's Camp
Location
- Region: Springville
Financial & listing details
- Price per square foot: $151/sqft
- Tax assessed value: $85,300
- Annual tax amount: $255
- Date on market: 7/19/2026
- Road surface type: Paved
Estimated market value
Not available
Estimated sales range
Not available
$1,459/mo
Price history
| Date | Event | Price |
|---|---|---|
| 8/9/2026 | Price change | $189,900-5%$151/sqft |
Source:  Tennessee Valley MLS #137034 Report a problem Tennessee Valley MLS #137034 Report a problem | ||
| 7/19/2026 | Listed for sale | $199,900$159/sqft |
Source:  RealTracs MLS as distributed by MLS GRID #3288373 Report a problem RealTracs MLS as distributed by MLS GRID #3288373 Report a problem | ||
| 7/16/2026 | Listing removed | -- |
Source: Owner Report a problem | ||
| 7/2/2026 | Listed for sale | $199,900+566.3%$159/sqft |
Source: Owner Report a problem | ||
| 6/23/2007 | Sold | $30,000-14.3%$24/sqft |
Source: Public Record Report a problem | ||
| 1/11/2007 | Sold | $35,000$28/sqft |
Source: Public Record Report a problem | ||
Public tax history
| Year | Property taxes | Tax assessment |
|---|---|---|
| 2025 | $256 +2.5% | $21,325 +65.3% |
| 2024 | $249 +2.1% | $12,900 |
| 2023 | $244 | $12,900 |
| 2022 | $244 | $12,900 |
| 2021 | $244 | $12,900 |
| 2020 | $244 +2% | $12,900 +12.7% |
| 2019 | $240 | $11,450 |
| 2018 | $240 -0.2% | $11,450 |
| 2017 | $240 | $11,450 |
| 2016 | $240 -4.6% | $11,450 |
| 2015 | $252 +21.1% | $11,450 |
| 2014 | $208 | $11,450 +21% |
| 2013 | $208 -0.1% | $9,459 |
| 2012 | $208 +0.1% | $9,459 |
| 2011 | $208 +8.4% | $9,459 +1% |
| 2010 | $192 | $9,361 |
| 2009 | -- | $9,361 +19.7% |
| 2008 | $184 | $7,822 |
| 2007 | $184 +2.2% | $7,822 |
| 2006 | $180 +6.4% | $7,822 +6.4% |
| 2005 | $169 -25.1% | $7,352 |
| 2004 | $226 +39% | $7,352 +5% |
| 2002 | $162 | $7,000 +12.9% |
| 2001 | -- | $6,202 -75% |
| 2000 | -- | $24,809 |
Find assessor info on the county website
Monthly payment
Est. payment
Payment breakdown
Explore the cost of this home by adjusting the details. Changes won't be saved.Climate risks
Neighborhood: 38256
Nearby schools
Schools provided by the listing agent
- Elementary: Lakewood
- Middle: Lakewood
- High: Henry / Hchc
Source: Tennessee Valley MLS . This data may not be complete. We recommend contacting the local school district to confirm school assignments for this home.
Similar homes

- $189,0003 bd2 ba1.2k sqft309 Tennessee Dr, Springville, TN 38256For Sale By Owner
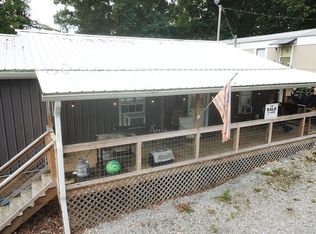
- $239,9003 bd1 ba1.1k sqft180 Center Dr, Springville, TN 38256For Sale
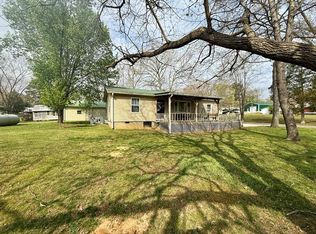 MLS ID #136515, Rusty Farmer. Tennessee Valley MLS
 - $154,0004 bd2 ba1.4k sqft225 Jones Loop, Springville, TN 38256For Sale
 MLS ID #2603769, Brian Hinson, Fisher Realty & Auction. CWTAR
 - $175,0002 bd1 ba1.2k sqft44 Antioch Cove Rd, Springville, TN 38256For Sale

 MLS ID #3312416, Richard Reason Garrett. RealTracs MLS as distributed by MLS GRID
 - $185,0002 bd2 ba1k sqft20 Ballpark Rd, Big Sandy, TN 38221For SaleMLS ID #3190243, Jonathon Peirpoint. RealTracs MLS as distributed by MLS GRID
- $174,9001 bd2 ba960 sqft120 Branch Rd, Springville, TN 38256For SaleMLS ID #3520726, Brittney Burton. RealTracs MLS as distributed by MLS GRID
