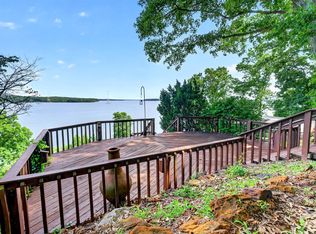
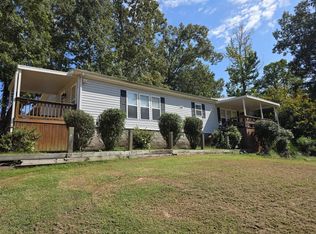
Welcome to 131 Holiday Acres Drive. This is an extremely well maintained home on a permanent foundation in a very highly desirable Kentucky Lake neighborhood. This location is optimal for the weekend-warrior, or even the full-time retiree looking for the perfect spot to be close to the water without having to pay waterfront prices! Whether your day leads you to the boat ramp, or the in-ground swimming pool, this home has it all. Great boat parking with plenty of room to add an additional shop if desired. Inside you'll find three bedrooms and two full bathrooms along with a well-appointed kitchen and dining space. Outside, you can unwind under the covered patio or screened deck running the entire length of the home. Just a few steps off the patio and surrounded by a concrete sun-deck, this in-ground pool will be the perfect spot to host cannon-ball competitions with all your friends and family. If you've been searching high and low for the perfect Kentucky Lake area home with endless entertainment space, room for friends, boat parking, and close proximity to the water, look no further! Motivated Sellers!
For sale
Price cut: $15K (9/18)
$339,900
131 Holiday Acres Dr, Springville, TN 38256
3beds
1,512sqft
Residential
Built in 1993
2.79 Acres Lot
$320,800 Zestimate®
$225/sqft
$-- HOA
What's special
In-ground swimming poolDining spaceCovered patioWell-appointed kitchenThree bedroomsGreat boat parking
- 49 days
- 868
- 47
Zillow last checked:
Listing updated:
Listed by:
Gavin Moody 731-363-0691,
Moody Realty Company, Inc. 731-642-5093
Source: Tennessee Valley MLS ,MLS#: 137115
Facts & features
Interior
Bedrooms & bathrooms
- Bedrooms: 3
- Bathrooms: 2
- Full bathrooms: 2
- Main level bedrooms: 3
Rooms
- Room types: Living Room, Kitchen, Utility Room, Bedroom 1, Bedroom 2, Bedroom 3
Primary bedroom
- Level: Main
- Area: 168
- Dimensions: 14 x 12
Bedroom 2
- Level: Main
- Area: 144
- Dimensions: 12 x 12
Bedroom 3
- Level: Main
- Area: 144
- Dimensions: 12 x 12
Kitchen
- Level: Main
- Area: 210
- Dimensions: 14 x 15
Living room
- Level: Main
- Area: 225
- Dimensions: 15 x 15
Basement
- Area: 0
Heating
- Central Gas/Natural
Cooling
- Central Air
Appliances
- Included: Refrigerator, Dishwasher, Microwave, Range/Oven-Electric
- Laundry: Washer/Dryer Hookup
Features
- Vaulted Ceiling(s), Ceiling Fan(s), Energy Efficient
- Flooring: Laminate
- Doors: Storm Door(s)
- Windows: Storm Window(s)
- Basement: Crawl Space
Interior area
- Total structure area: 1,512
- Total interior livable area: 1,512 sqft
Video & virtual tour
Property
Parking
- Total spaces: 4
- Parking features: Double Detached Garage, Double Detached Carport, Gravel
- Garage spaces: 2
- Carport spaces: 2
- Covered spaces: 4
- Has uncovered spaces: Yes
Features
- Levels: One
- Stories: 1
- Patio & porch: Front Porch, Rear Porch, Screened, Deck, Covered
- Exterior features: Storage
- Has private pool: Yes
- Pool features: In Ground
- Fencing: Partial
- Has view: Yes
- View description: Water
- Has water view: Yes
- Water view: Water
- Waterfront features: W/I 1 mile, Lake
Lot
- Size: 2.79 Acres
- Dimensions: 2.79
- Features: County, Acreage, Lots
Details
- Additional structures: Storage
- Parcel number: 019.00&018.01
Construction
Type & style
- Home type: SingleFamily
- Property subtype: Residential
Materials
- Brick, Vinyl Siding
- Roof: Metal
Condition
- Year built: 1993
Utilities & green energy
- Sewer: Septic Tank
- Water: Public
Community & HOA
Community
- Subdivision: Holiday Acres
Location
- Region: Springville
Financial & listing details
- Price per square foot: $225/sqft
- Tax assessed value: $177,800
- Annual tax amount: $701
- Date on market: 8/8/2026
- Road surface type: Paved
- Body type: Double Wide
Estimated market value
$320,800
$305,000 - $337,000
$2,424/mo
Price history
| Date | Event | Price |
|---|---|---|
| 9/18/2026 | Price change | $339,900-4.2%$225/sqft |
Source:  RealTracs MLS as distributed by MLS GRID #3500993 Report a problem RealTracs MLS as distributed by MLS GRID #3500993 Report a problem | ||
| 9/9/2026 | Price change | $354,900-5.3%$235/sqft |
Source: RealTracs MLS as distributed by MLS GRID #3500993 Report a problem | ||
| 8/24/2026 | Price change | $374,900-5.1%$248/sqft |
Source: RealTracs MLS as distributed by MLS GRID #3500993 Report a problem | ||
| 8/8/2026 | Listed for sale | $394,900+184.1%$261/sqft |
Source:  Tennessee Valley MLS #137115 Report a problem Tennessee Valley MLS #137115 Report a problem | ||
| 11/8/2018 | Sold | $139,000+73.8%$92/sqft |
Source: Tennessee Valley MLS #119589 Report a problem | ||
| 12/12/2001 | Sold | $80,000+45.5%$53/sqft |
Source: Public Record Report a problem | ||
| 10/21/1996 | Sold | $55,000$36/sqft |
Source: Public Record Report a problem | ||
Public tax history
| Year | Property taxes | Tax assessment |
|---|---|---|
| 2025 | $533 +26.6% | $44,450 +104.1% |
| 2024 | $421 +2.1% | $21,775 |
| 2023 | $412 | $21,775 |
| 2022 | $412 | $21,775 |
| 2021 | $412 | $21,775 |
| 2020 | $412 -1.8% | $21,775 +8.5% |
| 2019 | $420 | $20,075 |
| 2018 | $420 +6.6% | $20,075 +6.5% |
| 2017 | $394 | $18,850 |
| 2016 | $394 -4.9% | $18,850 |
| 2015 | $414 -1.5% | $18,850 |
| 2014 | $420 | $18,850 -1.5% |
| 2013 | $420 -0.1% | $19,134 |
| 2012 | $421 +0.1% | $19,134 |
| 2011 | $420 +7.3% | $19,134 |
| 2010 | $392 | $19,134 |
| 2009 | -- | $19,134 +3% |
| 2008 | $436 +2.8% | $18,571 +2.8% |
| 2007 | $425 +2.2% | $18,071 |
| 2006 | $416 | $18,071 |
| 2005 | $416 -25.1% | $18,071 |
| 2004 | $555 +35.3% | $18,071 +2.2% |
| 2002 | $410 | $17,676 -8.5% |
| 2001 | -- | $19,309 -75% |
| 2000 | -- | $77,236 |
Find assessor info on the county website
Monthly payment
Est. payment
Payment breakdown
Explore the cost of this home by adjusting the details. Changes won't be saved.Climate risks
Neighborhood: 38256
Nearby schools
Schools provided by the listing agent
- Elementary: Lakewood
- Middle: Lakewood
- High: Henry County
Source: Tennessee Valley MLS . This data may not be complete. We recommend contacting the local school district to confirm school assignments for this home.
- $56,300-- bd-- ba-- sqft131 Holiday Acres Dr, Springville, TN 38256Off Market
- $298,100-- bd2 ba1.2k sqft130 Holiday Acres Dr, Springville, TN 38256Off Market
- $128,400-- bd1 ba390 sqft75 Holiday Acres Dr, Springville, TN 38256Off Market
- $166,900-- bd-- ba1.3k sqft42 Holiday Acres Cv, Springville, TN 38256Off Market
Similar homes
- $349,9003 bd2 ba1.1k sqft259 Joy Dr, Springville, TN 38256For Sale
 MLS ID #136696, Alexandria Stout. Tennessee Valley MLS
 - $399,9004 bd2 ba1.6k sqft70 Hailey Ln, Springville, TN 38256For Sale
 MLS ID #137209, Teri Edwards. Tennessee Valley MLS
 - $379,9003 bd3 ba2k sqft22 Hillview Ct, Springville, TN 38256For Sale
 MLS ID #11831676, Pamela Bygden, Lake Realty, LLC. My State MLS
 - $269,9003 bd2 ba2k sqft108 Crossfield Dr, Springville, TN 38256For Sale
 MLS ID #137269, Gavin Moody. Tennessee Valley MLS
 - $175,0002 bd1 ba1.2k sqft44 Antioch Cove Rd, Springville, TN 38256For Sale
 MLS ID #3312416, Richard Reason Garrett. RealTracs MLS as distributed by MLS GRID
 - $269,9003 bd2 ba2k sqft108 Crossfield Dr, Springville, TN 38256For SaleMLS ID #3545729, Gavin Moody. RealTracs MLS as distributed by MLS GRID
- $199,0002 bd1 ba1.2k sqft415 W Antioch Rd, Springville, TN 38256For SaleMLS ID #3529009, Carrye Jackson. RealTracs MLS as distributed by MLS GRID
- $174,9001 bd2 ba960 sqft120 Branch Rd, Springville, TN 38256For SaleMLS ID #3520726, Brittney Burton. RealTracs MLS as distributed by MLS GRID
- $370,0003 bd2 ba1.5k sqft117 Sparrow Ln, Dover, TN 37058For SaleMLS ID #3164208, Amanda L. Bell. RealTracs MLS as distributed by MLS GRID
- $349,0003 bd2 ba1.9k sqft11175 Highway 147, Stewart, TN 37175For SaleMLS ID #2823152, David Sykes. RealTracs MLS as distributed by MLS GRID
