Spacious 3BR/2BA one-level brick ranch nestled in a secluded setting on 2.3 acres near Kentucky Lake. The home features tile flooring throughout, an open-concept main living area with living room, dining, and kitchen flowing together—perfect for entertaining. The kitchen offers a breakfast bar, island, abundant counter space, and tons of cabinets. Spacious primary suite includes a large ensuite bath and an oversized cedar-lined walk-in closet. Enjoy year-round relaxation in the extremely large sunroom overlooking the private backyard. Attached 2-car garage plus a massive shop behind the home, along with additional toy storage and shed—all with electric. Peaceful country living just minutes from the lake!
For sale
Price cut: $15K (6/21)
$260,000
144 Hesley Dr, New Concord, KY 42076
3beds
1,924sqft
:
Get pre-qualified$1,662/mo
Single Family Residence
Built in 2010
2.3 Acres Lot
$249,700 Zestimate®
$135/sqft
$-- HOA
What's special
Oversized cedar-lined walk-in closetTile flooring throughoutTons of cabinetsAbundant counter spacePrivate backyardSpacious primary suiteLarge ensuite bath
- 43 days |
- 477 |
- 45 |
Zillow last checked:
Listing updated:
Listed by:
Sue Ann Stevens 270-227-4249,
Benchmark Realty, LLC - Murray
Source: Imagine MLS,MLS#: 26014574
Facts & features
Interior
Bedrooms & bathrooms
- Bedrooms: 3
- Bathrooms: 2
- Full bathrooms: 2
Primary bedroom
- Level: First
- Area: 350 Square Feet
- Dimensions: 25 x 14
Primary bedroom
- Description: Huge walk-in cedar lined closet
- Level: First
- Area: 255 Square Feet
- Dimensions: 17 x 15
Bedroom 2
- Level: First
- Area: 144 Square Feet
- Dimensions: 12 x 12
Bedroom 3
- Level: First
- Area: 144 Square Feet
- Dimensions: 12 x 12
Bathroom 1
- Description: Primary bedroom en suite
- Level: First
- Area: 110 Square Feet
- Dimensions: 10 x 11
Foyer
- Level: First
- Area: 64 Square Feet
- Dimensions: 8 x 8
Kitchen
- Level: First
- Area: 260 Square Feet
- Dimensions: 20 x 13
Other
- Description: Glassed in Sunroom
- Level: First
- Area: 564 Square Feet
- Dimensions: 47 x 12
Utility room
- Level: First
- Area: 77 Square Feet
- Dimensions: 11 x 7
Heating
- Forced Air, Propane Tank Owned
Cooling
- Central Air, Electric
Appliances
- Included: Dryer, Refrigerator, Washer, Range
- Laundry: Electric Dryer Hookup, Main Level, Washer Hookup
Features
- Breakfast Bar, Entrance Foyer, Walk-In Closet(s)
- Flooring: Ceramic Tile, Laminate
- Windows: Insulated Windows
- Basement: Crawl Space
- Has fireplace: No
Interior area
- Total structure area: 1,924
- Total interior livable area: 1,924 sqft
- Finished area above ground: 1,924
- Finished area below ground: 0
Property
Parking
- Total spaces: 3
- Parking features: Attached Carport, Attached Garage, Detached Garage, Driveway, Off Street, Garage Faces Side
- Garage spaces: 2
- Carport spaces: 1
- Covered spaces: 3
- Has uncovered spaces: Yes
Accessibility
- Accessibility features: Accessible Bedroom, Accessible Central Living Area, Accessible Closets, Accessible Hallway(s)
Features
- Levels: One
- Fencing: None
- Has view: Yes
- View description: Trees/Woods
Lot
- Size: 2.3 Acres
- Features: Secluded, Wooded
Details
- Additional structures: Shed(s), Workshop, RV/Boat Storage
- Parcel number: 105D0556
Construction
Type & style
- Home type: SingleFamily
- Architectural style: Ranch
- Property subtype: Single Family Residence
Materials
- Brick Veneer
- Foundation: Concrete Perimeter
- Roof: Metal
Condition
- Year built: 2010
Utilities & green energy
- Sewer: Septic Tank
- Water: Well
- Utilities for property: Electricity Connected, Propane
Community & HOA
Community
- Subdivision: Rural
HOA
- Has HOA: No
Location
- Region: New Concord
Financial & listing details
- Price per square foot: $135/sqft
- Tax assessed value: $150,000
- Annual tax amount: $932
- Date on market: 6/22/2026
Estimated market value
$249,700
$237,000 - $262,000
$1,859/mo
Price history
| Date | Event | Price |
|---|---|---|
| 6/21/2026 | Price change | $260,000-5.5%$135/sqft |
Source: WKRMLS #135764 Report a problem | ||
| 5/28/2026 | Price change | $275,000-3.5%$143/sqft |
Source: WKRMLS #135764 Report a problem | ||
| 3/15/2026 | Price change | $285,000-4.5%$148/sqft |
Source: WKRMLS #135764 Report a problem | ||
| 2/27/2026 | Listed for sale | $298,500+22861.5%$155/sqft |
Source: WKRMLS #135764 Report a problem | ||
| 9/5/2003 | Sold | $1,300$1/sqft |
Source: Agent Provided Report a problem | ||
Public tax history
| Year | Property taxes | Tax assessment |
|---|---|---|
| 2024 | $932 -2.9% | $150,000 |
| 2023 | $960 +13.1% | $150,000 +15.4% |
| 2022 | $849 +3.7% | $130,000 +4% |
| 2021 | $818 +4.1% | $125,000 |
| 2020 | $786 | $125,000 |
| 2019 | $786 +1.2% | $125,000 |
| 2018 | $776 -27.3% | $125,000 |
| 2017 | $1,068 | $125,000 |
| 2016 | $1,068 +43.4% | $125,000 |
| 2015 | $744 -24.2% | $125,000 |
| 2011 | $983 +2867.4% | $125,000 +2807% |
| 2010 | $33 | $4,300 |
Find assessor info on the county website
Monthly payment
Est. payment
Payment breakdown
Explore the cost of this home by adjusting the details. Changes won't be saved.Climate risks
Neighborhood: 42076
Getting around
0 / 100
Car-DependentNearby schools
GreatSchools rating
- 7/10East Calloway Elementary SchoolGrades: K-5Distance: 12 mi
- 8/10Calloway County Middle SchoolGrades: 6-8Distance: 16.7 mi
- 6/10Calloway County High SchoolGrades: 9-12Distance: 16.7 mi
Schools provided by the listing agent
- Elementary: East Calloway
- Middle: Calloway Co
- High: Calloway Co
Source: Imagine MLS. This data may not be complete. We recommend contacting the local school district to confirm school assignments for this home.
- $4,000-- bd-- ba-- sqft144 Hesley Dr, New Concord, KY 42076Off Market
- $1,800-- bd-- ba-- sqft144 Hesley Dr, New Concord, KY 42076Off Market
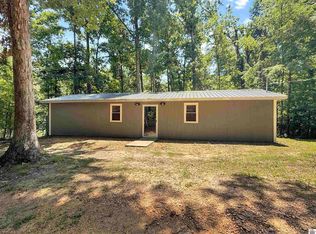
- $65,0003 bd1 ba750 sqft144A Hesley Dr, New Concord, KY 42076For Sale
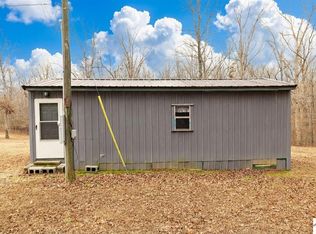
- $45,0002 bd1 ba-- sqft163 Hesley Dr, New Concord, KY 42076Sold
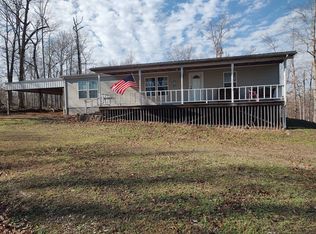
- $1,900-- bd-- ba-- sqft101 Hesley Dr, New Concord, KY 42076Off Market
- $65,0003 bd1 ba750 sqft146 Hesley Dr, New Concord, KY 42076For Sale
- $15,000-- bd-- ba-- sqft266 Hesley Dr, New Concord, KY 42076Off Market
- $15,000-- bd-- ba-- sqftPhipps Dr, New Concord, KY 42076Off Market
A local agent can set up tours, give advice and negotiate with sellers.
A local lender can help you make sure your offer is ready when you are.
Similar homes
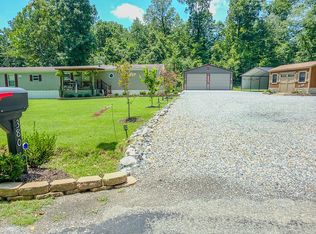
- $279,9003 bd2 ba1.5k sqft405 Chestnut Ridge Rd, Buchanan, TN 38222For Sale
 MLS ID #11632972, Randy Stamps, Lake Realty, LLC. My State MLS
 - $250,0003 bd2 ba1.2k sqft380 Upchurch Dr, Buchanan, TN 38222For Sale By Owner
- $279,0002 bd1 ba1.1k sqft498 Paddle Ln, New Concord, KY 42076For Sale
 MLS ID #26015248, Sheila H. Robinson, The Jeter Group. Imagine MLS
 - $265,0003 bd2 ba1.6k sqft2202 Brookhaven Dr, Murray, KY 42071For Sale
 MLS ID #26020685, Gale B Sharp, Kopperud Realty. Imagine MLS
 - $265,0003 bd2 ba1.6k sqft391 Ezell Rd, Murray, KY 42071For SaleMLS ID #135534, Sue Ann Stevens, Benchmark Realty. WKRMLS
- $232,7003 bd2 ba1.7k sqft225 Smith St, Puryear, TN 38251For Sale
 MLS ID #3245833, Tammy Mansker. RealTracs MLS as distributed by MLS GRID
 - $249,9003 bd2 ba1.9k sqft85 Lakeview Ln, Stewart, TN 37175For SaleMLS ID #3272378, Kristi Dew. RealTracs MLS as distributed by MLS GRID
- $239,9004 bd2 ba1.7k sqft180 Barbara Rd, Buchanan, TN 38222For SaleMLS ID #11779539, Pamela Bygden, Lake Realty, LLC. My State MLS
- $235,0003 bd2 ba2.6k sqft1502 Story Ave, Murray, KY 42071For SaleMLS ID #26020328, Kimberly Myers, Keller Williams Experience - Murray. Imagine MLS
- $274,9003 bd2 ba1.7k sqft446 The Trce, Dover, TN 37058For SaleMLS ID #137067, Gwynn Jones. Tennessee Valley MLS
- $269,9003 bd2 ba2.4k sqft8078 Aurora Hwy, Benton, KY 42025For SaleMLS ID #26018133, Wende Holzschuh, Markethouse Realty, PLLC. Imagine MLS
- $350,0002 bd4 ba2k sqft120 Veal Ln, New Concord, KY 42076For SaleMLS ID #26017700, Leslie Pologruto, Kopperud Realty. Imagine MLS
- $225,0003 bd2 ba1.6k sqft211 S 13th St, Murray, KY 42071For SaleMLS ID #26020634, Neena Salazar, HRE Advisors. Imagine MLS
- $239,9003 bd2 ba1.6k sqft2614 State Route 121 S, Murray, KY 42071For SaleMLS ID #137476, Daniel Wade, eXp Realty, LLC. WKRMLS
- $195,0003 bd3 ba1.9k sqft115 Meadowood Dr, Springville, TN 38256For SaleMLS ID #137075, Alexandria Stout. Tennessee Valley MLS
- $240,0002 bd1 ba1k sqft2267 Leatherwood Rd, Stewart, TN 37175For SaleMLS ID #3315132, Samantha Augustyn-Ott. RealTracs MLS as distributed by MLS GRID
- $279,9003 bd2 ba1.7k sqft145 Joe Milam Rd, Buchanan, TN 38222For SaleMLS ID #11855495, Randy Stamps, Lake Realty, LLC. My State MLS
- $265,0003 bd3 ba2k sqft528 S 6th St, Murray, KY 42071For SaleMLS ID #137779, Matt Wilson, Check Mark Realty. WKRMLS
- $199,9003 bd2 ba1.1k sqft106 Shore Dr, Big Sandy, TN 38221For SaleMLS ID #137076, Jeff Phifer. Tennessee Valley MLS
- $259,9003 bd2 ba1.6k sqft240 Lampley Cir, Springville, TN 38256For SaleMLS ID #136477, Michael Redman. Tennessee Valley MLS
