Charming Cottage Near Kentucky Lake – Updated & Move-In Ready!
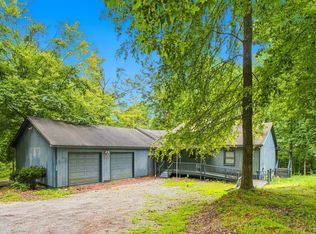
Escape to small-town charm with this beautifully updated 1,920-square-foot cottage nestled on a spacious 1.11-acre lot, just 1.5 miles from Kentucky Lake's Danville Landing. Whether you're searching for a peaceful primary residence, a weekend retreat, or the perfect second home, this property offers the ideal blend of comfort, convenience, and outdoor recreation.
Inside, you'll find 3 bedrooms and 2 full bathrooms, along with a stunning sunroom that's perfect for enjoying your morning coffee, relaxing with a good book, or taking in the beauty of the surrounding property year-round. The inviting layout combines classic cottage character with thoughtful modern updates, creating a warm and welcoming place to call home.
Step outside and enjoy the large covered front porch, an ideal spot for entertaining guests or unwinding after a day on the lake. The generous lot provides plenty of room for gardening, outdoor activities, or simply enjoying the peaceful setting.
Outdoor enthusiasts will appreciate the close proximity to Kentucky Lake, where excellent fishing, boating, and duck hunting opportunities await.
Don't miss this opportunity to own a charming, updated cottage in one of Tennessee's most desirable recreational areas. Whether you're looking for lake-life weekends or a full-time residence, this home is ready to welcome you.
Under contract - showing
$249,900
85 Lakeview Ln, Stewart, TN 37175
3beds
1,920sqft
Single Family Residence, Residential
Built in 1991
1.11 Acres Lot
$-- Zestimate®
$130/sqft
$-- HOA
What's special
Large covered front porchStunning sunroom
- 89 days
- 130
- 6
Zillow last checked:
Listing updated:
Listed by:
Kristi Dew 615-428-7781,
Emerald Key Realty 931-289-2002
Source: RealTracs MLS as distributed by MLS GRID,MLS#: 3272378
Facts & features
Interior
Bedrooms & bathrooms
- Bedrooms: 3
- Bathrooms: 2
- Full bathrooms: 2
- Main level bedrooms: 1
Bedroom 1
- Area: 221 Square Feet
- Dimensions: 13x17
Bedroom 2
- Area: 221 Square Feet
- Dimensions: 13x17
Bedroom 3
- Area: 154 Square Feet
- Dimensions: 11x14
Dining room
- Area: 144 Square Feet
- Dimensions: 12x12
Other
- Area: 180 Square Feet
- Dimensions: 12x15
Kitchen
- Area: 160 Square Feet
- Dimensions: 10x16
Living room
- Area: 216 Square Feet
- Dimensions: 18x12
Heating
- Central, Electric, Heat Pump, Propane
Cooling
- Ceiling Fan(s), Central Air, Electric
Appliances
- Included: Gas Oven, Gas Range, Dishwasher, Dryer, Freezer, Refrigerator, Washer
- Laundry: Electric Dryer Hookup, Washer Hookup
Features
- High Speed Internet
- Flooring: Carpet, Wood, Laminate, Vinyl
- Basement: None
- Number of fireplaces: 1
- Fireplace features: Gas
Interior area
- Total structure area: 1,920
- Total interior livable area: 1,920 sqft
- Finished area above ground: 1,920
Property
Parking
- Total spaces: 4
- Parking features: Detached, Attached
- Garage spaces: 2
- Carport spaces: 2
- Covered spaces: 4
Features
- Levels: Two
- Stories: 2
- Patio & porch: Deck, Covered, Porch
Lot
- Size: 1.11 Acres
- Dimensions: 180 x 181 x 113.9 x 70 IRR
Details
- Parcel number: 015K A 00148 000
- Special conditions: Standard
Construction
Type & style
- Home type: SingleFamily
- Property subtype: Single Family Residence, Residential
Materials
- Vinyl Siding
- Roof: Metal
Condition
- New construction: No
- Year built: 1991
Utilities & green energy
- Sewer: Septic Tank
- Water: Public
- Utilities for property: Electricity Available, Water Available
Community & HOA
Community
- Subdivision: None
HOA
- Has HOA: No
Location
- Region: Stewart
Financial & listing details
- Price per square foot: $130/sqft
- Tax assessed value: $221,700
- Annual tax amount: $959
- Date on market: 7/12/2026
- Electric utility on property: Yes
Estimated market value
Not available
Estimated sales range
Not available
Not available
Price history
| Date | Event | Price |
|---|---|---|
| 9/13/2026 | Contingent | $249,900$130/sqft |
Source:  RealTracs MLS as distributed by MLS GRID #3272378 Report a problem RealTracs MLS as distributed by MLS GRID #3272378 Report a problem | ||
| 7/13/2026 | Listed for sale | $249,900+0.4%$130/sqft |
Source: RealTracs MLS as distributed by MLS GRID #3272378 Report a problem | ||
| 6/25/2026 | Listing removed | $249,000$130/sqft |
Source:  Tennessee Valley MLS #135005 Report a problem Tennessee Valley MLS #135005 Report a problem | ||
| 5/18/2026 | Price change | $249,000-16.9%$130/sqft |
Source: RealTracs MLS as distributed by MLS GRID #3042611 Report a problem | ||
| 12/22/2025 | Price change | $299,495-3.4%$156/sqft |
Source: RealTracs MLS as distributed by MLS GRID #3042611 Report a problem | ||
| 11/8/2025 | Price change | $310,000+10.7%$161/sqft |
Source: RealTracs MLS as distributed by MLS GRID #3042611 Report a problem | ||
| 9/6/2025 | Listed for sale | $280,000+100.1%$146/sqft |
Source: Owner Report a problem | ||
| 9/10/2021 | Sold | $139,900+35.8%$73/sqft |
Source: Public Record Report a problem | ||
| 11/4/2016 | Sold | $103,000-6.3%$54/sqft |
Source: RealTracs MLS as distributed by MLS GRID #1661556 Report a problem | ||
| 2/26/2015 | Listing removed | $109,900$57/sqft |
Source: Buck Master Real Estate, LLC #1579884 Report a problem | ||
| 10/5/2014 | Price change | $109,900-8.3%$57/sqft |
Source: Buck Master Real Estate, LLC #1579884 Report a problem | ||
| 3/21/2014 | Listed for sale | $119,900$62/sqft |
Source: Spotlight Properties, LLC #1525397 Report a problem | ||
| 1/29/2014 | Listing removed | $119,900$62/sqft |
Source: Spotlight Properties, LLC #1500907 Report a problem | ||
| 11/28/2013 | Price change | $119,900-4%$62/sqft |
Source: Spotlight Properties, LLC #1500907 Report a problem | ||
| 7/29/2013 | Price change | $124,900-3.8%$65/sqft |
Source: Spotlight Properties, LLC #1246489 Report a problem | ||
| 7/29/2012 | Price change | $129,900-3.7%$68/sqft |
Source: Spotlight Properties, LLC #1246489 Report a problem | ||
| 1/29/2012 | Price change | $134,900-0.7%$70/sqft |
Source: Spotlight Properties, LLC #1246489 Report a problem | ||
| 7/4/2011 | Price change | $135,900-2.2%$71/sqft |
Source: Spotlight Properties, LLC #1246489 Report a problem | ||
| 2/4/2011 | Listed for sale | $139,000$72/sqft |
Source: Spotlight Properties, LLC #1246489 Report a problem | ||
Public tax history
| Year | Property taxes | Tax assessment |
|---|---|---|
| 2025 | $959 -2.8% | $55,425 |
| 2024 | $986 | $55,425 |
| 2023 | $986 +10.5% | $55,425 +73.7% |
| 2022 | $893 | $31,900 |
| 2021 | $893 | $31,900 |
| 2020 | $893 +0.7% | $31,900 +14.7% |
| 2019 | $887 | $27,800 |
| 2018 | $887 0% | $27,800 |
| 2017 | $887 +0% | $27,800 |
| 2016 | $887 | $27,800 |
| 2015 | $887 | $27,800 +6.4% |
| 2014 | -- | $26,135 |
| 2013 | -- | $26,135 +1.1% |
| 2012 | $669 +13.1% | $25,848 |
| 2011 | $592 | $25,848 |
| 2010 | $592 | $25,848 |
| 2009 | $592 | $25,848 |
| 2008 | $592 -21% | $25,848 |
| 2007 | $750 +17.4% | $25,848 +17.4% |
| 2006 | $638 +10% | $22,008 +10% |
| 2005 | $580 | $20,004 |
| 2004 | $580 | $20,004 |
| 2002 | $580 | $20,004 |
| 2001 | -- | $20,004 -70.4% |
| 2000 | -- | $67,553 |
Find assessor info on the county website
Monthly payment
Est. payment
Payment breakdown
Explore the cost of this home by adjusting the details. Changes won't be saved.Climate risks
Neighborhood: 37175
Nearby schools
Schools provided by the listing agent
- Elementary: Tennessee Ridge Elementary
- Middle: Houston Co Middle School
- High: Houston Co High School
Source: RealTracs MLS as distributed by MLS GRID. This data may not be complete. We recommend contacting the local school district to confirm school assignments for this home.
Similar homes
- $349,0003 bd2 ba1.9k sqft11175 Highway 147, Stewart, TN 37175For Sale

 MLS ID #2823152, David Sykes. RealTracs MLS as distributed by MLS GRID
 - $279,9003 bd2 ba1.5k sqft75 Towering Oaks Dr, Tennessee Ridge, TN 37178For Sale
 MLS ID #3505929, Gwynn Jones. RealTracs MLS as distributed by MLS GRID
 - $265,0003 bd1 ba1.3k sqft19 Ostewig Dr, Tennessee Ridge, TN 37178For Sale
 MLS ID #3282350, David Huffaker. RealTracs MLS as distributed by MLS GRID
 - $245,0002 bd2 ba1.4k sqft508 Old Stagecoach Ln, Erin, TN 37061For Sale
 MLS ID #3531781, Neal Trice. RealTracs MLS as distributed by MLS GRID
 - $235,0003 bd1 ba1k sqft189 Leatherwood Lake Rd, Stewart, TN 37175For SaleMLS ID #3307486, MaKenzie Griffis. RealTracs MLS as distributed by MLS GRID
- $235,0002 bd1 ba1k sqft2267 Leatherwood Rd, Stewart, TN 37175For SaleMLS ID #3315132, Samantha Augustyn-Ott. RealTracs MLS as distributed by MLS GRID
- $219,0002 bd2 ba1k sqft122 Lakeview Rd, Stewart, TN 37175For SaleMLS ID #3258326, Mary McCooley. RealTracs MLS as distributed by MLS GRID
- $269,9003 bd1 ba1.8k sqft555 Lakeview Cir, Tennessee Ridge, TN 37178For SaleMLS ID #3233891, Janel Mallard. RealTracs MLS as distributed by MLS GRID
- $249,5003 bd2 ba1.8k sqft2867 Little Sulphur Creek Rd, Big Sandy, TN 38221For SaleMLS ID #3184250, Jonathon Peirpoint. RealTracs MLS as distributed by MLS GRID
- $259,0003 bd2 ba1.4k sqft55 Hopewell Estates Ln, Erin, TN 37061For SaleMLS ID #3544493, Michelle Smith. RealTracs MLS as distributed by MLS GRID
- $245,0003 bd2 ba1.2k sqft796 Brownfield Rd, Dover, TN 37058For SaleMLS ID #3612060, Wendi Potter. RealTracs MLS as distributed by MLS GRID
- $249,9004 bd3 ba2.2k sqft30 S Boone St, Erin, TN 37061For SaleMLS ID #3548105, Nicky Phelan. RealTracs MLS as distributed by MLS GRID
- $239,0003 bd2 ba1.5k sqft180 Fussell Hill Loop, Erin, TN 37061For SaleMLS ID #3066298, Aliesha Roper. RealTracs MLS as distributed by MLS GRID
- $370,0003 bd2 ba1.5k sqft117 Sparrow Ln, Dover, TN 37058For SaleMLS ID #3611499, Amanda L. Bell. RealTracs MLS as distributed by MLS GRID
