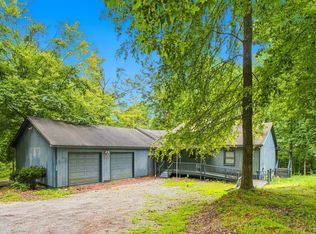
Just installed new granite counter tops! Welcome home to this 3-bedroom, 2-bath, 1,500 sq. ft. brick home with a versatile bonus room that can serve as a flex space such as home office, or additional bedroom. Some recent upgrades include LVP flooring, light fixtures, fresh paint, bathroom updates and a brand-new back deck. The backyard backs up to a peaceful 25-acre farm, offering privacy and scenic views. A storage building included providese added convenience. Located close to town while still offering a quiet, out-of-town feel, this well-maintained home is move-in ready and full of potential.
Active
$239,000
180 Fussell Hill Loop, Erin, TN 37061
3beds
1,500sqft
Single Family Residence, Residential
Built in 1978
0.51 Acres Lot
$-- Zestimate®
$159/sqft
$-- HOA
What's special
Storage building includedFresh paintBathroom updatesPrivacy and scenic viewsVersatile bonus roomBrand-new back deckLvp flooring
- 50 days
- 275
- 26
Zillow last checked:
Listing updated:
Listed by:
Aliesha Roper 931-217-1589,
Crye-Leike, Inc., REALTORS 931-648-2112
Source: RealTracs MLS as distributed by MLS GRID,MLS#: 3066298
Facts & features
Interior
Bedrooms & bathrooms
- Bedrooms: 3
- Bathrooms: 2
- Full bathrooms: 2
- Main level bedrooms: 3
Heating
- Central
Cooling
- Central Air
Appliances
- Included: Electric Range, Dishwasher, Refrigerator
Features
- Walk-In Closet(s)
- Flooring: Vinyl
- Basement: Crawl Space
Interior area
- Total structure area: 1,500
- Total interior livable area: 1,500 sqft
- Finished area above ground: 1,500
Property
Features
- Levels: One
- Stories: 1
- Patio & porch: Deck
Lot
- Size: 0.51 Acres
- Dimensions: 164 x 147 IRR.
Details
- Additional structures: Storage
- Parcel number: 021P A 00500 000
- Special conditions: Standard
Construction
Type & style
- Home type: SingleFamily
- Architectural style: Ranch
- Property subtype: Single Family Residence, Residential
Materials
- Brick
- Roof: Shingle
Condition
- New construction: No
- Year built: 1978
Utilities & green energy
- Sewer: Septic Tank
- Water: Public
- Utilities for property: Water Available
Community & HOA
Community
- Subdivision: No
HOA
- Has HOA: No
Location
- Region: Erin
Financial & listing details
- Price per square foot: $159/sqft
- Tax assessed value: $141,400
- Annual tax amount: $611
- Date on market: 8/23/2026
Estimated market value
Not available
Estimated sales range
Not available
Not available
Price history
| Date | Event | Price |
|---|---|---|
| 8/23/2026 | Listed for sale | $239,000$159/sqft |
Source:  RealTracs MLS as distributed by MLS GRID #3066298 Report a problem RealTracs MLS as distributed by MLS GRID #3066298 Report a problem | ||
| 8/6/2026 | Contingent | $239,000$159/sqft |
Source: RealTracs MLS as distributed by MLS GRID #3066298 Report a problem | ||
| 5/15/2026 | Price change | $239,000-4%$159/sqft |
Source: RealTracs MLS as distributed by MLS GRID #3066298 Report a problem | ||
| 12/19/2025 | Listed for sale | $249,000+839.6%$166/sqft |
Source: RealTracs MLS as distributed by MLS GRID #3066298 Report a problem | ||
| 1/1/1979 | Sold | $26,500$18/sqft |
Source: Agent Provided Report a problem | ||
Public tax history
| Year | Property taxes | Tax assessment |
|---|---|---|
| 2025 | $611 -2.8% | $35,350 |
| 2024 | $629 | $35,350 |
| 2023 | $629 +13.1% | $35,350 +77.9% |
| 2022 | $556 | $19,875 |
| 2021 | $556 | $19,875 |
| 2020 | $556 -10.7% | $19,875 +1.8% |
| 2019 | $623 | $19,525 |
| 2018 | $623 0% | $19,525 |
| 2017 | $623 +0% | $19,525 |
| 2016 | $623 | $19,525 |
| 2015 | $623 | $19,525 +0% |
| 2014 | -- | $19,516 |
| 2013 | -- | $19,516 +4.2% |
| 2012 | $485 +13.1% | $18,721 |
| 2011 | $429 | $18,721 |
| 2010 | $429 | $18,721 |
| 2009 | $429 | $18,721 |
| 2008 | $429 -21% | $18,721 |
| 2007 | $543 +22.9% | $18,721 +22.9% |
| 2006 | $442 | $15,231 |
| 2005 | $442 | $15,231 |
| 2004 | $442 | $15,231 |
| 2002 | $442 | $15,231 |
| 2001 | -- | $15,231 -70.1% |
| 2000 | -- | $50,911 |
Find assessor info on the county website
Monthly payment
Est. payment
Payment breakdown
Explore the cost of this home by adjusting the details. Changes won't be saved.Climate risks
Neighborhood: 37061
Nearby schools
Schools provided by the listing agent
- Elementary: Erin Elementary
- Middle: Houston Co Middle School
- High: Houston Co High School
Source: RealTracs MLS as distributed by MLS GRID. This data may not be complete. We recommend contacting the local school district to confirm school assignments for this home.

Similar homes
- $--3 bd1 ba1k sqft60 Powell Dr, Erin, TN 37061Auction
 Auction.com 2
 - $259,0003 bd2 ba1.4k sqft55 Hopewell Estates Ln, Erin, TN 37061For Sale

 MLS ID #3544493, Michelle Smith. RealTracs MLS as distributed by MLS GRID
 - $245,0002 bd2 ba1.4k sqft508 Old Stagecoach Ln, Erin, TN 37061For Sale
 MLS ID #3531781, Neal Trice. RealTracs MLS as distributed by MLS GRID
 - $169,0002 bd2 ba1.2k sqft5 Bud Parker Ln, Erin, TN 37061For Sale
 MLS ID #3169989, Toniann Thompson. RealTracs MLS as distributed by MLS GRID
 - $249,9004 bd3 ba2.2k sqft30 S Boone St, Erin, TN 37061For SaleMLS ID #3548105, Nicky Phelan. RealTracs MLS as distributed by MLS GRID
- $209,0003 bd1 ba1k sqft220 Roby Dr, Erin, TN 37061For SaleMLS ID #3531024, Nicky Phelan. RealTracs MLS as distributed by MLS GRID
- $--2 bd1 ba1k sqft10125 Highway 13, Cumberland City, TN 37050AuctionMLS ID #3528057, Andrew Koontz. RealTracs MLS as distributed by MLS GRID
- $174,9993 bd2 ba1.7k sqft8551 Highway 49, Erin, TN 37061For SaleMLS ID #3593228, Steve Koleno. RealTracs MLS as distributed by MLS GRID
- $249,9003 bd2 ba1.9k sqft85 Lakeview Ln, Stewart, TN 37175For SaleMLS ID #3272378, Kristi Dew. RealTracs MLS as distributed by MLS GRID
- $299,9993 bd2 ba1.4k sqft352 Pulley St, Erin, TN 37061New ConstructionMLS ID #3611106, Aliesha Roper. RealTracs MLS as distributed by MLS GRID
- $279,9003 bd2 ba1.5k sqft75 Towering Oaks Dr, Tennessee Ridge, TN 37178For SaleMLS ID #3505929, Gwynn Jones. RealTracs MLS as distributed by MLS GRID
- $265,0003 bd1 ba1.3k sqft19 Ostewig Dr, Tennessee Ridge, TN 37178For SaleMLS ID #3282350, David Huffaker. RealTracs MLS as distributed by MLS GRID
- $179,9993 bd1 ba960 sqft91 Oak Hts, Erin, TN 37061For SaleMLS ID #3501245, Aliesha Roper. RealTracs MLS as distributed by MLS GRID
- $212,0003 bd1 ba1.1k sqft1179 N Main St, Tennessee Ridge, TN 37178For SaleMLS ID #3593522, Nicky Phelan. RealTracs MLS as distributed by MLS GRID
- $249,9003 bd2 ba1.5k sqft367 John Ross Hollow Rd Lot 1, Erin, TN 37061New ConstructionMLS ID #3500852, Toniann Thompson. RealTracs MLS as distributed by MLS GRID
- $249,9004 bd2 ba1.3k sqft637 Sheehy Rd, Mc Ewen, TN 37101For SaleMLS ID #3281001, Desiree Rachford. RealTracs MLS as distributed by MLS GRID
- $149,0003 bd1 ba2k sqft165 W Walnut St, Erin, TN 37061For SaleMLS ID #3268584, Chasity Tucker. RealTracs MLS as distributed by MLS GRID
- $269,9003 bd1 ba1.8k sqft555 Lakeview Cir, Tennessee Ridge, TN 37178For SaleMLS ID #3233891, Janel Mallard. RealTracs MLS as distributed by MLS GRID
- $229,0003 bd2 ba1.3k sqft1069 Palmyra Rd, Clarksville, TN 37040For SaleMLS ID #3520526, Mark Holleman. RealTracs MLS as distributed by MLS GRID
