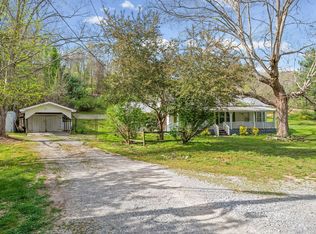
Charming 2 bedroom, 2 bath home situated on 2.64 acres mini farm w/ mostly level pasture with a creek and plenty of usable outdoor space. This property offers a functional layout with a laundry room that also works well as a pantry, plus an office that could serve as a third bedroom or flex space. Enjoy peaceful country living from the expansive 42x8 covered front porch. Additional features include a metal roof, storage buildings, and carport, providing ample room for parking, hobbies, or extra storage. This property presents a great opportunity for someone seeking an investment property, flip, or rental, with plenty of potential to customize the interior to complement the inviting exterior. No city taxes! Sit on the front porch and listen to the creek babble. You'll notice the trees and flowers growing all around, and imagine what you can use over 2 acres of pasture that has the creek winding along its side. Three additional lots are for sale, if you're thinking of building new or adding an additional lot to provide more creek access or recreational /hunting land. **Property is listed in multiple ways due to acreage available.*
Active
Price increase: $1K (7/24)
$170,000
5 Bud Parker Ln, Erin, TN 37061
2beds
1,205sqft
:
Get pre-qualified$1,046/mo
Single Family Residence, Residential
Built in 1940
2.64 Acres Lot
$-- Zestimate®
$141/sqft
$-- HOA
What's special
Storage buildingsMetal roofFunctional layout
- 111 days |
- 292 |
- 27 |
Zillow last checked:
Listing updated:
Listed by:
Toniann Thompson 910-391-9596,
Keller Williams Realty Clarksville 931-648-8500,
Dorothy Havens 931-980-4799,
Keller Williams Realty Clarksville
Source: RealTracs MLS as distributed by MLS GRID,MLS#: 3169989
Facts & features
Interior
Bedrooms & bathrooms
- Bedrooms: 2
- Bathrooms: 2
- Full bathrooms: 2
- Main level bedrooms: 2
Bedroom 1
- Area: 132 Square Feet
- Dimensions: 12x11
Bedroom 2
- Area: 130 Square Feet
- Dimensions: 10x13
Kitchen
- Area: 90 Square Feet
- Dimensions: 10x9
Living room
- Area: 225 Square Feet
- Dimensions: 15x15
Other
- Features: Office
- Level: Office
- Area: 80 Square Feet
- Dimensions: 10x8
Other
- Features: Utility Room
- Level: Utility Room
- Area: 110 Square Feet
- Dimensions: 11x10
Heating
- Central
Cooling
- Ceiling Fan(s), Central Air
Appliances
- Included: Electric Oven
- Laundry: Electric Dryer Hookup, Washer Hookup
Features
- Ceiling Fan(s)
- Flooring: Carpet, Vinyl
- Basement: Crawl Space
Interior area
- Total structure area: 1,205
- Total interior livable area: 1,205 sqft
- Finished area above ground: 1,205
Property
Parking
- Total spaces: 5
- Parking features: Detached, Gravel
- Carport spaces: 1
- Uncovered spaces: 4
Features
- Levels: One
- Stories: 1
- Patio & porch: Porch, Covered
- Has view: Yes
- View description: Water
- Has water view: Yes
- Water view: Water
- Waterfront features: Creek
Lot
- Size: 2.64 Acres
- Features: Cleared, Level
- Topography: Cleared,Level
Details
- Additional structures: Storage
- Parcel number: 029 05600 000
- Special conditions: Standard
Construction
Type & style
- Home type: SingleFamily
- Property subtype: Single Family Residence, Residential
Materials
- Aluminum Siding
- Roof: Metal
Condition
- New construction: No
- Year built: 1940
Utilities & green energy
- Sewer: Septic Tank
- Water: Public
- Utilities for property: Water Available
Community & HOA
Community
- Subdivision: Rural
HOA
- Has HOA: No
Location
- Region: Erin
Financial & listing details
- Price per square foot: $141/sqft
- Tax assessed value: $94,000
- Annual tax amount: $636
- Date on market: 4/8/2026
Estimated market value
Not available
Estimated sales range
Not available
Not available
Price history
| Date | Event | Price |
|---|---|---|
| 7/24/2026 | Listed for sale | $170,000+0.6%$141/sqft |
Source:  RealTracs MLS as distributed by MLS GRID #3169989 Report a problem RealTracs MLS as distributed by MLS GRID #3169989 Report a problem | ||
| 6/3/2026 | Contingent | $169,000$140/sqft |
Source: RealTracs MLS as distributed by MLS GRID #3169989 Report a problem | ||
| 6/3/2026 | Pending sale | $169,000$140/sqft |
Source: RealTracs MLS as distributed by MLS GRID #3169989 Report a problem | ||
| 5/7/2026 | Price change | $169,000-0.6%$140/sqft |
Source: RealTracs MLS as distributed by MLS GRID #3169989 Report a problem | ||
| 4/27/2026 | Price change | $170,000-5.6%$141/sqft |
Source: RealTracs MLS as distributed by MLS GRID #3169989 Report a problem | ||
| 4/8/2026 | Listed for sale | $180,000+319.6%$149/sqft |
Source: RealTracs MLS as distributed by MLS GRID #3169989 Report a problem | ||
| 3/3/2005 | Sold | $42,900$36/sqft |
Source: Public Record Report a problem | ||
Public tax history
| Year | Property taxes | Tax assessment |
|---|---|---|
| 2025 | $406 -2.8% | $23,500 |
| 2024 | $418 | $23,500 |
| 2023 | $418 +10.5% | $23,500 +73.8% |
| 2022 | $379 | $13,525 |
| 2021 | $379 | $13,525 |
| 2020 | $379 -3.1% | $13,525 +10.4% |
| 2019 | $391 | $12,250 |
| 2018 | $391 -0.1% | $12,250 |
| 2017 | $391 +0.1% | $12,250 |
| 2016 | $391 | $12,250 |
| 2015 | $391 | $12,250 -0.1% |
| 2014 | -- | $12,261 |
| 2013 | -- | $12,261 -2.4% |
| 2012 | $325 +13.1% | $12,561 |
| 2011 | $288 -9.6% | $12,561 -9.6% |
| 2010 | $318 | $13,899 |
| 2009 | $318 | $13,899 |
| 2008 | $318 -21% | $13,899 |
| 2007 | $403 +23.5% | $13,899 +23.5% |
| 2006 | $326 | $11,253 |
| 2005 | $326 | $11,253 |
| 2004 | $326 | $11,253 |
| 2002 | $326 | $11,253 +18.3% |
| 2001 | -- | $9,516 -73.7% |
| 2000 | -- | $36,124 |
Find assessor info on the county website
Monthly payment
Est. payment
Payment breakdown
Explore the cost of this home by adjusting the details. Changes won't be saved.Climate risks
Neighborhood: 37061
Nearby schools
GreatSchools rating
- 6/10Erin Elementary SchoolGrades: PK-5Distance: 0.9 mi
- 5/10Houston County Middle SchoolGrades: 6-8Distance: 2.2 mi
- NAHouston County Adult High SchoolGrades: 9-12Distance: 3.7 mi
Schools provided by the listing agent
- Elementary: Erin Elementary
- Middle: Houston Co Middle School
- High: Houston Co High School
Source: RealTracs MLS as distributed by MLS GRID. This data may not be complete. We recommend contacting the local school district to confirm school assignments for this home.
- $399,9002 bd2 ba1.2k sqft35 Bud Parker Ln, Erin, TN 37061For Sale
- $263,00020.7 Acres4 Bud Parker Ln LOT 4, Erin, TN 37061Lot/Land

- $101,0006.78 Acres3 Bud Parker Ln LOT 3, Erin, TN 37061Lot/Land
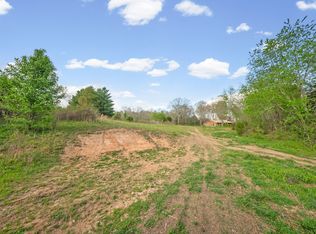
- $113,0006.74 Acres2 Bud Parker Ln LOT 2, Erin, TN 37061Lot/Land
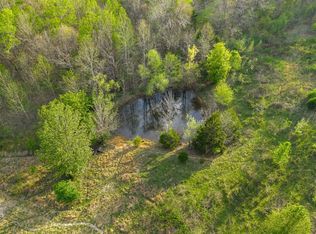
- $120,0007.18 Acres1 Bud Parker Ln LOT 1, Erin, TN 37061Lot/Land
- $189,100-- bd1 ba1.2k sqft115 Bud Parker Ln, Erin, TN 37061Off Market
- $326,7003 bd2 ba1.3k sqft170 Bowles Ln, Erin, TN 37061Off Market
- $405,000-- bd1 ba1.2k sqft522 Campground Rd, Erin, TN 37061Off Market
A local agent can set up tours, give advice and negotiate with sellers.
A local lender can help you make sure your offer is ready when you are.
Similar homes
- $--3 bd1 ba1k sqft60 Powell Dr, Erin, TN 37061Auction
 Auction.com 2
 - $219,9003 bd2 ba1.4k sqft211 Old Stagecoach Ln, Erin, TN 37061For Sale
 MLS ID #3262654, Deborah (Debbie) C. Harper. RealTracs MLS as distributed by MLS GRID
 - $210,0003 bd1 ba1.4k sqft205 Locust Dr, Erin, TN 37061For Sale
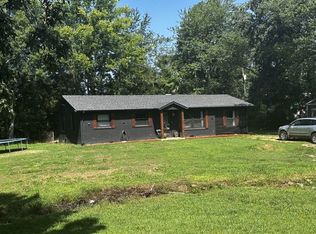 MLS ID #3288224, Patty Page. RealTracs MLS as distributed by MLS GRID
 - $239,0003 bd2 ba1.5k sqft180 Fussell Hill Loop, Erin, TN 37061For Sale
 MLS ID #3066298, Aliesha Roper. RealTracs MLS as distributed by MLS GRID
 - $219,9003 bd2 ba1.4k sqft1700 Cumberland Valley Rd, Erin, TN 37061For SaleMLS ID #3061390, Desiree Rachford. RealTracs MLS as distributed by MLS GRID
- $150,0002 bd1 ba784 sqft123 E Richview Rd, Cumberland City, TN 37050For SaleMLS ID #3182435, Aliesha Roper. RealTracs MLS as distributed by MLS GRID
- $150,0002 bd1 ba644 sqft713 Preston Baggett Rd, Cumberland City, TN 37050For SaleMLS ID #3287998, Aliesha Roper. RealTracs MLS as distributed by MLS GRID
- $165,5002 bd1 ba911 sqft106 Colson Village Ct, Dover, TN 37058For Sale By Owner
- $255,0003 bd2 ba1.6k sqft54 Tyler Ln, Erin, TN 37061For SaleMLS ID #3220697, Nicky Phelan. RealTracs MLS as distributed by MLS GRID
- $149,9002 bd1 ba1k sqft848 N Hurricane Creek Rd, Mc Ewen, TN 37101For SaleMLS ID #3251189, Toni Canull. RealTracs MLS as distributed by MLS GRID
- $199,0002 bd2 ba1.2k sqft1865 McWhorter Rd, Cunningham, TN 37052For SaleMLS ID #3228400, Aliesha Roper. RealTracs MLS as distributed by MLS GRID
- $135,0003 bd2 ba924 sqft2750 S Main St, Tennessee Ridge, TN 37178For SaleMLS ID #3169804, Aliesha Roper. RealTracs MLS as distributed by MLS GRID
- $174,0001 bd1 ba624 sqft111 Lakeshore Dr, Dover, TN 37058For SaleMLS ID #3305404, Adam Davis. RealTracs MLS as distributed by MLS GRID
- $215,0002 bd1 ba1.7k sqft3855 Sylvia Rd, Dickson, TN 37055For SaleMLS ID #3225203, Erik Ramos. RealTracs MLS as distributed by MLS GRID
- $196,0002 bd1 ba1k sqft1102 Highway 79, Dover, TN 37058For SaleMLS ID #136701, Cathy Dennis. Tennessee Valley MLS
- $182,5002 bd1 ba1k sqft32 High St, Mc Ewen, TN 37101For SaleMLS ID #3246480, William Carson Plant. RealTracs MLS as distributed by MLS GRID
- $249,9004 bd2 ba1.3k sqft637 Sheehy Rd, Mc Ewen, TN 37101For SaleMLS ID #3281001, Desiree Rachford. RealTracs MLS as distributed by MLS GRID
- $200,0003 bd2 ba1.2k sqft303 Conger St, Cumberland City, TN 37050For SaleMLS ID #3232763, Nina Skelton. RealTracs MLS as distributed by MLS GRID
- $245,0003 bd2 ba1.2k sqft4630 York Landing Rd, Woodlawn, TN 37191For SaleMLS ID #3306566, Lillian Merriweather. RealTracs MLS as distributed by MLS GRID
- $245,0003 bd2 ba1.3k sqft811 Powers Blvd, Waverly, TN 37185For SaleMLS ID #3229026, Vicki Stribling. RealTracs MLS as distributed by MLS GRID
