This house was owned by the Church of God of Prophecy and was used as their Parsonage for years. They rented the house for a while and now have decided to sell. First time this property has been offered for sale. There has been extensive repairs done to the house and it is in really nice condition. Property consists of 3 bedrooms, an office, two full baths, large living area open to the kitchen/dining room, large utility, new deck on back of home. All fresh paint, work has been done underneath to re-enforce the structure, new bathrooms, new kitchen appliances, new water heater & much more! There is an older detached storage building. A new survey was done splitting the house from the Church. The land that goes with the house is a total of 2.536 acres. The property goes to the road!
Active
Price cut: $10K (6/11)
$245,000
811 Powers Blvd, Waverly, TN 37185
3beds
1,320sqft
Single Family Residence, Residential
Built in 1970
2.54 Acres Lot
$-- Zestimate®
$186/sqft
$-- HOA
What's special
- 43 days |
- 555 |
- 30 |
Zillow last checked:
Listing updated:
Listed by:
Vicki Stribling 931-296-2766,
Bill Collier Realty & Auction Co. 931-296-2766
Source: RealTracs MLS as distributed by MLS GRID,MLS#: 3229026
Loading...
Facts & features
Interior
Bedrooms & bathrooms
- Bedrooms: 3
- Bathrooms: 2
- Full bathrooms: 2
- Main level bedrooms: 3
Bedroom 1
- Area: 120 Square Feet
- Dimensions: 10x12
Bedroom 2
- Area: 143 Square Feet
- Dimensions: 13x11
Bedroom 3
- Area: 120 Square Feet
- Dimensions: 10x12
Bedroom 4
- Area: 100 Square Feet
- Dimensions: 10x10
Primary bathroom
- Features: None
- Level: None
Dining room
- Features: Combination
- Level: Combination
Kitchen
- Features: Eat-in Kitchen
- Level: Eat-in Kitchen
- Area: 200 Square Feet
- Dimensions: 20x10
Living room
- Features: Great Room
- Level: Great Room
- Area: 208 Square Feet
- Dimensions: 13x16
Heating
- Central
Cooling
- Central Air, Electric
Appliances
- Included: Electric Range, Dishwasher, Microwave, Refrigerator, Stainless Steel Appliance(s)
- Laundry: Electric Dryer Hookup, Washer Hookup
Features
- Ceiling Fan(s), Pantry, High Speed Internet
- Flooring: Laminate, Tile
- Basement: Crawl Space
- Has fireplace: No
Interior area
- Total structure area: 1,320
- Total interior livable area: 1,320 sqft
- Finished area above ground: 1,320
Property
Parking
- Total spaces: 5
- Parking features: Attached, Driveway
- Carport spaces: 1
- Uncovered spaces: 4
Accessibility
- Accessibility features: Accessible Doors, Accessible Entrance, Accessible Hallway(s)
Features
- Levels: One
- Stories: 1
- Patio & porch: Porch, Covered, Deck
- Has view: Yes
- View description: Valley
Lot
- Size: 2.54 Acres
- Dimensions: 2.536
- Features: Level, Private, Wooded
- Topography: Level,Private,Wooded
Details
- Additional structures: Storage
- Parcel number: 053 02600 000
- Special conditions: Standard
Construction
Type & style
- Home type: SingleFamily
- Architectural style: Ranch
- Property subtype: Single Family Residence, Residential
Materials
- Brick, Vinyl Siding
- Roof: Metal
Condition
- New construction: No
- Year built: 1970
Utilities & green energy
- Sewer: Septic Tank
- Water: Public
- Utilities for property: Electricity Available, Water Available
Community & HOA
Community
- Subdivision: None
HOA
- Has HOA: No
Location
- Region: Waverly
Financial & listing details
- Price per square foot: $186/sqft
- Annual tax amount: $1
- Date on market: 6/2/2026
- Electric utility on property: Yes
Estimated market value
Not available
Estimated sales range
Not available
Not available
Price history
| Date | Event | Price |
|---|---|---|
| 6/11/2026 | Price change | $245,000-3.9%$186/sqft |
Source:  RealTracs MLS as distributed by MLS GRID #3229026 Report a problem RealTracs MLS as distributed by MLS GRID #3229026 Report a problem | ||
| 6/9/2026 | Listed for sale | $255,000$193/sqft |
Source: RealTracs MLS as distributed by MLS GRID #3229026 Report a problem | ||
Public tax history
Tax history is unavailable.
Monthly payment
Est. payment
Payment breakdown
Explore the cost of this home by adjusting the details. Changes won't be saved.Climate risks
Neighborhood: 37185
Nearby schools
GreatSchools rating
- 4/10Waverly Jr High SchoolGrades: 4-8Distance: 1.3 mi
- 4/10Waverly Central High SchoolGrades: 9-12Distance: 4.5 mi
- 9/10Waverly Elementary SchoolGrades: PK-3Distance: 1.3 mi
Schools provided by the listing agent
- Elementary: Waverly Elementary
- Middle: Waverly Jr High School
- High: Waverly Central High School
Source: RealTracs MLS as distributed by MLS GRID. This data may not be complete. We recommend contacting the local school district to confirm school assignments for this home.
- $336,3003 bd3 ba1.7k sqft805 Powers Blvd, Waverly, TN 37185Off Market
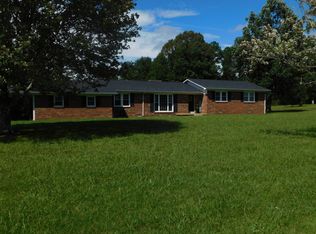
- $686,600-- bd3 ba3.5k sqft831 Powers Blvd, Waverly, TN 37185Off Market
- $293,900-- bd2 ba1.4k sqft803 Powers Blvd, Waverly, TN 37185Off Market
- $229,400-- bd1 ba1.3k sqft804 Powers Blvd, Waverly, TN 37185Off Market
- $14,000-- bd-- ba-- sqft804 Powers Blvd, Waverly, TN 37185Off Market
- $264,600-- bd2 ba1.8k sqft205 Post Rd, Waverly, TN 37185Off Market
- $257,7003 bd2 ba2.5k sqft802 Powers Blvd, Waverly, TN 37185Off Market
- $--4 bd2 ba1.6k sqft102 Hill St, Waverly, TN 37185Auction
A local agent can set up tours, give advice and negotiate with sellers.
A local lender can help you make sure your offer is ready when you are.
Similar homes
- $279,9004 bd2 ba1.6k sqft120 Bern St, Waverly, TN 37185For Sale
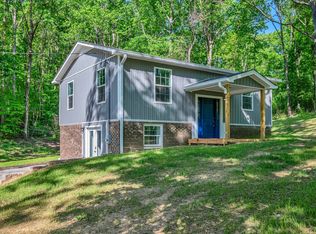
 MLS ID #3165120, Vicki Stribling. RealTracs MLS as distributed by MLS GRID
 - $255,0003 bd2 ba1.3k sqft101 Simpson Ave, Waverly, TN 37185For Sale
 MLS ID #3137963, John Hedge Whitfield. RealTracs MLS as distributed by MLS GRID
 - $205,0003 bd1 ba1.2k sqft111 Bern St, Waverly, TN 37185For Sale
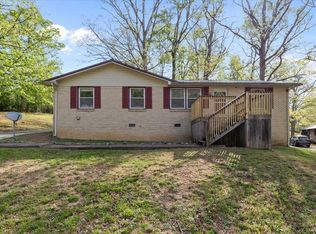 MLS ID #3231788, Taylor Riggins. RealTracs MLS as distributed by MLS GRID
 - $287,0003 bd2 ba1.4k sqft1865 Clydeton Rd, Waverly, TN 37185For Sale
 MLS ID #3244414, Misty James. RealTracs MLS as distributed by MLS GRID
 - $235,0003 bd2 ba1.2k sqft234 W End Dr, Waverly, TN 37185For SaleMLS ID #3191862, Mary Bagwell. RealTracs MLS as distributed by MLS GRID
- $279,0003 bd2 ba1.5k sqft206 Dreaden St, Waverly, TN 37185For SaleMLS ID #3178179, Marcus L Vine. RealTracs MLS as distributed by MLS GRID
- $249,9004 bd2 ba1.3k sqft637 Sheehy Rd, Mc Ewen, TN 37101For SaleMLS ID #3281001, Desiree Rachford. RealTracs MLS as distributed by MLS GRID
- $215,0003 bd2 ba1.3k sqft102 Sutton Ave, Waverly, TN 37185For SaleMLS ID #3133898, Donna Piehl. RealTracs MLS as distributed by MLS GRID
- $279,0003 bd2 ba1.2k sqft6866 Cuba Landing Rd, Waverly, TN 37185For SaleMLS ID #3278187, Katelynn Schiro. RealTracs MLS as distributed by MLS GRID
- $239,9003 bd2 ba1.2k sqft104 Fairground Dr, Waverly, TN 37185New ConstructionMLS ID #3225696, Keith LaDouceur. RealTracs MLS as distributed by MLS GRID
- $234,9003 bd2 ba1.3k sqft296 E Little Richland Rd, Waverly, TN 37185For SaleMLS ID #3132181, Taylor Riggins. RealTracs MLS as distributed by MLS GRID
- $184,5002 bd1 ba918 sqft302 W Richland Ave, Waverly, TN 37185For SaleMLS ID #3220199, Vicki Stribling. RealTracs MLS as distributed by MLS GRID
- $319,9003 bd2 ba1.4k sqft690 Brazzle Rd, Waverly, TN 37185New ConstructionMLS ID #3220267, Chris Davis, SFR, PSA. RealTracs MLS as distributed by MLS GRID
- $225,0003 bd2 ba1.1k sqft1000 Point Mason Rd, Big Sandy, TN 38221For SaleMLS ID #11882137, Angela Peterson, AMP Realty, PLLC.. My State MLS
- $249,9003 bd2 ba1.9k sqft85 Lakeview Ln, Stewart, TN 37175For SaleMLS ID #3272378, Kristi Dew. RealTracs MLS as distributed by MLS GRID
- $292,0003 bd2 ba1k sqft2625 Old Blacktop Rd, Mc Ewen, TN 37101For SaleMLS ID #3208381, Michelle Dreaden Sanders. RealTracs MLS as distributed by MLS GRID
- $274,9003 bd2 ba1.3k sqft131 Bold Springs Rd, Mc Ewen, TN 37101For SaleMLS ID #3246686, Karen Crouch. RealTracs MLS as distributed by MLS GRID
- $245,0003 bd1 ba1.3k sqft196 Victor St, Camden, TN 38320For SaleMLS ID #3252042, Janel Mallard. RealTracs MLS as distributed by MLS GRID
- $155,0002 bd1 ba725 sqft202 E Richland Ave, Waverly, TN 37185For SaleMLS ID #3258335, Vicki Stribling. RealTracs MLS as distributed by MLS GRID
- $299,0003 bd2 ba1.2k sqft209 Armstrong St, Waverly, TN 37185For SaleMLS ID #3246772, John Hedge Whitfield. RealTracs MLS as distributed by MLS GRID
