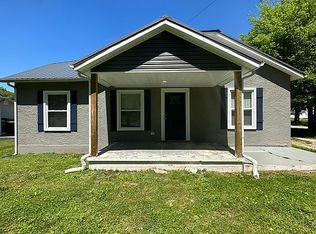
Welcome to 104 Fairground Dr, Waverly TN. This home is BRAND NEW and MOVE IN READY. This 3 bedroom 2 bathroom home has an open layout that welcomes you with neutral colors, tray ceilings, and a simple but functional floor plan that just makes sense.
The primary bedroom has an in suite bathroom with double vanities tile flooring and a tub shower combo. The kitchen has granite countertops, stainless steel electric appliances and a large utility room which also subs as a pantry. Outside you have a covered front patio, a 6,534 sf level lot with a nice size backyard and a concrete driveway. If you have been looking your very own slice of Tennessee and prefer a home never lived in, then this one is worth a look! This home may require flood insurance if being financed but does qualify for all financing types, 0% Down Payment options available. ATTN: The seller is motivated to sell and willing to negotiate with Offer Price or Closing Cost Concessions for the buyer. Bring us an offer. Call today to schedule a tour!
Active
Price cut: $500 (10/10)
$237,900
104 Fairground Dr, Waverly, TN 37185
3beds
1,238sqft
Single Family Residence, Residential
Built in 2025
6,534 Square Feet Lot
$-- Zestimate®
$192/sqft
$-- HOA
What's special
Neutral colorsNice size backyardOpen layoutTile flooringTray ceilingsStainless steel electric appliancesDouble vanities
- 147 days
- 141
- 3
Zillow last checked:
Listing updated:
Listed by:
Keith LaDouceur 615-495-8588,
Epique Realty 888-893-3537
Source: RealTracs MLS as distributed by MLS GRID,MLS#: 3225696
Facts & features
Interior
Bedrooms & bathrooms
- Bedrooms: 3
- Bathrooms: 2
- Full bathrooms: 2
- Main level bedrooms: 3
Bedroom 1
- Features: Full Bath
- Level: Full Bath
- Area: 132 Square Feet
- Dimensions: 11x12
Bedroom 2
- Features: Walk-In Closet(s)
- Level: Walk-In Closet(s)
- Area: 132 Square Feet
- Dimensions: 11x12
Bedroom 3
- Features: Extra Large Closet
- Level: Extra Large Closet
- Area: 121 Square Feet
- Dimensions: 11x11
Primary bathroom
- Features: Double Vanity
- Level: Double Vanity
Kitchen
- Area: 224 Square Feet
- Dimensions: 14x16
Living room
- Area: 208 Square Feet
- Dimensions: 16x13
Other
- Features: Utility Room
- Level: Utility Room
- Area: 63 Square Feet
- Dimensions: 9x7
Heating
- Central, Electric
Cooling
- Central Air, Electric
Appliances
- Included: Electric Oven, Electric Range, Microwave, Refrigerator, Stainless Steel Appliance(s)
- Laundry: Electric Dryer Hookup, Washer Hookup
Features
- Ceiling Fan(s), Open Floorplan, Walk-In Closet(s)
- Flooring: Luxury Vinyl
- Basement: Crawl Space
Interior area
- Total structure area: 1,238
- Total interior livable area: 1,238 sqft
- Finished area above ground: 1,238
Property
Parking
- Parking features: Concrete, Driveway
- Has uncovered spaces: Yes
Features
- Levels: One
- Stories: 1
Lot
- Size: 6,534 Square Feet
- Dimensions: 65.81 x 100.81 x 72.12 x 97.03
- Features: Level
- Topography: Level
Details
- Parcel number: 064G K 00300 000
- Special conditions: Standard
Construction
Type & style
- Home type: SingleFamily
- Property subtype: Single Family Residence, Residential
Materials
- Vinyl Siding
Condition
- New construction: Yes
- Year built: 2025
Utilities & green energy
- Sewer: Public Sewer
- Water: Public
- Utilities for property: Electricity Available, Water Available
Community & HOA
Community
- Subdivision: Lucas Land & Lumber
HOA
- Has HOA: No
Location
- Region: Waverly
Financial & listing details
- Price per square foot: $192/sqft
- Tax assessed value: $7,000
- Annual tax amount: $53
- Date on market: 5/31/2026
- Electric utility on property: Yes
Estimated market value
Not available
Estimated sales range
Not available
Not available
Price history
| Date | Event | Price |
|---|---|---|
| 10/10/2026 | Price change | $237,900-0.2%$192/sqft |
Source:  RealTracs MLS as distributed by MLS GRID #3225696 Report a problem RealTracs MLS as distributed by MLS GRID #3225696 Report a problem | ||
| 10/3/2026 | Price change | $238,400-0.2%$193/sqft |
Source: RealTracs MLS as distributed by MLS GRID #3225696 Report a problem | ||
| 9/27/2026 | Price change | $238,900-0.2%$193/sqft |
Source: RealTracs MLS as distributed by MLS GRID #3225696 Report a problem | ||
| 9/10/2026 | Price change | $239,400-0.2%$193/sqft |
Source: RealTracs MLS as distributed by MLS GRID #3225696 Report a problem | ||
| 5/31/2026 | Listed for sale | $239,900$194/sqft |
Source: RealTracs MLS as distributed by MLS GRID #3225696 Report a problem | ||
| 5/31/2026 | Listing removed | $239,900$194/sqft |
Source: RealTracs MLS as distributed by MLS GRID #3041928 Report a problem | ||
| 3/6/2026 | Price change | $239,900-4%$194/sqft |
Source: RealTracs MLS as distributed by MLS GRID #3041928 Report a problem | ||
| 12/9/2025 | Price change | $249,900-5.7%$202/sqft |
Source: RealTracs MLS as distributed by MLS GRID #3041928 Report a problem | ||
| 11/7/2025 | Listed for sale | $264,900+1051.7%$214/sqft |
Source: RealTracs MLS as distributed by MLS GRID #3041928 Report a problem | ||
| 2/10/2023 | Sold | $23,000-17.6%$19/sqft |
Source: RealTracs MLS as distributed by MLS GRID #2451622 Report a problem | ||
| 1/26/2023 | Contingent | $27,900$23/sqft |
Source: RealTracs MLS as distributed by MLS GRID #2451622 Report a problem | ||
| 1/19/2023 | Price change | $27,900-15.2%$23/sqft |
Source: RealTracs MLS as distributed by MLS GRID #2451622 Report a problem | ||
| 12/5/2022 | Listed for sale | $32,900$27/sqft |
Source: RealTracs MLS as distributed by MLS GRID #2451622 Report a problem | ||
| 11/21/2022 | Contingent | $32,900$27/sqft |
Source: RealTracs MLS as distributed by MLS GRID #2451622 Report a problem | ||
| 11/18/2022 | Price change | $32,900-15.6%$27/sqft |
Source: RealTracs MLS as distributed by MLS GRID #2451622 Report a problem | ||
| 10/22/2022 | Listed for sale | $39,000+30%$32/sqft |
Source: RealTracs MLS as distributed by MLS GRID #2451622 Report a problem | ||
| 2/23/2022 | Sold | $30,000-23.1%$24/sqft |
Source: RealTracs MLS as distributed by MLS GRID #2311507 Report a problem | ||
| 1/24/2022 | Pending sale | $39,000$32/sqft |
Source: RealTracs MLS as distributed by MLS GRID #2311507 Report a problem | ||
| 1/21/2022 | Listed for sale | $39,000$32/sqft |
Source: RealTracs MLS as distributed by MLS GRID #2311507 Report a problem | ||
| 1/14/2022 | Pending sale | $39,000$32/sqft |
Source: RealTracs MLS as distributed by MLS GRID #2311507 Report a problem | ||
| 12/3/2021 | Price change | $39,000-20.4%$32/sqft |
Source: RealTracs MLS as distributed by MLS GRID #2311507 Report a problem | ||
| 11/29/2021 | Listed for sale | $49,000+444.4%$40/sqft |
Source: RealTracs MLS as distributed by MLS GRID #2311507 Report a problem | ||
| 11/15/2021 | Sold | $9,000-84.6%$7/sqft |
Source: Public Record Report a problem | ||
| 2/22/2021 | Sold | $58,500+4.5%$47/sqft |
Source: Public Record Report a problem | ||
| 12/10/2018 | Sold | $56,000-0.6%$45/sqft |
Source: Public Record Report a problem | ||
| 10/19/2018 | Listed for sale | $56,350+12.7%$46/sqft |
Source: Bill Collier Realty & Auction Co. #1981680 Report a problem | ||
| 2/26/2015 | Listing removed | $50,000$40/sqft |
Source: Neighborhood Realtors #1599835 Report a problem | ||
| 2/15/2015 | Listed for sale | $50,000$40/sqft |
Source: Neighborhood Realtors #1599835 Report a problem | ||
| 9/5/2013 | Listing removed | $50,000$40/sqft |
Source: Owner Report a problem | ||
Public tax history
| Year | Property taxes | Tax assessment |
|---|---|---|
| 2025 | $53 -0.3% | $1,750 |
| 2024 | $53 | $1,750 |
| 2023 | $53 +12.7% | $1,750 +18.6% |
| 2022 | $47 -87.9% | $1,475 -87.9% |
| 2021 | $392 | $12,200 |
| 2020 | $392 +18.6% | $12,200 +21.7% |
| 2019 | $330 +0% | $10,025 |
| 2018 | $330 0% | $10,025 |
| 2017 | $330 +50.9% | $10,025 -1.5% |
| 2016 | $219 -39.6% | $10,175 |
| 2015 | $362 -0.2% | $10,175 -0.2% |
| 2014 | $363 | $10,197 |
| 2013 | $363 +62.1% | $10,197 +62.1% |
| 2012 | $224 | $6,289 |
| 2011 | -- | $6,289 |
| 2010 | -- | $6,289 -2.8% |
| 2009 | $172 | $6,467 |
| 2008 | $172 +4.8% | $6,467 +18.4% |
| 2007 | $164 | $5,462 |
| 2006 | $164 | $5,462 |
| 2005 | $164 -5.7% | $5,462 |
| 2003 | $174 -1.3% | $5,462 -1.3% |
| 2002 | $176 | $5,533 +13.5% |
| 2001 | -- | $4,874 -75% |
| 2000 | -- | $19,494 |
Find assessor info on the county website
Monthly payment
Est. payment
Payment breakdown
Explore the cost of this home by adjusting the details. Changes won't be saved.Climate risks
Neighborhood: 37185
Nearby schools
Schools provided by the listing agent
- Elementary: Waverly Elementary
- Middle: Mc Ewen Jr. High School
- High: Waverly Central High School
Source: RealTracs MLS as distributed by MLS GRID. This data may not be complete. We recommend contacting the local school district to confirm school assignments for this home.


Similar homes
- $249,0003 bd2 ba1.5k sqft206 Dreaden St, Waverly, TN 37185For Sale

 MLS ID #3178179, Marcus L Vine. RealTracs MLS as distributed by MLS GRID
 - $249,9004 bd2 ba1.2k sqft431 E Little Richland Rd, Waverly, TN 37185For Sale
 MLS ID #3611263, Sherry Bowman. RealTracs MLS as distributed by MLS GRID
 - $254,9003 bd2 ba1.5k sqft107 Meridale St, Waverly, TN 37185For Sale
 MLS ID #3501165, Jessica Stanfield. RealTracs MLS as distributed by MLS GRID
 - $223,9003 bd1 ba1.3k sqft107 Truman St, Waverly, TN 37185For Sale By Owner

- $205,0003 bd2 ba1.5k sqft110 Sherwood Dr, Waverly, TN 37185For SaleMLS ID #3527312, Amanda L. Bell. RealTracs MLS as distributed by MLS GRID
- $299,0003 bd2 ba1.2k sqft209 Armstrong St, Waverly, TN 37185For SaleMLS ID #3246772, John Hedge Whitfield. RealTracs MLS as distributed by MLS GRID
- $200,0003 bd2 ba1k sqft207 E Wyly St, Waverly, TN 37185For SaleMLS ID #3319782, Leilani McCaleb. RealTracs MLS as distributed by MLS GRID
- $289,0003 bd2 ba1.4k sqft690 Brazzle Rd, Waverly, TN 37185New ConstructionMLS ID #3220267, Chris Davis, SFR, PSA. RealTracs MLS as distributed by MLS GRID
- $285,5003 bd2 ba1.4k sqft1865 Clydeton Rd, Waverly, TN 37185For SaleMLS ID #3244414, Misty James. RealTracs MLS as distributed by MLS GRID
- $209,9003 bd1 ba820 sqft101 Joe St, Waverly, TN 37185For SaleMLS ID #3513580, Melissa Schmittou. RealTracs MLS as distributed by MLS GRID
- $202,5003 bd2 ba1.6k sqft203 Sunset Dr, Waverly, TN 37185For SaleMLS ID #3514791, Margie Martin. RealTracs MLS as distributed by MLS GRID
- $178,0002 bd1 ba918 sqft302 W Richland Ave, Waverly, TN 37185For SaleMLS ID #3220199, Vicki Stribling. RealTracs MLS as distributed by MLS GRID
- $294,9004 bd2 ba1.6k sqft237 Brazzle Rd, Waverly, TN 37185For SaleMLS ID #3597144, Tracy Jones Dreaden. RealTracs MLS as distributed by MLS GRID
- $269,9004 bd2 ba1.6k sqft805 Lucas Ridge Ln, Waverly, TN 37185For SaleMLS ID #3592619, Vicki Stribling. RealTracs MLS as distributed by MLS GRID
- $205,0002 bd2 ba1k sqft66 Highland Ln, Waverly, TN 37185For SaleMLS ID #3156351, R. Scott England. RealTracs MLS as distributed by MLS GRID
- $279,9003 bd2 ba1.2k sqft100 Meadows Ln, Mc Ewen, TN 37101For SaleMLS ID #3598599, Janel Mallard. RealTracs MLS as distributed by MLS GRID
- $155,0002 bd1 ba725 sqft202 E Richland Ave, Waverly, TN 37185For SaleMLS ID #3258335, Vicki Stribling. RealTracs MLS as distributed by MLS GRID
