Completely remodeled 3 bedroom, 2 bath home situated on a level lot in city limits. This house was remodeled in 2025 and features all new appliances, new tankless water heater, new flooring, new cabinets & countertops, all new duct work and HVAC. Fenced level yard with mature shade trees. Lots of room for children or pets to play! Convenient location for shopping, schools, etc. The small storage building is not included in the sale. Owners have built and new home and no longer need this one.
Active
Price cut: $1K (11/9)
$196,900
108 Merideth Ave, Waverly, TN 37185
3beds
1,045sqft
Single Family Residence, Residential
Built in 1955
0.26 Acres Lot
$-- Zestimate®
$188/sqft
$-- HOA
What's special
Fenced level yardMature shade treesLevel lotNew flooringAll new appliancesNew cabinets and countertopsNew tankless water heater
- 39 days
- 160
- 13
Zillow last checked:
Listing updated:
Listed by:
Wayne Rachford 931-209-5556,
Elite Real Estate Group 931-582-6555
Source: RealTracs MLS as distributed by MLS GRID,MLS#: 3619887
Facts & features
Interior
Bedrooms & bathrooms
- Bedrooms: 3
- Bathrooms: 2
- Full bathrooms: 2
- Main level bedrooms: 3
Bedroom 1
- Features: Full Bath
- Area: 132 Square Feet
- Dimensions: 12x11
Bedroom 2
- Area: 132 Square Feet
- Dimensions: 12x11
Bedroom 3
- Area: 121 Square Feet
- Dimensions: 11x11
Primary bathroom
- Features: Primary Bedroom
Dining room
- Area: 144 Square Feet
- Dimensions: 12x12
Kitchen
- Area: 144 Square Feet
- Dimensions: 12x12
Living room
- Area: 192 Square Feet
- Dimensions: 16x12
Other
- Features: Utility Room
- Area: 56 Square Feet
- Dimensions: 8x7
Other
- Area: 70 Square Feet
- Dimensions: 10x7
Heating
- Central, Natural Gas
Cooling
- Central Air, Electric
Appliances
- Included: Electric Oven, Electric Range, Dishwasher, Microwave, Refrigerator
- Laundry: Electric Dryer Hookup, Washer Hookup
Features
- Flooring: Laminate
- Basement: Crawl Space
Interior area
- Total structure area: 1,045
- Total interior livable area: 1,045 sqft
- Finished area above ground: 1,045
Property
Parking
- Total spaces: 2
- Parking features: Attached
- Carport spaces: 2
Features
- Levels: One
- Stories: 1
- Patio & porch: Porch, Covered
Lot
- Size: 0.26 Acres
- Dimensions: 120 x 96 x 129 x 96 IRR
- Features: Level
- Topography: Level
Details
- Parcel number: 064F D 01100 000
- Special conditions: Standard
Construction
Type & style
- Home type: SingleFamily
- Property subtype: Single Family Residence, Residential
Materials
- Frame
- Roof: Metal
Condition
- New construction: No
- Year built: 1955
Utilities & green energy
- Sewer: Public Sewer
- Water: Public
- Utilities for property: Electricity Available, Natural Gas Available, Water Available
Community & HOA
HOA
- Has HOA: No
Location
- Region: Waverly
Financial & listing details
- Price per square foot: $188/sqft
- Tax assessed value: $92,400
- Annual tax amount: $702
- Date on market: 10/13/2026
- Electric utility on property: Yes
Estimated market value
Not available
Estimated sales range
Not available
Not available
Price history
| Date | Event | Price |
|---|---|---|
| 11/9/2026 | Price change | $196,900-0.5%$188/sqft |
Source:  RealTracs MLS as distributed by MLS GRID #3619887 Report a problem | ||
| 10/13/2026 | Listed for sale | $197,900+559.7%$189/sqft |
Source: RealTracs MLS as distributed by MLS GRID #3619887 Report a problem | ||
| 6/26/2025 | Sold | $30,000+9900%$29/sqft |
Source: Public Record Report a problem | ||
| 12/2/2016 | Sold | $300 |
Source: Public Record Report a problem | ||
Public tax history
| Year | Property taxes | Tax assessment |
|---|---|---|
| 2025 | $702 +197.1% | $23,100 +198.1% |
| 2024 | $236 | $7,750 |
| 2023 | $236 +33.2% | $7,750 +40.3% |
| 2022 | $177 -63.9% | $5,525 -63.9% |
| 2021 | $491 | $15,300 |
| 2020 | $491 +17.5% | $15,300 +20.5% |
| 2019 | $418 +1% | $12,700 +1% |
| 2018 | $414 | $12,575 |
| 2017 | $414 +67.8% | $12,575 +9.6% |
| 2016 | $247 -39.6% | $11,475 |
| 2015 | $408 +0.1% | $11,475 +0.1% |
| 2014 | $408 +13.3% | $11,468 +13.3% |
| 2013 | $360 0% | $10,126 |
| 2012 | $360 | $10,126 |
| 2011 | -- | $10,126 |
| 2010 | -- | $10,126 -2.9% |
| 2009 | $277 | $10,424 |
| 2008 | $277 +4.8% | $10,424 +18.4% |
| 2007 | $264 | $8,804 |
| 2006 | $264 | $8,804 |
| 2005 | $264 -5.7% | $8,804 |
| 2003 | $280 -1.3% | $8,804 -1.3% |
| 2002 | $284 | $8,919 +13.4% |
| 2001 | -- | $7,864 -75% |
| 2000 | -- | $31,457 |
Find assessor info on the county website
Monthly payment
Est. payment
Payment breakdown
Explore the cost of this home by adjusting the details. Changes won't be saved.Climate risks
Neighborhood: 37185
Nearby schools
Schools provided by the listing agent
- Elementary: Waverly Elementary
- Middle: Waverly Jr High School
- High: Waverly Central High School
Source: RealTracs MLS as distributed by MLS GRID. This data may not be complete. We recommend contacting the local school district to confirm school assignments for this home.
Similar homes
- $198,0003 bd2 ba1k sqft207 E Wyly St, Waverly, TN 37185For Sale
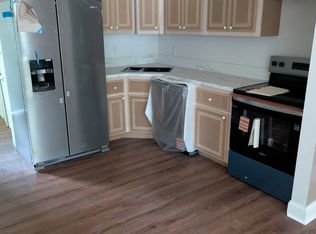
 MLS ID #3319782, Leilani McCaleb. RealTracs MLS as distributed by MLS GRID
- $249,0003 bd2 ba1.5k sqft206 Dreaden St, Waverly, TN 37185For Sale
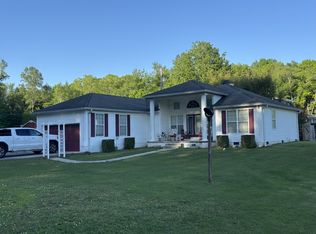 MLS ID #3178179, Marcus L Vine. RealTracs MLS as distributed by MLS GRID
- $209,9003 bd1 ba820 sqft101 Joe St, Waverly, TN 37185For Sale
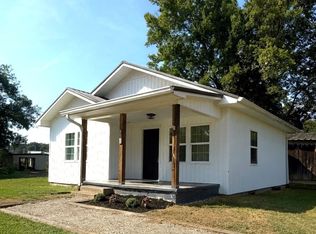 MLS ID #3513580, Melissa Schmittou. RealTracs MLS as distributed by MLS GRID
- $254,9003 bd2 ba1.5k sqft107 Meridale St, Waverly, TN 37185For Sale
 MLS ID #3501165, Jessica Stanfield. RealTracs MLS as distributed by MLS GRID
- $199,0002 bd2 ba1.1k sqft3400 Dry Creek Rd, Waverly, TN 37185For SaleMLS ID #3633704, Janel Mallard. RealTracs MLS as distributed by MLS GRID
- $249,9004 bd2 ba1.2k sqft431 E Little Richland Rd, Waverly, TN 37185For SaleMLS ID #3611263, Sherry Bowman. RealTracs MLS as distributed by MLS GRID
- $169,0003 bd2 ba1.2k sqft3416 Crystal Springs Rd, Waverly, TN 37185For SaleMLS ID #3633711, Janel Mallard. RealTracs MLS as distributed by MLS GRID
- $279,9003 bd2 ba1.4k sqft1865 Clydeton Rd, Waverly, TN 37185For SaleMLS ID #3244414, Misty James. RealTracs MLS as distributed by MLS GRID
- $237,9003 bd2 ba1.2k sqft104 Fairground Dr, Waverly, TN 37185New ConstructionMLS ID #3225696, Keith LaDouceur. RealTracs MLS as distributed by MLS GRID
- $149,0002 bd1 ba725 sqft202 E Richland Ave, Waverly, TN 37185For SaleMLS ID #3258335, Vicki Stribling. RealTracs MLS as distributed by MLS GRID
- $205,0002 bd2 ba1k sqft66 Highland Ln, Waverly, TN 37185For SaleMLS ID #3156351, R. Scott England. RealTracs MLS as distributed by MLS GRID
- $225,0003 bd2 ba1.5k sqft563 Ashe Ave, New Johnsonville, TN 37134For SaleMLS ID #3636617, Frank McGinnis. RealTracs MLS as distributed by MLS GRID
- $289,0003 bd2 ba1.4k sqft690 Brazzle Rd, Waverly, TN 37185New ConstructionMLS ID #3220267, Chris Davis, SFR, PSA. RealTracs MLS as distributed by MLS GRID
- $210,0003 bd1 ba1.1k sqft1179 N Main St, Tennessee Ridge, TN 37178For SaleMLS ID #3593522, Nicky Phelan. RealTracs MLS as distributed by MLS GRID
- $189,9003 bd1 ba1.4k sqft205 Locust Dr, Erin, TN 37061For SaleMLS ID #3623257, Lashae Whitley. RealTracs MLS as distributed by MLS GRID
- $184,9003 bd1 ba1.1k sqft761 Cherokee Dr, New Johnsonville, TN 37134For SaleMLS ID #3592965, Gary Ashton. RealTracs MLS as distributed by MLS GRID
- $149,9003 bd2 ba1.2k sqft135 Haylee Rd, Waverly, TN 37185For SaleMLS ID #3036137, Pam Redden. RealTracs MLS as distributed by MLS GRID
- $174,9002 bd1 ba1k sqft32 High St, Mc Ewen, TN 37101For SaleMLS ID #3634358, William Carson Plant. RealTracs MLS as distributed by MLS GRID
