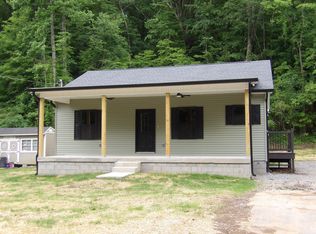
This brick home has had many updates in the last 5 years. Located convenient to town, Churches, Schools & 20 minutes to Dickson gives it just about the perfect location. Kitchen with appliances, counter tops are Quartz and a small eating area in the kitchen. Nice sized Living Room, 2 bedrooms and one full bath. Bath has been updated along with the electrical & plumbing. Metal roof is approximately 4 years old, new floor coverings, new gutters with screens, nice deck on the back, front porch was added 3 years ago.
Active
$155,000
202 E Richland Ave, Waverly, TN 37185
2beds
725sqft
:
Get pre-qualified$998/mo
Single Family Residence, Residential
Built in 1965
6,098 Square Feet Lot
$-- Zestimate®
$214/sqft
$-- HOA
What's special
- 25 days |
- 144 |
- 5 |
Zillow last checked:
Listing updated:
Listed by:
Vicki Stribling 931-296-2766,
Bill Collier Realty & Auction Co. 931-296-2766
Source: RealTracs MLS as distributed by MLS GRID,MLS#: 3258335
Facts & features
Interior
Bedrooms & bathrooms
- Bedrooms: 2
- Bathrooms: 1
- Full bathrooms: 1
- Main level bedrooms: 2
Bedroom 1
- Area: 110 Square Feet
- Dimensions: 11x10
Bedroom 2
- Area: 132 Square Feet
- Dimensions: 12x11
Dining room
- Features: Combination
- Level: Combination
Kitchen
- Area: 110 Square Feet
- Dimensions: 11x10
Living room
- Area: 143 Square Feet
- Dimensions: 11x13
Heating
- Central, Natural Gas
Cooling
- Central Air, Electric
Appliances
- Included: Electric Range, Microwave, Refrigerator
Features
- Ceiling Fan(s), High Speed Internet
- Flooring: Laminate
- Basement: Crawl Space
- Has fireplace: No
Interior area
- Total structure area: 725
- Total interior livable area: 725 sqft
- Finished area above ground: 725
Property
Features
- Levels: One
- Stories: 1
- Patio & porch: Porch, Covered, Deck
- Has view: Yes
- View description: City
Lot
- Size: 6,098 Square Feet
- Dimensions: 40 x 150
- Features: Sloped
- Topography: Sloped
Details
- Parcel number: 064A C 00400 000
- Special conditions: Standard
Construction
Type & style
- Home type: SingleFamily
- Architectural style: Ranch
- Property subtype: Single Family Residence, Residential
Materials
- Brick
- Roof: Metal
Condition
- New construction: No
- Year built: 1965
Utilities & green energy
- Sewer: Public Sewer
- Water: Public
- Utilities for property: Electricity Available, Natural Gas Available, Water Available, Cable Connected
Green energy
- Energy efficient items: Doors, Windows
Community & HOA
Community
- Subdivision: Richland Ave Urban Renewal
HOA
- Has HOA: No
Location
- Region: Waverly
Financial & listing details
- Price per square foot: $214/sqft
- Tax assessed value: $78,800
- Annual tax amount: $598
- Date on market: 7/2/2026
- Electric utility on property: Yes
Estimated market value
Not available
Estimated sales range
Not available
Not available
Price history
| Date | Event | Price |
|---|---|---|
| 7/2/2026 | Listed for sale | $155,000-3.1%$214/sqft |
Source:  RealTracs MLS as distributed by MLS GRID #3258335 Report a problem RealTracs MLS as distributed by MLS GRID #3258335 Report a problem | ||
| 4/22/2026 | Listing removed | $160,000$221/sqft |
Source: RealTracs MLS as distributed by MLS GRID #3124501 Report a problem | ||
| 2/9/2026 | Listed for sale | $160,000$221/sqft |
Source: RealTracs MLS as distributed by MLS GRID #3124501 Report a problem | ||
Public tax history
| Year | Property taxes | Tax assessment |
|---|---|---|
| 2025 | $598 -0.3% | $19,700 |
| 2024 | $600 | $19,700 |
| 2023 | $600 +87.5% | $19,700 +97.5% |
| 2022 | $320 | $9,975 |
| 2021 | $320 | $9,975 |
| 2020 | $320 +18.6% | $9,975 +21.6% |
| 2019 | $270 | $8,200 |
| 2018 | $270 | $8,200 |
| 2017 | $270 +69.1% | $8,200 +10.4% |
| 2016 | $160 -39.6% | $7,425 |
| 2015 | $264 +0% | $7,425 +0% |
| 2014 | $264 | $7,422 |
| 2013 | $264 0% | $7,422 |
| 2012 | $264 | $7,422 |
| 2011 | -- | $7,422 |
| 2010 | -- | $7,422 -11.8% |
| 2009 | $223 | $8,413 |
| 2008 | $223 +4.7% | $8,413 +18.3% |
| 2007 | $213 | $7,112 |
| 2006 | $213 | $7,112 |
| 2005 | $213 -5.7% | $7,112 |
| 2003 | $226 -0.1% | $7,112 -0.1% |
| 2002 | $226 | $7,117 +13.6% |
| 2001 | -- | $6,267 -75% |
| 2000 | -- | $25,067 |
Find assessor info on the county website
Monthly payment
Est. payment
Payment breakdown
Explore the cost of this home by adjusting the details. Changes won't be saved.Climate risks
Neighborhood: 37185
Nearby schools
GreatSchools rating
- 4/10Waverly Jr High SchoolGrades: 4-8Distance: 0.8 mi
- 4/10Waverly Central High SchoolGrades: 9-12Distance: 3.4 mi
- 9/10Waverly Elementary SchoolGrades: PK-3Distance: 0.8 mi
Schools provided by the listing agent
- Elementary: Waverly Elementary
- Middle: Waverly Jr High School
- High: Waverly Central High School
Source: RealTracs MLS as distributed by MLS GRID. This data may not be complete. We recommend contacting the local school district to confirm school assignments for this home.
- $42,500-- bd1 ba816 sqft204 E Richland Ave, Waverly, TN 37185Sold
- $65,000-- bd1 ba782 sqft206 E Richland Ave, Waverly, TN 37185Sold
- $218,000-- bd1 ba1.4k sqft108 E Richland Ave, Waverly, TN 37185Off Market
- $59,600-- bd1 ba638 sqft208 E Richland Ave, Waverly, TN 37185Off Market
- $8,400-- bd1 ba1.3k sqft201 E Richland Ave, Waverly, TN 37185Off Market
- $66,7003 bd1 ba1.6k sqft504 Highway 13 N, Waverly, TN 37185Off Market
- $169,200-- bd1 ba1k sqft111 E Richland Ave, Waverly, TN 37185Off Market
- $127,200-- bd-- ba-- sqftE Richland Ave, Waverly, TN 37185Off Market
A local agent can set up tours, give advice and negotiate with sellers.
A local lender can help you make sure your offer is ready when you are.
Similar homes
- $184,5002 bd1 ba918 sqft302 W Richland Ave, Waverly, TN 37185For Sale
 MLS ID #3220199, Vicki Stribling. RealTracs MLS as distributed by MLS GRID
 - $149,9002 bd1 ba1k sqft848 N Hurricane Creek Rd, Mc Ewen, TN 37101For Sale
 MLS ID #3251189, Toni Canull. RealTracs MLS as distributed by MLS GRID
 - $149,0003 bd1 ba924 sqft134 N Church Ave, Camden, TN 38320For Sale By Owner

- $--3 bd1 ba1k sqft60 Powell Dr, Erin, TN 37061Auction
 Auction.com 2
 - $91,0003 bd1 ba952 sqft51 Sycamore Landing Rd, Waverly, TN 37185For SaleMLS ID #3216611, William (Marty) Baker. RealTracs MLS as distributed by MLS GRID
- $182,5002 bd1 ba1k sqft32 High St, Mc Ewen, TN 37101For SaleMLS ID #3246480, William Carson Plant. RealTracs MLS as distributed by MLS GRID
- $220,0002 bd2 ba1k sqft66 Highland Ln, Waverly, TN 37185For SaleMLS ID #3156351, R. Scott England. RealTracs MLS as distributed by MLS GRID
- $189,0003 bd1 ba1k sqft750 Cherokee Dr, New Johnsonville, TN 37134For SaleMLS ID #3234003, Terra Reeves. RealTracs MLS as distributed by MLS GRID
- $195,0002 bd1 ba746 sqft381 Longview St, Camden, TN 38320For SaleMLS ID #136861, Benjamin Reed. Tennessee Valley MLS
- $127,9002 bd2 ba960 sqft610 Alpine Rd, Camden, TN 38320For SaleMLS ID #136795, Sheri Hill. Tennessee Valley MLS
- $135,0003 bd2 ba924 sqft2750 S Main St, Tennessee Ridge, TN 37178For SaleMLS ID #3169804, Aliesha Roper. RealTracs MLS as distributed by MLS GRID
- $219,9002 bd1 ba1k sqft193 Whitaker Dr, Camden, TN 38320For SaleMLS ID #3130514, Christi Stallings. RealTracs MLS as distributed by MLS GRID
- $84,9002 bd2 ba900 sqft284 Watts Rd, New Johnsonville, TN 37134For SaleMLS ID #3214627, Richard Reason Garrett. RealTracs MLS as distributed by MLS GRID
- $89,0002 bd2 ba980 sqft179 Vicksburg Ave, Camden, TN 38320For SaleMLS ID #136915, Tonya Cooper. Tennessee Valley MLS
- $229,9002 bd2 ba910 sqft935 Wilkie St N Lot 2, Mc Ewen, TN 37101New ConstructionMLS ID #3152422, Desiree Rachford. RealTracs MLS as distributed by MLS GRID
