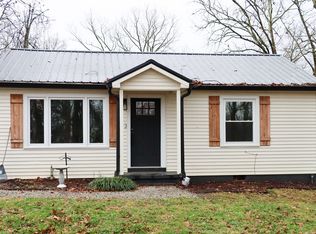
It is hard to find a new construction home under $200,000 but this one meets that criteria! Listed at $192,000 this 2 bedroom, 1 bath home is cute as can be and is an extremely well built home. Open floor plan with 9 ft ceilings in the living area, kitchen and dining area. All stainless steel new appliances. Kitchen island for extra counter space. There is a small room that could be a walk-in pantry, mudd room or just perfect storage area. Utility room is located off that room. There is a small deck on the side and a larger deck on the back of this home and then it has a large covered front porch. The vinyl siding is a great color and blends well with the trim and roof. The driveway is partially paved and partially gravel. Located 2 minutes to town this is a Must See Property! Call today for an appointment to view the interior!
Active
Price cut: $7.5K (6/25)
$184,500
302 W Richland Ave, Waverly, TN 37185
2beds
918sqft
:
Get pre-qualified$1,188/mo
Single Family Residence, Residential
Built in 2006
9,147 Square Feet Lot
$-- Zestimate®
$201/sqft
$-- HOA
What's special
Large covered front porchOpen floor plan
- 68 days |
- 173 |
- 5 |
Zillow last checked:
Listing updated:
Listed by:
Vicki Stribling 931-296-2766,
Bill Collier Realty & Auction Co. 931-296-2766
Source: RealTracs MLS as distributed by MLS GRID,MLS#: 3220199
Facts & features
Interior
Bedrooms & bathrooms
- Bedrooms: 2
- Bathrooms: 1
- Full bathrooms: 1
- Main level bedrooms: 2
Bedroom 1
- Area: 110 Square Feet
- Dimensions: 11x10
Bedroom 2
- Area: 110 Square Feet
- Dimensions: 11x10
Primary bathroom
- Features: None
- Level: None
Dining room
- Features: Combination
- Level: Combination
Other
- Features: Other
- Level: Other
- Area: 30 Square Feet
- Dimensions: 5x6
Kitchen
- Area: 140 Square Feet
- Dimensions: 10x14
Living room
- Features: Great Room
- Level: Great Room
- Area: 169 Square Feet
- Dimensions: 13x13
Other
- Features: Utility Room
- Level: Utility Room
- Area: 35 Square Feet
- Dimensions: 5x7
Heating
- Central, Electric
Cooling
- Central Air, Electric
Appliances
- Included: Electric Oven, Built-In Electric Range, Dishwasher, Microwave, Refrigerator, Stainless Steel Appliance(s)
- Laundry: Electric Dryer Hookup, Washer Hookup
Features
- Built-in Features, Ceiling Fan(s), High Ceilings, Open Floorplan, Pantry, High Speed Internet, Kitchen Island
- Flooring: Luxury Vinyl
- Basement: Crawl Space
- Has fireplace: No
Interior area
- Total structure area: 918
- Total interior livable area: 918 sqft
- Finished area above ground: 918
Property
Parking
- Total spaces: 3
- Parking features: Driveway
- Uncovered spaces: 3
Features
- Levels: One
- Stories: 1
- Patio & porch: Porch, Covered, Deck
- Has view: Yes
- View description: City
Lot
- Size: 9,147 Square Feet
- Dimensions: 60 x 150
- Features: Cleared, Level
- Topography: Cleared,Level
Details
- Parcel number: 053P B 01200 000
- Special conditions: Standard
Construction
Type & style
- Home type: SingleFamily
- Architectural style: Ranch
- Property subtype: Single Family Residence, Residential
Materials
- Frame, Vinyl Siding
- Roof: Shingle
Condition
- New construction: No
- Year built: 2006
Utilities & green energy
- Sewer: Public Sewer
- Water: Public
- Utilities for property: Electricity Available, Water Available, Cable Connected
Community & HOA
Community
- Security: Smoke Detector(s)
- Subdivision: Richland Ave Urban Renewal
HOA
- Has HOA: No
Location
- Region: Waverly
Financial & listing details
- Price per square foot: $201/sqft
- Tax assessed value: $3,900
- Annual tax amount: $1
- Date on market: 5/22/2026
- Electric utility on property: Yes
Estimated market value
Not available
Estimated sales range
Not available
Not available
Price history
| Date | Event | Price |
|---|---|---|
| 6/25/2026 | Price change | $184,500-3.9%$201/sqft |
Source:  RealTracs MLS as distributed by MLS GRID #3220199 Report a problem RealTracs MLS as distributed by MLS GRID #3220199 Report a problem | ||
| 5/22/2026 | Listed for sale | $192,000+2033.3%$209/sqft |
Source: RealTracs MLS as distributed by MLS GRID #3220199 Report a problem | ||
| 2/13/2026 | Sold | $9,000$10/sqft |
Source: Public Record Report a problem | ||
Public tax history
| Year | Property taxes | Tax assessment |
|---|---|---|
| 2025 | $30 -0.3% | $975 |
| 2024 | $30 | $975 |
| 2023 | $30 -5.1% | $975 |
| 2022 | $31 | $975 |
| 2021 | $31 | $975 |
| 2020 | $31 -2.5% | $975 |
| 2019 | $32 -67.8% | $975 -67.8% |
| 2018 | $100 | $3,025 |
| 2017 | $100 +28.7% | $3,025 -16% |
| 2016 | $77 -39.6% | $3,600 |
| 2015 | $128 +0.4% | $3,600 +0.4% |
| 2014 | $128 | $3,587 |
| 2013 | $128 0% | $3,587 |
| 2012 | $128 | $3,587 -17.8% |
| 2011 | -- | $4,366 |
| 2010 | -- | $4,366 -40.8% |
| 2009 | $196 | $7,378 |
| 2008 | $196 +3.4% | $7,378 +16.8% |
| 2007 | $189 | $6,316 |
| 2006 | $189 | $6,316 |
| 2005 | $189 -5.7% | $6,316 |
| 2003 | $201 -5.9% | $6,316 -5.9% |
| 2002 | $213 | $6,711 +12.5% |
| 2001 | -- | $5,967 -75% |
| 2000 | -- | $23,867 |
Find assessor info on the county website
Monthly payment
Est. payment
Payment breakdown
Explore the cost of this home by adjusting the details. Changes won't be saved.Climate risks
Neighborhood: 37185
Nearby schools
GreatSchools rating
- 4/10Waverly Jr High SchoolGrades: 4-8Distance: 0.9 mi
- 4/10Waverly Central High SchoolGrades: 9-12Distance: 3.5 mi
- 9/10Waverly Elementary SchoolGrades: PK-3Distance: 0.9 mi
Schools provided by the listing agent
- Elementary: Waverly Elementary
- Middle: Waverly Jr High School
- High: Waverly Central High School
Source: RealTracs MLS as distributed by MLS GRID. This data may not be complete. We recommend contacting the local school district to confirm school assignments for this home.
- $15,000-- bd2 ba1.5k sqft304 W Richland Ave, Waverly, TN 37185Sold
- $15,000-- sqft0 W Richland Ave LOT 31, Waverly, TN 37185Sold
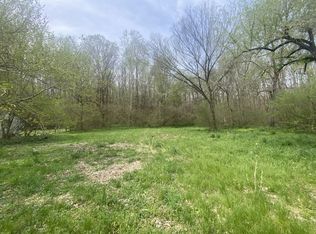
- $199,2004 bd2 ba1.4k sqft300 W Richland Ave, Waverly, TN 37185Off Market
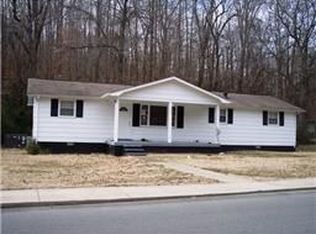
- $295,0004 bd2 ba1.9k sqft230 E Little Richland Rd, Waverly, TN 37185Sold

- $32,000-- bd1 ba988 sqft306 W Richland Ave, Waverly, TN 37185Sold
- $53,000-- bd1 ba936 sqft301 W Richland Ave, Waverly, TN 37185Off Market
- $271,4123 bd2 ba1.4k sqft270 E Little Richland Rd, Waverly, TN 37185Sold
- $3,900-- bd-- ba-- sqftW Richland Ave, Waverly, TN 37185Off Market
A local agent can set up tours, give advice and negotiate with sellers.
A local lender can help you make sure your offer is ready when you are.
Similar homes
- $155,0002 bd1 ba725 sqft202 E Richland Ave, Waverly, TN 37185For Sale
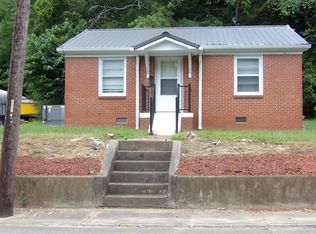
 MLS ID #3258335, Vicki Stribling. RealTracs MLS as distributed by MLS GRID
 - $245,0003 bd2 ba1.3k sqft811 Powers Blvd, Waverly, TN 37185For Sale
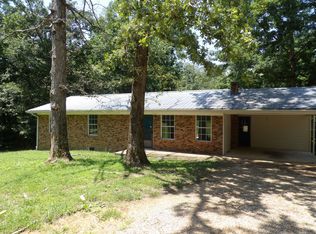 MLS ID #3229026, Vicki Stribling. RealTracs MLS as distributed by MLS GRID
 - $120,0003 bd2 ba1.1k sqft342 E Little Richland Rd, Waverly, TN 37185For Sale
 MLS ID #3245674, Angelica Ibarra (Habló Español). RealTracs MLS as distributed by MLS GRID
 - $235,0003 bd2 ba1.2k sqft234 W End Dr, Waverly, TN 37185For Sale
 MLS ID #3191862, Mary Bagwell. RealTracs MLS as distributed by MLS GRID
 - $255,0003 bd2 ba1.3k sqft101 Simpson Ave, Waverly, TN 37185For SaleMLS ID #3137963, John Hedge Whitfield. RealTracs MLS as distributed by MLS GRID
- $224,9003 bd2 ba1.3k sqft296 E Little Richland Rd, Waverly, TN 37185For SaleMLS ID #3132181, Taylor Riggins. RealTracs MLS as distributed by MLS GRID
- $220,0002 bd2 ba1k sqft66 Highland Ln, Waverly, TN 37185For SaleMLS ID #3156351, R. Scott England. RealTracs MLS as distributed by MLS GRID
- $149,9003 bd2 ba1.2k sqft135 Haylee Rd, Waverly, TN 37185For SaleMLS ID #3036137, Pam Redden. RealTracs MLS as distributed by MLS GRID
- $239,9003 bd2 ba1.2k sqft104 Fairground Dr, Waverly, TN 37185New ConstructionMLS ID #3225696, Keith LaDouceur. RealTracs MLS as distributed by MLS GRID
- $189,0003 bd1 ba1k sqft750 Cherokee Dr, New Johnsonville, TN 37134For SaleMLS ID #3234003, Terra Reeves. RealTracs MLS as distributed by MLS GRID
- $--3 bd1 ba1k sqft60 Powell Dr, Erin, TN 37061AuctionAuction.com 2
- $195,0002 bd1 ba746 sqft381 Longview St, Camden, TN 38320For SaleMLS ID #136861, Benjamin Reed. Tennessee Valley MLS
- $149,9002 bd1 ba1k sqft848 N Hurricane Creek Rd, Mc Ewen, TN 37101For SaleMLS ID #3251189, Toni Canull. RealTracs MLS as distributed by MLS GRID
- $160,0002 bd1 ba1.1k sqft8605 Old State Route 1, New Johnsonville, TN 37134For SaleMLS ID #3229853, Angie Short. RealTracs MLS as distributed by MLS GRID
- $164,9002 bd2 ba1.1k sqft2605 Eva Rd, Camden, TN 38320For SaleMLS ID #3255507, Keith LaDouceur. RealTracs MLS as distributed by MLS GRID
- $174,9003 bd1 ba1.3k sqft116 W Frazier St, Camden, TN 38320For SaleMLS ID #136925, Ann Jordan. Tennessee Valley MLS
- $149,0003 bd1 ba924 sqft134 N Church Ave, Camden, TN 38320For Sale By Owner
- $215,0003 bd2 ba1.3k sqft161 Post Oak Ave, Camden, TN 38320For SaleMLS ID #3245810, Jonathon Peirpoint. RealTracs MLS as distributed by MLS GRID
- $175,0002 bd1 ba1.3k sqft2765 Birdsong Rd, Camden, TN 38320For SaleMLS ID #3000020, Katelynn Schiro. RealTracs MLS as distributed by MLS GRID
- $142,5003 bd1 ba1.1k sqft479 Carman Ave, New Johnsonville, TN 37134For SaleMLS ID #3223065, Matthew Rose. RealTracs MLS as distributed by MLS GRID
