This Cute Renovated House is ready for a new family to call it HOME* Located within a 3 min drive to entrance of TN Wildlife Refuge and 10 min drive to New Johnsonville Harbor Boat Ramp on the TN River- The House has been RENOVATED with Replacement Windows- Vinyl Siding- Laminate Flooring- Kitchen Cabinetry- NEW Electric Panel- Bathroom Vanity & Light Fixtures* LARGE 10x30 Covered Front Porch for relaxing* Spacious Laundry Room measuring 8x19 could be remodeled adding a 2nd Bath* The once Back Porch measuring 8x11 has been enclosed and would be a Perfect Office Space* The House is vacant and MOVE IN READY* Seller will give a credit at closing for a Replacement Bathtub/Shower Unit - Amount to be negotiated* Note: Photos with furniture are AI generated to show potential of house*
Active
Price cut: $7.5K (7/14)
$160,000
8605 Old State Route 1, New Johnsonville, TN 37134
2beds
1,140sqft
:
Get pre-qualified$1,010/mo
Single Family Residence, Residential
Built in 1920
0.96 Acres Lot
$-- Zestimate®
$140/sqft
$-- HOA
What's special
Vinyl sidingNew electric panelReplacement windowsKitchen cabinetryLaminate flooring
- 61 days |
- 244 |
- 10 |
Zillow last checked:
Listing updated:
Listed by:
Angie Short 931-264-1073,
Elite Real Estate Group 931-582-6555
Source: RealTracs MLS as distributed by MLS GRID,MLS#: 3229853
Facts & features
Interior
Bedrooms & bathrooms
- Bedrooms: 2
- Bathrooms: 1
- Full bathrooms: 1
- Main level bedrooms: 2
Bedroom 1
- Area: 165 Square Feet
- Dimensions: 11x15
Bedroom 2
- Area: 108 Square Feet
- Dimensions: 9x12
Kitchen
- Area: 130 Square Feet
- Dimensions: 10x13
Living room
- Area: 270 Square Feet
- Dimensions: 15x18
Other
- Features: Utility Room
- Level: Utility Room
- Area: 88 Square Feet
- Dimensions: 8x11
Other
- Features: Utility Room
- Level: Utility Room
- Area: 152 Square Feet
- Dimensions: 8x19
Heating
- Central
Cooling
- Central Air
Appliances
- Included: None
Features
- Flooring: Laminate
- Basement: Crawl Space
Interior area
- Total structure area: 1,140
- Total interior livable area: 1,140 sqft
- Finished area above ground: 1,140
Property
Features
- Levels: One
- Stories: 1
Lot
- Size: 0.96 Acres
Details
- Parcel number: 110 13402 000
- Special conditions: Standard
Construction
Type & style
- Home type: SingleFamily
- Property subtype: Single Family Residence, Residential
Materials
- Vinyl Siding
Condition
- New construction: No
- Year built: 1920
Utilities & green energy
- Sewer: Septic Tank
- Water: Public
- Utilities for property: Water Available
Community & HOA
Community
- Subdivision: House On 0.96 Acre
HOA
- Has HOA: No
Location
- Region: New Johnsonville
Financial & listing details
- Price per square foot: $140/sqft
- Tax assessed value: $79,100
- Annual tax amount: $364
- Date on market: 6/3/2026
Estimated market value
Not available
Estimated sales range
Not available
Not available
Price history
| Date | Event | Price |
|---|---|---|
| 7/14/2026 | Price change | $160,000-4.5%$140/sqft |
Source:  RealTracs MLS as distributed by MLS GRID #3229853 Report a problem RealTracs MLS as distributed by MLS GRID #3229853 Report a problem | ||
| 6/15/2026 | Price change | $167,500-2.6%$147/sqft |
Source: RealTracs MLS as distributed by MLS GRID #3229853 Report a problem | ||
| 6/3/2026 | Listed for sale | $171,900-4.4%$151/sqft |
Source: RealTracs MLS as distributed by MLS GRID #3229853 Report a problem | ||
| 5/18/2026 | Listing removed | $179,900$158/sqft |
Source: RealTracs MLS as distributed by MLS GRID #3132205 Report a problem | ||
| 4/13/2026 | Price change | $179,900-1.6%$158/sqft |
Source: RealTracs MLS as distributed by MLS GRID #3132205 Report a problem | ||
| 2/18/2026 | Listed for sale | $182,900+698.7%$160/sqft |
Source: RealTracs MLS as distributed by MLS GRID #3132205 Report a problem | ||
| 6/23/1995 | Sold | $22,900$20/sqft |
Source: Agent Provided Report a problem | ||
Public tax history
| Year | Property taxes | Tax assessment |
|---|---|---|
| 2025 | $364 | $19,775 |
| 2024 | $364 | $19,775 |
| 2023 | $364 +23.6% | $19,775 +46.5% |
| 2022 | $294 | $13,500 |
| 2021 | $294 | $13,500 |
| 2020 | $294 +29% | $13,500 +20.3% |
| 2019 | $228 | $11,225 |
| 2018 | $228 | $11,225 |
| 2017 | $228 +14% | $11,225 +23.4% |
| 2016 | $200 | $9,100 |
| 2015 | $200 +8% | $9,100 +8% |
| 2014 | $185 | $8,427 |
| 2013 | $185 | $8,427 |
| 2012 | $185 | $8,427 |
| 2011 | -- | $8,427 |
| 2010 | -- | $8,427 -6.6% |
| 2009 | $165 | $9,022 |
| 2008 | $165 +5.8% | $9,022 +20.2% |
| 2007 | $156 | $7,503 |
| 2006 | $156 | $7,503 |
| 2005 | $156 -5.9% | $7,503 |
| 2003 | $166 +16.1% | $7,503 +16.1% |
| 2002 | $143 | $6,463 +6.4% |
| 2001 | -- | $6,074 -75% |
| 2000 | -- | $24,295 |
Find assessor info on the county website
Monthly payment
Est. payment
Payment breakdown
Explore the cost of this home by adjusting the details. Changes won't be saved.Climate risks
Neighborhood: 37134
Nearby schools
GreatSchools rating
- 6/10Lakeview Elementary SchoolGrades: PK-8Distance: 1.8 mi
- 4/10Waverly Central High SchoolGrades: 9-12Distance: 9 mi
- 4/10Waverly Jr High SchoolGrades: 4-8Distance: 12.3 mi
Schools provided by the listing agent
- Elementary: Lakeview Elementary
- Middle: Lakeview Elementary
- High: Waverly Central High School
Source: RealTracs MLS as distributed by MLS GRID. This data may not be complete. We recommend contacting the local school district to confirm school assignments for this home.
- $5,100-- bd1 ba728 sqft8635 Old State Route 1, New Johnsonville, TN 37134Off Market
- $91,700-- bd1 ba1.3k sqft8573 Old State Route 1, New Johnsonville, TN 37134Off Market
- $20,400-- bd-- ba-- sqftDuncan Rd, New johnsonville, TN 37134Off Market
- $235,7004 bd1 ba2.3k sqft8582 Old State Route 1 #8582, New Johnsonville, TN 37134Off Market
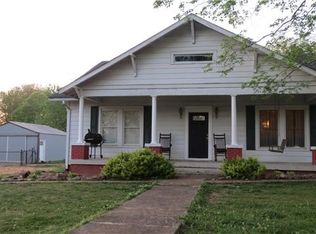
- $156,6003 bd2 ba924 sqft8665 Old State Route 1, New Johnsonville, TN 37134Off Market
- $--3 bd1 ba2.6k sqft8679 Old State Route 1, New Johnsonville, TN 37134Off Market
- $134,800-- bd1 ba1.1k sqft8606 Old State Route 1, New Johnsonville, TN 37134Off Market
- $33,200-- bd-- ba1.2k sqft80 Duncan Rd, New Johnsonville, TN 37134Off Market
A local agent can set up tours, give advice and negotiate with sellers.
Similar homes
- $189,0003 bd1 ba1k sqft750 Cherokee Dr, New Johnsonville, TN 37134For Sale

 MLS ID #3234003, Terra Reeves. RealTracs MLS as distributed by MLS GRID
 - $142,5003 bd1 ba1.1k sqft479 Carman Ave, New Johnsonville, TN 37134For Sale
 MLS ID #3223065, Matthew Rose. RealTracs MLS as distributed by MLS GRID
 - $199,9003 bd1 ba1.6k sqft814 Cherokee Dr, New Johnsonville, TN 37134For Sale
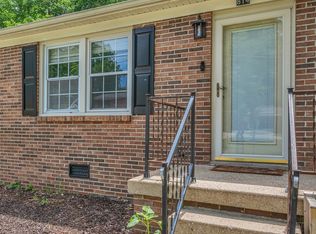 MLS ID #3311869, Meaghan Baker. RealTracs MLS as distributed by MLS GRID
 - $199,9003 bd2 ba1.4k sqft451 Carman Ave, New Johnsonville, TN 37134For Sale
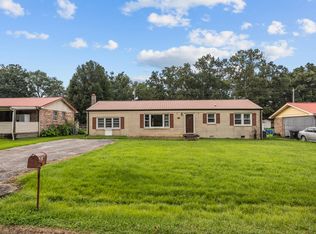 MLS ID #3262736, William Carson Plant. RealTracs MLS as distributed by MLS GRID
 - $239,5003 bd1 ba1.2k sqft506 Carman Ave, New Johnsonville, TN 37134For SaleMLS ID #3218027, Monica Mallard. RealTracs MLS as distributed by MLS GRID
- $164,9002 bd2 ba1.1k sqft2605 Eva Rd, Camden, TN 38320For SaleMLS ID #3255507, Keith LaDouceur. RealTracs MLS as distributed by MLS GRID
- $144,5003 bd1 ba1.2k sqft90 Wren Ave, Camden, TN 38320For SaleMLS ID #3260714, Alicia D Elliott. RealTracs MLS as distributed by MLS GRID
- $175,0002 bd1 ba1.3k sqft2765 Birdsong Rd, Camden, TN 38320For SaleMLS ID #3000020, Katelynn Schiro. RealTracs MLS as distributed by MLS GRID
- $159,9003 bd2 ba1.2k sqft305 Old Bruceton Rd, Bruceton, TN 38317For SaleMLS ID #3288669, William Carson Plant. RealTracs MLS as distributed by MLS GRID
- $174,9003 bd1 ba1.3k sqft116 W Frazier St, Camden, TN 38320For SaleMLS ID #136925, Ann Jordan. Tennessee Valley MLS
- $219,9002 bd3 ba1.2k sqft6791 Clydeton Rd, Waverly, TN 37185For SaleMLS ID #3319831, Keith LaDouceur. RealTracs MLS as distributed by MLS GRID
- $174,0003 bd1 ba1.1k sqft1316 Owl Hollow Rd, Linden, TN 37096For SaleMLS ID #3216505, Farrah Rotgers. RealTracs MLS as distributed by MLS GRID
- $159,9003 bd1 ba1.2k sqft153 Stigall St, Camden, TN 38320For SaleMLS ID #136805, Michael Redman. Tennessee Valley MLS
- $129,9003 bd1 ba1.3k sqft107 Hemlock St, Bruceton, TN 38317For SaleMLS ID #3314522, Alex Blake. RealTracs MLS as distributed by MLS GRID
- $165,0003 bd1 ba1.5k sqft335 Mount Carmel Rd, Camden, TN 38320For SaleMLS ID #134482, Shirley Robins. Tennessee Valley MLS
- $195,0002 bd1 ba746 sqft381 Longview St, Camden, TN 38320For SaleMLS ID #136861, Benjamin Reed. Tennessee Valley MLS
- $139,0002 bd2 ba840 sqft865 Hatley Rd, Holladay, TN 38341For SaleMLS ID #137032, Tiffany Eden Miller. Tennessee Valley MLS
- $179,9003 bd2 ba1.4k sqft130 Mimosa St, Camden, TN 38320For SaleMLS ID #3302457, Jonathon Peirpoint. RealTracs MLS as distributed by MLS GRID
- $149,0003 bd1 ba924 sqft134 N Church Ave, Camden, TN 38320For Sale By Owner
- $185,0002 bd1 ba767 sqft11460 Crooked Creek Rd, Lobelville, TN 37097For SaleMLS ID #3216677, Kim Penning. RealTracs MLS as distributed by MLS GRID
