Escape to your own private sanctuary with this remarkable property spanning 4.8 acres across two tracts! Tucked completely off the road in a beautifully serene, wooded setting, this home offers the perfect blend of peaceful seclusion and outdoor adventure. Nature lovers will be captivated by the abundant wildlife and scenic creek winding directly through the property. Enjoy unparalleled privacy and endless exploration as your land backs up directly to protected TVA ground, expanding your backyard for hiking, hunting, or exploring. Best of all, you are located just minutes from the pristine waters of the Tennessee River and Kentucky Lake at Birdsong Resort & Marina. Whether you are looking for a full-time residence or the ultimate weekend lake retreat, this unique property offers a rare chance to own a slice of paradise.
Under contract
Price cut: $10K (8/14)
$129,000
865 Hatley Rd, Holladay, TN 38341
2beds
840sqft
Residential
Built in 1990
4.8 Acres Lot
$-- Zestimate®
$154/sqft
$-- HOA
What's special
Beautifully serene wooded settingAbundant wildlifeUnparalleled privacy
- 73 days
- 246
- 16
Zillow last checked:
Listing updated:
Listed by:
Tiffany Eden Miller 615-554-2151,
Tiffany Miller Real Estate 731-220-2827
Source: Tennessee Valley MLS ,MLS#: 137032
Facts & features
Interior
Bedrooms & bathrooms
- Bedrooms: 2
- Bathrooms: 2
- Full bathrooms: 1
- 1/2 bathrooms: 1
- Main level bedrooms: 2
Rooms
- Room types: Living Room, Utility Room, Bedroom 1, Bedroom 2, Kitchen/Dining Combo
Primary bedroom
- Level: Main
- Area: 144
- Dimensions: 12 x 12
Bedroom 2
- Level: Main
- Area: 132
- Dimensions: 11 x 12
Kitchen
- Level: Main
- Area: 110
- Dimensions: 10 x 11
Living room
- Level: Main
- Area: 195
- Dimensions: 13 x 15
Basement
- Area: 0
Heating
- Central/Electric
Cooling
- Central Air
Appliances
- Included: Dishwasher, Range/Oven-Electric, Washer, Dryer
- Laundry: Washer/Dryer Hookup, Main Level
Features
- Ceiling Fan(s)
- Flooring: Carpet, Vinyl
- Basement: None
Interior area
- Total structure area: 840
- Total interior livable area: 840 sqft
Video & virtual tour
Property
Parking
- Parking features: No Garage, None-Carport, Gravel
- Has uncovered spaces: Yes
Features
- Levels: One,Two
- Stories: 2
- Patio & porch: Front Porch, Rear Porch
- Exterior features: Garden, Horses Permitted, Public Park in Area, Storage
- Fencing: None
- Waterfront features: W/I 1 mile, Creek, Lake
Lot
- Size: 4.8 Acres
- Dimensions: 4.8 Acres
- Features: Secluded, County, Acreage, Wooded
Details
- Additional structures: Storage
- Parcel number: 019.00 & 021.01
- Zoning: Res
- Horses can be raised: Yes
Construction
Type & style
- Home type: MobileManufactured
- Property subtype: Residential
Materials
- Vinyl Siding
- Roof: Composition
Condition
- Year built: 1990
Utilities & green energy
- Sewer: Septic Tank
- Water: Well
Community & HOA
Community
- Subdivision: None
Location
- Region: Holladay
Financial & listing details
- Price per square foot: $154/sqft
- Tax assessed value: $16,400
- Annual tax amount: $184
- Date on market: 7/18/2026
- Road surface type: Paved
- Body type: Single Wide
Estimated market value
Not available
Estimated sales range
Not available
Not available
Price history
| Date | Event | Price |
|---|---|---|
| 9/12/2026 | Pending sale | $129,000$154/sqft |
Source:  Tennessee Valley MLS #137032 Report a problem Tennessee Valley MLS #137032 Report a problem | ||
| 8/14/2026 | Price change | $129,000-7.2%$154/sqft |
Source: Tennessee Valley MLS #137032 Report a problem | ||
| 7/18/2026 | Listed for sale | $139,000+17275%$165/sqft |
Source: Tennessee Valley MLS #137032 Report a problem | ||
| 1/26/2009 | Sold | $800-84%$1/sqft |
Source: Agent Provided Report a problem | ||
| 11/3/2003 | Sold | $5,000$6/sqft |
Source: Agent Provided Report a problem | ||
Public tax history
| Year | Property taxes | Tax assessment |
|---|---|---|
| 2025 | $70 +23.6% | $4,100 +97.6% |
| 2024 | $57 | $2,075 |
| 2023 | $57 | $2,075 |
| 2022 | $57 | $2,075 |
| 2021 | $57 -0.1% | $2,075 |
| 2020 | $57 -7.4% | $2,075 |
| 2019 | $61 | $2,075 |
| 2018 | $61 +0.3% | $2,075 |
| 2017 | $61 +1.7% | $2,075 |
| 2016 | $60 -3.3% | $2,075 |
| 2015 | $62 +1.5% | $2,075 |
| 2014 | $61 | $2,075 -0.2% |
| 2013 | $61 | $2,079 |
| 2012 | $61 -67.1% | $2,079 -67.1% |
| 2011 | $186 +204% | $6,319 +203.9% |
| 2010 | $61 | $2,079 |
| 2009 | -- | $2,079 -62.1% |
| 2008 | $161 | $5,482 |
| 2007 | $161 +6.9% | $5,482 |
| 2006 | $151 | $5,482 |
| 2005 | $151 -8.9% | $5,482 |
| 2004 | $166 +437.7% | $5,482 +421.6% |
| 2002 | $31 | $1,051 -82.8% |
| 2001 | -- | $6,124 -75% |
| 2000 | -- | $24,495 |
Find assessor info on the county website
Monthly payment
Climate risks
Neighborhood: 38341
Nearby schools
Schools provided by the listing agent
- Elementary: Camden
- Middle: Camden
- High: Camden
Source: Tennessee Valley MLS . This data may not be complete. We recommend contacting the local school district to confirm school assignments for this home.
Similar homes
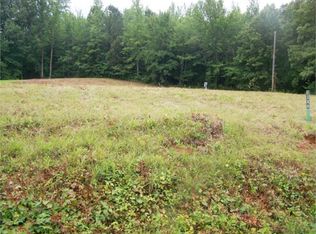
- $109,2504 bd2 ba1.2k sqft90 Coxburg Rd N, Holladay, TN 38341For Sale

 MLS ID #3249076, Matthew Rose. RealTracs MLS as distributed by MLS GRID
 - $130,0002 bd1 ba699 sqft631 Wren Ave, Camden, TN 38320For Sale
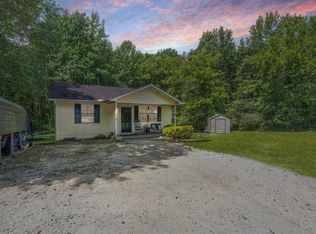 MLS ID #3319754, Richard Reason Garrett. RealTracs MLS as distributed by MLS GRID
 - $89,0002 bd2 ba980 sqft179 Vicksburg Ave, Camden, TN 38320For Sale
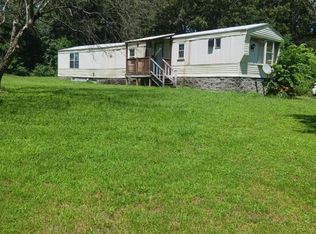 MLS ID #136915, Tonya Cooper. Tennessee Valley MLS
 - $119,9002 bd2 ba960 sqft610 Alpine Rd, Camden, TN 38320For Sale
 MLS ID #136795, Sheri Hill. Tennessee Valley MLS
 - $149,9003 bd2 ba1.2k sqft135 Haylee Rd, Waverly, TN 37185For SaleMLS ID #3036137, Pam Redden. RealTracs MLS as distributed by MLS GRID
- $149,9001 bd1 ba740 sqft70 Old Bruceton Rd, Bruceton, TN 38317For SaleMLS ID #3526822, William Carson Plant. RealTracs MLS as distributed by MLS GRID
- $185,0002 bd1 ba767 sqft11460 Crooked Creek Rd, Lobelville, TN 37097For SaleMLS ID #3216677, Kim Penning. RealTracs MLS as distributed by MLS GRID
- $72,9002 bd2 ba1.2k sqft60 White Oak Dr, Big Sandy, TN 38221For SaleMLS ID #3068763, Jess Long, MBA. RealTracs MLS as distributed by MLS GRID
- $184,9003 bd1 ba1.1k sqft761 Cherokee Dr, New Johnsonville, TN 37134For SaleMLS ID #3592965, Gary Ashton. RealTracs MLS as distributed by MLS GRID
- $185,0002 bd2 ba1k sqft20 Ballpark Rd, Big Sandy, TN 38221For SaleMLS ID #3190243, Jonathon Peirpoint. RealTracs MLS as distributed by MLS GRID
