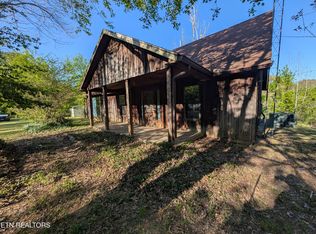
Discover the perfect blend of privacy and adventure in this beautifully updated 2-bedroom, 2-bath retreat, located just a few minutes' walk from the water. Step inside to find a home that feels like new, featuring brand-new flooring, modern plumbing, and energy-efficient windows throughout.
The heart of this home is designed for the outdoors, boasting a massive deck perfect for morning coffee or sunset dinners under the stars. Situated on a beautiful lot, the home is encased by a mature canopy of hardwoods along the property edge, providing a natural privacy screen and a serene woodland feel.
Calling all boaters! The property includes a huge detached carport specifically designed to house your large boat or pontoon, with the water just moments away. Ease of access is a breeze with a full-length driveway that spans the property for effortless entry and exit. Whether you are looking for a peaceful weekend escape or a move-in-ready family home, this is the spot for you. Buyer's agent to verify all pertinent information.
Active
Price cut: $4.5K (7/6)
$78,000
60 White Oak Dr, Big Sandy, TN 38221
2beds
1,200sqft
:
Get pre-qualified$490/mo
Manufactured Home, Residential
Built in 1982
1.16 Acres Lot
$-- Zestimate®
$65/sqft
$-- HOA
What's special
Serene woodland feelModern plumbingNatural privacy screenBeautiful lotBrand-new flooringEnergy-efficient windows throughout
- 208 days |
- 725 |
- 49 |
Zillow last checked:
Listing updated:
Listed by:
Jess Long, MBA 931-644-6702,
J. Byrd Land and Holdings 931-644-6702
Source: RealTracs MLS as distributed by MLS GRID,MLS#: 3068763
Facts & features
Interior
Bedrooms & bathrooms
- Bedrooms: 2
- Bathrooms: 2
- Full bathrooms: 2
- Main level bedrooms: 2
Heating
- Central, Other
Cooling
- Ceiling Fan(s), Central Air, Electric, Other
Appliances
- Included: Electric Oven, Electric Range, Microwave, Refrigerator
- Laundry: Electric Dryer Hookup, Washer Hookup
Features
- Built-in Features, Ceiling Fan(s), Extra Closets, Open Floorplan, Pantry, High Speed Internet
- Flooring: Laminate, Other, Tile, Vinyl
- Basement: Crawl Space
Interior area
- Total structure area: 1,200
- Total interior livable area: 1,200 sqft
- Finished area above ground: 1,200
Property
Parking
- Total spaces: 12
- Parking features: Detached, Circular Driveway, Driveway, Parking Pad
- Carport spaces: 4
- Uncovered spaces: 8
Features
- Levels: One
- Stories: 1
- Patio & porch: Deck, Porch
- Exterior features: Boat Slip
Lot
- Size: 1.16 Acres
- Dimensions: 207 x 270
- Features: Cleared, Level, Low, Other, Rolling Slope, Views, Wooded
- Topography: Cleared,Level,Low,Other,Rolling Slope,Views,Wooded
Details
- Parcel number: 025I A 00300 000
- Special conditions: Standard
Construction
Type & style
- Home type: SingleFamily
- Property subtype: Manufactured Home, Residential
Materials
- Aluminum Siding, Other, Ducts Professionally Air-Sealed
- Roof: Aluminum
Condition
- New construction: No
- Year built: 1982
Utilities & green energy
- Sewer: Public Sewer
- Water: Public
- Utilities for property: Electricity Available, Water Available
Green energy
- Energy efficient items: Windows
Community & HOA
Community
- Subdivision: Harbor Town South
HOA
- Has HOA: Yes
Location
- Region: Big Sandy
Financial & listing details
- Price per square foot: $65/sqft
- Tax assessed value: $13,500
- Annual tax amount: $58
- Date on market: 12/28/2025
- Electric utility on property: Yes
Estimated market value
Not available
Estimated sales range
Not available
Not available
Price history
| Date | Event | Price |
|---|---|---|
| 7/6/2026 | Price change | $78,000-5.5%$65/sqft |
Source:  RealTracs MLS as distributed by MLS GRID #3068763 Report a problem RealTracs MLS as distributed by MLS GRID #3068763 Report a problem | ||
| 5/16/2026 | Price change | $82,500-6.1%$69/sqft |
Source: RealTracs MLS as distributed by MLS GRID #3068763 Report a problem | ||
| 3/29/2026 | Price change | $87,900-4.5%$73/sqft |
Source: RealTracs MLS as distributed by MLS GRID #3068763 Report a problem | ||
| 2/26/2026 | Price change | $92,000-3.2%$77/sqft |
Source: RealTracs MLS as distributed by MLS GRID #3068763 Report a problem | ||
| 12/28/2025 | Price change | $95,000+6.7%$79/sqft |
Source: RealTracs MLS as distributed by MLS GRID #3068763 Report a problem | ||
| 11/26/2025 | Price change | $89,000-5.3%$74/sqft |
Source: RealTracs MLS as distributed by MLS GRID #3003094 Report a problem | ||
| 10/12/2025 | Price change | $94,000-5.1%$78/sqft |
Source: RealTracs MLS as distributed by MLS GRID #3003094 Report a problem | ||
| 9/29/2025 | Listed for sale | $99,000+2100%$83/sqft |
Source: RealTracs MLS as distributed by MLS GRID #3003094 Report a problem | ||
| 8/3/2015 | Sold | $4,500-10%$4/sqft |
Source: Public Record Report a problem | ||
| 7/17/2007 | Sold | $5,000$4/sqft |
Source: Public Record Report a problem | ||
Public tax history
| Year | Property taxes | Tax assessment |
|---|---|---|
| 2025 | $58 -29.6% | $3,375 +12.5% |
| 2024 | $82 | $3,000 |
| 2023 | $82 | $3,000 |
| 2022 | $82 | $3,000 |
| 2021 | $82 -0.1% | $3,000 |
| 2020 | $82 -7.5% | $3,000 |
| 2019 | $89 | $3,000 |
| 2018 | $89 -0.6% | $3,000 |
| 2017 | $89 +107% | $3,000 +100% |
| 2016 | $43 -4.1% | $1,500 |
| 2015 | $45 +1.7% | $1,500 |
| 2014 | $44 | $1,500 |
| 2013 | $44 | $1,500 |
| 2012 | $44 | $1,500 |
| 2011 | $44 | $1,500 |
| 2010 | $44 | $1,500 |
| 2009 | -- | $1,500 +7.9% |
| 2008 | $41 | $1,390 |
| 2007 | $41 +6.9% | $1,390 |
| 2006 | $38 | $1,390 |
| 2005 | $38 -8.9% | $1,390 |
| 2004 | $42 +18.6% | $1,390 +15.1% |
| 2002 | $35 | $1,208 +20.1% |
| 2001 | -- | $1,006 -75% |
| 2000 | -- | $4,025 |
Find assessor info on the county website
Monthly payment
Est. payment
Payment breakdown
Explore the cost of this home by adjusting the details. Changes won't be saved.Climate risks
Neighborhood: 38221
Nearby schools
GreatSchools rating
- 6/10Big Sandy SchoolGrades: K-12Distance: 1.5 mi
- 6/10Camden Central High SchoolGrades: 9-12Distance: 12.4 mi
Schools provided by the listing agent
- Elementary: Camden Elementary
- Middle: Camden Jr High School
- High: Camden Central High School
Source: RealTracs MLS as distributed by MLS GRID. This data may not be complete. We recommend contacting the local school district to confirm school assignments for this home.
- $6,000-- bd-- ba-- sqftWhite Oak Dr, Big sandy, TN 38221Off Market
- $42,200-- bd1 ba616 sqft96 White Oak Dr, Big Sandy, TN 38221Off Market
- $239,0004 bd3 ba1.5k sqft220 Bluff Rd, Big Sandy, TN 38221Sold
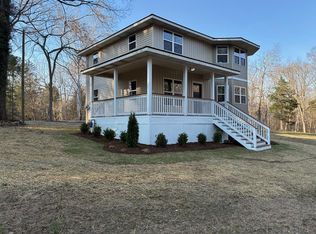
- $9,100-- bd-- ba-- sqftWhite Oak Dr, Big sandy, TN 38221Off Market
- $121,2003 bd2 ba1.2k sqft118 White Oak Dr, Big Sandy, TN 38221Off Market
- $9,600-- bd-- ba-- sqftWhite Oak Dr, Big sandy, TN 38221Off Market
- $9,600-- bd-- ba-- sqftWhite Oak Dr, Big sandy, TN 38221Off Market
- $9,600-- bd-- ba-- sqftWhite Oak Dr, Big sandy, TN 38221Off Market
A local agent can set up tours, give advice and negotiate with sellers.
A local lender can help you make sure your offer is ready when you are.
Similar homes
- $115,0003 bd2 ba1.1k sqft22 Red Oak Cir, Big Sandy, TN 38221For Sale
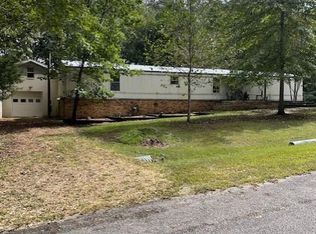 MLS ID #134812, Emory Bradley. Tennessee Valley MLS
 - $75,0002 bd1 ba1.1k sqft80 Tennessee Dr, Springville, TN 38256For Sale
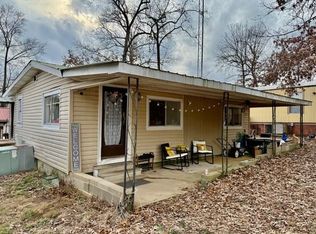 MLS ID #135181, Johnathon Bowers. Tennessee Valley MLS
 - $49,9952 bd1 ba688 sqft111 Easy St, Big Sandy, TN 38221For Sale
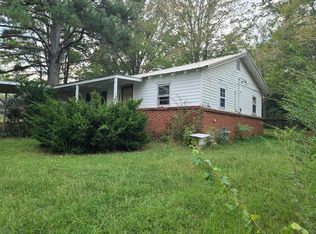 MLS ID #134804, Shirley Robins. Tennessee Valley MLS
 - $77,9002 bd1 ba1.4k sqft5490 Old Paris Murray Rd, Paris, TN 38242For Sale
 MLS ID #1336502, Christy CJ Pace, Pace Probity Asset Management. East Tennessee Realtors
 - $89,0002 bd2 ba980 sqft179 Vicksburg Ave, Camden, TN 38320For SaleMLS ID #136915, Tonya Cooper. Tennessee Valley MLS
- $65,0003 bd1 ba750 sqft144A Hesley Dr, New Concord, KY 42076For SaleMLS ID #137749, Sue Ann Stevens, Benchmark Realty. WKRMLS
- $79,0002 bd1 ba640 sqft50 Apache Dr, Springville, TN 38256For SaleMLS ID #136968, Ethan Lee. Tennessee Valley MLS
- $55,0003 bd2 ba1.1k sqft616 Powell St, Paris, TN 38242For Sale
 MLS ID #3260993, Keith LaDouceur. RealTracs MLS as distributed by MLS GRID
 - $99,0003 bd2 ba1.2k sqft109 Possum Ln, Springville, TN 38256For Sale By Owner
- $97,0003 bd1 ba1.2k sqft226 Wyatt St N, Bruceton, TN 38317For SaleMLS ID #10215377, Georgia D Torrance, Torrance Real Estate. MAAR
- $47,3002 bd2 ba1.4k sqft210 Routon St, Paris, TN 38242For SaleMLS ID #136502, Gavin Moody. Tennessee Valley MLS
- $105,0003 bd2 ba1.5k sqft110 Sherwood Dr, Waverly, TN 37185AuctionXome
- $114,5002 bd1 ba1.7k sqft1216 Brown St, Paris, TN 38242For SaleMLS ID #136809, Mark Johnson. Tennessee Valley MLS
