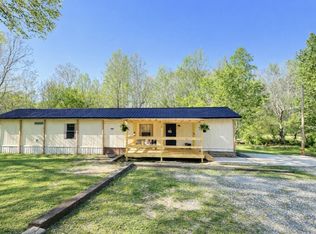
Welcome to this charming 3-bedroom, 2-bathroom mobile home, beautifully situated on a sturdy brick foundation. Whether you're seeking a full-time residence or a relaxing vacation getaway, this property is a must-see!
Inside, you'll find a versatile bonus room, perfect for a home office, guest suite, or a 4th bedroom. The kitchen comes fully equipped with appliances, making moving in a breeze.
Located just minutes from the scenic Kentucky Lake, you'll love the convenience of boating, fishing, and lakeside living. The property also features a storage building and a detached garage, offering ample space for all your toys, tools, and vehicles.
Don't miss this fantastic opportunity for affordable lakeside living!
Under contract - not showing
$99,900
22 Red Oak Cir, Big Sandy, TN 38221
3beds
988sqft
Manufactured On Land, Residential
Built in 1997
0.58 Acres Lot
$-- Zestimate®
$101/sqft
$-- HOA
What's special
Detached garageSturdy brick foundationStorage buildingVersatile bonus room
- 6 days
- 212
- 12
Likely to sell faster than
Zillow last checked:
Listing updated:
Listed by:
Jonathon Peirpoint 731-584-0731,
731 Realty, LLC 731-584-0731
Source: RealTracs MLS as distributed by MLS GRID,MLS#: 3612561
Facts & features
Interior
Bedrooms & bathrooms
- Bedrooms: 3
- Bathrooms: 2
- Full bathrooms: 2
- Main level bedrooms: 3
Heating
- Central
Cooling
- Central Air
Appliances
- Included: Oven, Range, Refrigerator
- Laundry: Electric Dryer Hookup, Washer Hookup
Features
- High Speed Internet
- Flooring: Carpet, Vinyl
- Basement: Crawl Space
Interior area
- Total structure area: 988
- Total interior livable area: 988 sqft
- Finished area above ground: 988
Property
Parking
- Total spaces: 1
- Parking features: Detached
- Garage spaces: 1
Features
- Levels: One
- Stories: 1
- Patio & porch: Patio, Covered, Porch
Lot
- Size: 0.58 Acres
- Dimensions: 124 x 200
- Features: Cleared, Level
- Topography: Cleared,Level
Details
- Additional structures: Storage
- Parcel number: 025I A 07500 000
- Special conditions: Standard
Construction
Type & style
- Home type: MobileManufactured
- Property subtype: Manufactured On Land, Residential
Materials
- Aluminum Siding, Brick
Condition
- New construction: No
- Year built: 1997
Utilities & green energy
- Sewer: Septic Tank
- Water: Private
- Utilities for property: Water Available
Community & HOA
Community
- Subdivision: Harbor Town South
HOA
- Has HOA: No
Location
- Region: Big Sandy
Financial & listing details
- Price per square foot: $101/sqft
- Annual tax amount: $146
- Date on market: 10/6/2026
Estimated market value
Not available
Estimated sales range
Not available
Not available
Price history
| Date | Event | Price |
|---|---|---|
| 10/12/2026 | Pending sale | $99,900$101/sqft |
Source:  RealTracs MLS as distributed by MLS GRID #3612561 Report a problem RealTracs MLS as distributed by MLS GRID #3612561 Report a problem | ||
| 10/7/2026 | Listed for sale | $99,900+5.2%$101/sqft |
Source: RealTracs MLS as distributed by MLS GRID #3612561 Report a problem | ||
| 9/28/2026 | Listing removed | $95,000$96/sqft |
Source:  Tennessee Valley MLS #134812 Report a problem Tennessee Valley MLS #134812 Report a problem | ||
| 7/27/2026 | Price change | $95,000-17.4%$96/sqft |
Source: Tennessee Valley MLS #134812 Report a problem | ||
| 6/2/2026 | Price change | $115,000-3.4%$116/sqft |
Source: Tennessee Valley MLS #134812 Report a problem | ||
| 4/24/2026 | Price change | $119,000-7.8%$120/sqft |
Source: Tennessee Valley MLS #134812 Report a problem | ||
| 3/26/2026 | Price change | $129,000-4.4%$131/sqft |
Source: Tennessee Valley MLS #134812 Report a problem | ||
| 3/17/2026 | Price change | $135,000-3.6%$137/sqft |
Source: Tennessee Valley MLS #134812 Report a problem | ||
| 10/24/2025 | Price change | $140,000-3.4%$142/sqft |
Source: Tennessee Valley MLS #134812 Report a problem | ||
| 9/27/2025 | Listed for sale | $145,000$147/sqft |
Source: Tennessee Valley MLS #134812 Report a problem | ||
Public tax history
Tax history is unavailable.
Monthly payment
Climate risks
Neighborhood: 38221
Nearby schools
Schools provided by the listing agent
- Elementary: Big Sandy School
- Middle: Big Sandy School
- High: Camden Central High School
Source: RealTracs MLS as distributed by MLS GRID. This data may not be complete. We recommend contacting the local school district to confirm school assignments for this home.

Similar homes
- $72,9002 bd2 ba1.2k sqft60 White Oak Dr, Big Sandy, TN 38221For Sale

 MLS ID #3068763, Jess Long, MBA. RealTracs MLS as distributed by MLS GRID
 - $115,0003 bd2 ba924 sqft2750 S Main St, Tennessee Ridge, TN 37178For Sale
 MLS ID #3169804, Aliesha Roper. RealTracs MLS as distributed by MLS GRID
 - $89,9002 bd2 ba896 sqft517 W Little Richland Rd, Waverly, TN 37185For Sale
 MLS ID #3526762, Marcus L Vine. RealTracs MLS as distributed by MLS GRID
 - $135,0002 bd1 ba780 sqft65 Lakeview Manor Cv, Springville, TN 38256For Sale
 MLS ID #46472, PATRICIA SMITH, JIM MARTIN & ASSOCIATES. RRAR as distributed by MLS GRID
 - $109,9003 bd1 ba1.3k sqft107 Hemlock St, Bruceton, TN 38317For SaleMLS ID #3612241, Alex Blake. RealTracs MLS as distributed by MLS GRID
- $129,0002 bd2 ba840 sqft743 Brownfield Rd, Dover, TN 37058For SaleMLS ID #3135369, Misty Kinney. RealTracs MLS as distributed by MLS GRID
- $109,9002 bd1 ba1.3k sqft300 Kee St, Hollow Rock, TN 38342For SaleMLS ID #3612240, Alex Blake. RealTracs MLS as distributed by MLS GRID
- $72,5001 bd1 ba627 sqft1636 Old Highway 18, Dover, TN 37058For SaleMLS ID #3602910, Misty Kinney. RealTracs MLS as distributed by MLS GRID
- $59,5002 bd2 ba1k sqft505 Draper St, Paris, TN 38242For Sale
 MLS ID #247329, Taylor Robinson, True North Real Estate Services, LLC. UCMLS
