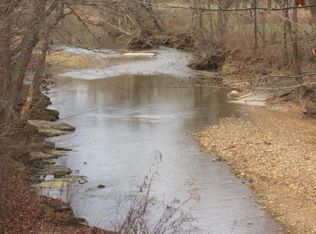
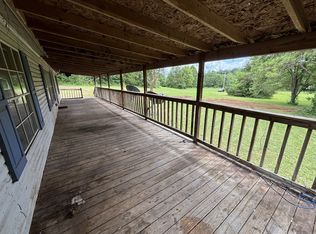
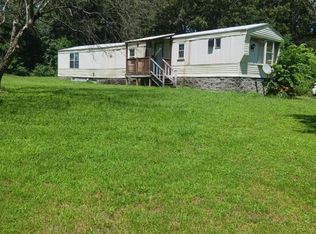
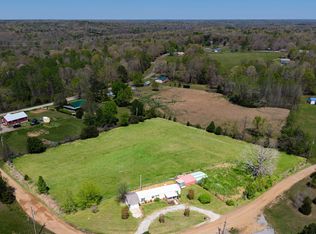
If you are looking for a great rental investment opportunity or a completely move-in ready home at an affordable price, this 16x56 mobile home situated on .62 acres is a must see!! This home was remodeled 2 years ago with new flooring throughout, a new well pump installed, and complete new interior paint throughout. The septic system has been recently serviced and inspected, and the HVAC unit has been serviced and well maintained. This 2-bedroom, 2 full bath home has been well maintained with a nicely kept yard. the primary bathroom has a walk-in shower and separate garden tub. The living area features a custom built-in China hutch. It has an 8x10 covered front porch with an additional ramp entrance. The property is surrounded by a 5th generation farm on Little Richland Creek. Enjoy the tranquility of country living while being only 4 miles from downtown Waverly, and less than 10 minutes from fishing and recreation on Kentucky Lake. This property is a portion of Map 46 Parcel 11 and includes everything lying on the south side of W. Little Richland Rd. The property lying on the north side does not convey. This property would be a great weekend retreat for lake goers and fisherman. For investors it offers a great potential ROI and addition to your portfolio!
Active
Price cut: $10K (10/6)
$89,900
517 W Little Richland Rd, Waverly, TN 37185
2beds
896sqft
Mobile Home, Residential
Built in 2000
0.62 Acres Lot
$-- Zestimate®
$100/sqft
$-- HOA
What's special
Additional ramp entranceNicely kept yardNew flooring throughout
- 48 days
- 264
- 30
Zillow last checked:
Listing updated:
Listed by:
Marcus L Vine 931-296-2766,
Bill Collier Realty & Auction Co. 931-296-2766
Source: RealTracs MLS as distributed by MLS GRID,MLS#: 3526762
Facts & features
Interior
Bedrooms & bathrooms
- Bedrooms: 2
- Bathrooms: 2
- Full bathrooms: 2
- Main level bedrooms: 2
Bedroom 1
- Area: 221 Square Feet
- Dimensions: 13x17
Bedroom 2
- Area: 100 Square Feet
- Dimensions: 10x10
Primary bathroom
- Features: Double Vanity
- Level: Double Vanity
Kitchen
- Area: 225 Square Feet
- Dimensions: 15x15
Living room
- Features: Combination
- Level: Combination
- Area: 180 Square Feet
- Dimensions: 12x15
Heating
- Central, Electric
Cooling
- Central Air, Electric
Appliances
- Included: Electric Oven, Dishwasher, Refrigerator
- Laundry: Electric Dryer Hookup, Washer Hookup
Features
- Flooring: Carpet, Laminate
- Basement: None
Interior area
- Total structure area: 896
- Total interior livable area: 896 sqft
- Finished area above ground: 896
Property
Features
- Levels: One
- Stories: 1
Lot
- Size: 0.62 Acres
- Dimensions: .62
- Features: Cleared
- Topography: Cleared
Details
- Parcel number: 046 01100 000
- Special conditions: Standard
Construction
Type & style
- Home type: MobileManufactured
- Property subtype: Mobile Home, Residential
Materials
- Vinyl Siding
Condition
- New construction: No
- Year built: 2000
Utilities & green energy
- Sewer: Septic Tank
- Water: Well
- Utilities for property: Electricity Available
Community & HOA
HOA
- Has HOA: No
Location
- Region: Waverly
Financial & listing details
- Price per square foot: $100/sqft
- Annual tax amount: $111
- Date on market: 8/26/2026
- Electric utility on property: Yes
Estimated market value
Not available
Estimated sales range
Not available
Not available
Price history
| Date | Event | Price |
|---|---|---|
| 10/6/2026 | Price change | $89,900-10%$100/sqft |
Source:  RealTracs MLS as distributed by MLS GRID #3526762 Report a problem RealTracs MLS as distributed by MLS GRID #3526762 Report a problem | ||
| 9/17/2026 | Price change | $99,900-13.1%$111/sqft |
Source: RealTracs MLS as distributed by MLS GRID #3526762 Report a problem | ||
| 8/26/2026 | Listed for sale | $114,900$128/sqft |
Source: RealTracs MLS as distributed by MLS GRID #3526762 Report a problem | ||
Public tax history
Tax history is unavailable.
Monthly payment
Climate risks
Neighborhood: 37185
Nearby schools
Schools provided by the listing agent
- Elementary: Waverly Elementary
- Middle: Waverly Jr High School
- High: Waverly Central High School
Source: RealTracs MLS as distributed by MLS GRID. This data may not be complete. We recommend contacting the local school district to confirm school assignments for this home.

Similar homes
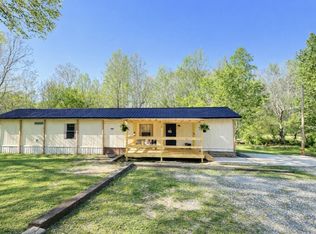
- $119,9503 bd2 ba1.2k sqft70 Spann Loop, Waverly, TN 37185For Sale
 MLS ID #3510445, Alexander Mulder. RealTracs MLS as distributed by MLS GRID
 - $89,0002 bd2 ba980 sqft179 Vicksburg Ave, Camden, TN 38320For Sale
 MLS ID #136915, Tonya Cooper. Tennessee Valley MLS
 - $115,0003 bd2 ba924 sqft2750 S Main St, Tennessee Ridge, TN 37178For Sale
 MLS ID #3169804, Aliesha Roper. RealTracs MLS as distributed by MLS GRID
 - $134,0002 bd1 ba784 sqft123 E Richview Rd, Cumberland City, TN 37050For Sale
 MLS ID #3182435, Aliesha Roper. RealTracs MLS as distributed by MLS GRID
 - $129,0002 bd2 ba840 sqft865 Hatley Rd, Holladay, TN 38341For SaleMLS ID #3288265, Tiffany Miller. RealTracs MLS as distributed by MLS GRID
- $119,9001 bd1 ba550 sqft105 Fairground Dr, Waverly, TN 37185New ConstructionMLS ID #3529809, Tracy Jones Dreaden. RealTracs MLS as distributed by MLS GRID
- $72,9002 bd2 ba1.2k sqft60 White Oak Dr, Big Sandy, TN 38221For SaleMLS ID #3068763, Jess Long, MBA. RealTracs MLS as distributed by MLS GRID
