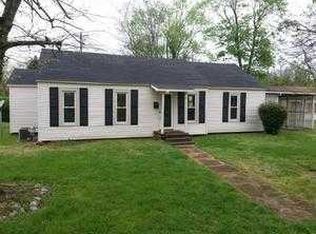
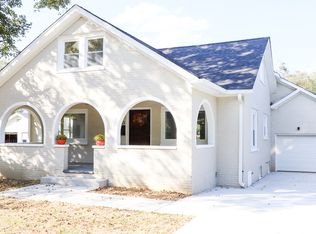
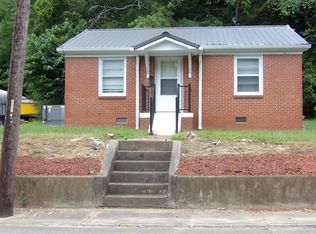
NEW!!! Cozy and Charming 1 Bedroom, 1 Bath home is a little doll house for a New Couple or Single Living. Home has mini Split unit for heating and cooling, Laundry closet for Washer and Dryer. Large Bath with Tub/shower New Survey. 3/4 of an acre of yard. Come take a look at this Custom Cottage!
Active
$119,900
105 Fairground Dr, Waverly, TN 37185
1beds
550sqft
Single Family Residence, Residential
Built in 2026
0.74 Acres Lot
$-- Zestimate®
$218/sqft
$-- HOA
What's special
- 55 days
- 242
- 26
Zillow last checked:
Listing updated:
Listed by:
Tracy Jones Dreaden 931-296-3131,
Neighborhood Realtors 931-296-3131
Source: RealTracs MLS as distributed by MLS GRID,MLS#: 3529809
Facts & features
Interior
Bedrooms & bathrooms
- Bedrooms: 1
- Bathrooms: 1
- Full bathrooms: 1
- Main level bedrooms: 1
Bedroom 1
- Features: Extra Large Closet
- Level: Extra Large Closet
- Area: 120 Square Feet
- Dimensions: 10x12
Kitchen
- Features: Eat-in Kitchen
- Level: Eat-in Kitchen
- Area: 120 Square Feet
- Dimensions: 10x12
Living room
- Features: Combination
- Level: Combination
- Area: 144 Square Feet
- Dimensions: 12x12
Heating
- Dual, Electric
Cooling
- Dual, Electric
Appliances
- Included: Electric Range, Dishwasher, Microwave, Refrigerator
- Laundry: Electric Dryer Hookup, Washer Hookup
Features
- Ceiling Fan(s), High Ceilings, Open Floorplan, Pantry
- Flooring: Laminate
- Basement: Crawl Space
Interior area
- Total structure area: 550
- Total interior livable area: 550 sqft
- Finished area above ground: 550
Property
Parking
- Total spaces: 4
- Parking features: Asphalt, Concrete, Gravel
- Uncovered spaces: 4
Features
- Levels: One
- Stories: 1
- Patio & porch: Porch, Covered, Deck
Lot
- Size: 0.74 Acres
- Dimensions: 42.71 x 92.51 x 62.67 x 34.47 x
- Features: Cleared, Level
- Topography: Cleared,Level
Details
- Parcel number: 064G J 00901 000
- Special conditions: Standard
Construction
Type & style
- Home type: SingleFamily
- Architectural style: Cottage
- Property subtype: Single Family Residence, Residential
Materials
- Hardboard Siding
- Roof: Metal
Condition
- New construction: Yes
- Year built: 2026
Utilities & green energy
- Sewer: Public Sewer
- Water: Public
- Utilities for property: Electricity Available, Water Available
Green energy
- Energy efficient items: Windows
Community & HOA
Community
- Subdivision: None
HOA
- Has HOA: No
Location
- Region: Waverly
Financial & listing details
- Price per square foot: $218/sqft
- Tax assessed value: $9,400
- Annual tax amount: $71
- Date on market: 8/31/2026
- Date available: 08/28/2026
- Electric utility on property: Yes
Estimated market value
Not available
Estimated sales range
Not available
Not available
Price history
| Date | Event | Price |
|---|---|---|
| 8/31/2026 | Listed for sale | $119,900+822.4%$218/sqft |
Source:  RealTracs MLS as distributed by MLS GRID #3529809 Report a problem RealTracs MLS as distributed by MLS GRID #3529809 Report a problem | ||
| 8/15/2025 | Sold | $12,999$24/sqft |
Source: RealTracs MLS as distributed by MLS GRID #2974351 Report a problem | ||
| 3/31/2025 | Price change | $12,999-7.1%$24/sqft |
Source: RealTracs MLS as distributed by MLS GRID #2786451 Report a problem | ||
| 2/17/2025 | Price change | $13,999-22.2%$25/sqft |
Source: RealTracs MLS as distributed by MLS GRID #2786451 Report a problem | ||
| 2/1/2025 | Listed for sale | $18,000-85.7%$33/sqft |
Source: RealTracs MLS as distributed by MLS GRID #2786451 Report a problem | ||
| 4/26/2012 | Sold | $126,000+611.9%$229/sqft |
Source: Public Record Report a problem | ||
| 3/7/2012 | Sold | $17,700+23.8%$32/sqft |
Source: RealTracs MLS as distributed by MLS GRID #1344393 Report a problem | ||
| 10/7/2011 | Sold | $14,300-15.9%$26/sqft |
Source: Public Record Report a problem | ||
| 11/12/2010 | Sold | $17,000$31/sqft |
Source: Public Record Report a problem | ||
Public tax history
| Year | Property taxes | Tax assessment |
|---|---|---|
| 2025 | $71 -0.3% | $2,350 |
| 2024 | $72 | $2,350 |
| 2023 | $72 +13% | $2,350 +19% |
| 2022 | $63 -94.4% | $1,975 -94.4% |
| 2021 | $1,138 | $35,450 |
| 2020 | $1,138 +28.2% | $35,450 +31.5% |
| 2019 | $887 | $26,950 |
| 2018 | $887 | $26,950 |
| 2017 | $887 +51.6% | $26,950 -1% |
| 2016 | $585 -39.6% | $27,225 |
| 2015 | $969 0% | $27,225 0% |
| 2014 | $969 | $27,229 |
| 2013 | $969 +10.8% | $27,229 +10.8% |
| 2012 | $875 | $24,577 +1073.1% |
| 2011 | -- | $2,095 |
| 2010 | -- | $2,095 -75.4% |
| 2009 | $227 | $8,528 |
| 2008 | $227 +4% | $8,528 +17.5% |
| 2007 | $218 | $7,260 |
| 2006 | $218 | $7,260 |
| 2005 | $218 -5.7% | $7,260 |
| 2003 | $231 +12.2% | $7,260 +12.2% |
| 2002 | $206 | $6,468 +12.7% |
| 2001 | -- | $5,740 -75% |
| 2000 | -- | $22,959 |
Find assessor info on the county website
Monthly payment
Est. payment
Payment breakdown
Explore the cost of this home by adjusting the details. Changes won't be saved.Climate risks
Neighborhood: 37185
Nearby schools
Schools provided by the listing agent
- Elementary: Waverly Elementary
- Middle: Waverly Jr High School
- High: Waverly Central High School
Source: RealTracs MLS as distributed by MLS GRID. This data may not be complete. We recommend contacting the local school district to confirm school assignments for this home.