*MOTIVATED SELLER-BRING AN OFFER!! 100% FINANCING AVAILABLE-MOVE IN WITH NO MONEY OUT OF POCKET*Welcome to 814 Cherokee Dr - a beautifully updated home in the heart of New Johnsonville that’s perfect for first-time homebuyers or anyone looking to downsize without sacrificing comfort or convenience! Freshly painted with new flooring throughout, this move-in ready home offers a clean, modern feel from the moment you walk in. Major updates include an HVAC system replaced in 2023, giving buyers added peace of mind.
Enjoy being just minutes from everything New Johnsonville has to offer - restaurants, schools, parks, and Kentucky Lake recreation are all close by. Plus, with low property taxes in Humphreys County, affordable living is easier than ever. Don’t miss your opportunity to own an updated, affordable home in a convenient location.
Active
Price cut: $10K (7/29)
$199,900
814 Cherokee Dr, New Johnsonville, TN 37134
3beds
1,600sqft
:
Get pre-qualified$1,223/mo
Single Family Residence, Residential
Built in 1979
0.34 Acres Lot
$-- Zestimate®
$125/sqft
$-- HOA
What's special
- 7 days |
- 125 |
- 7 |
Likely to sell faster than
Zillow last checked:
Listing updated:
Listed by:
Meaghan Baker 615-878-0362,
The Baker Brokerage 615-878-0362
Source: RealTracs MLS as distributed by MLS GRID,MLS#: 3311869
Facts & features
Interior
Bedrooms & bathrooms
- Bedrooms: 3
- Bathrooms: 1
- Full bathrooms: 1
- Main level bedrooms: 3
Bedroom 1
- Area: 625 Square Feet
- Dimensions: 25x25
Bedroom 2
- Area: 156 Square Feet
- Dimensions: 13x12
Bedroom 3
- Area: 110 Square Feet
- Dimensions: 11x10
Kitchen
- Area: 110 Square Feet
- Dimensions: 11x10
Living room
- Area: 180 Square Feet
- Dimensions: 15x12
Other
- Features: Utility Room
- Level: Utility Room
- Area: 90 Square Feet
- Dimensions: 10x9
Heating
- Central
Cooling
- Central Air
Appliances
- Included: Range
Features
- Ceiling Fan(s), High Speed Internet
- Flooring: Laminate
- Basement: Crawl Space
- Number of fireplaces: 1
Interior area
- Total structure area: 1,600
- Total interior livable area: 1,600 sqft
- Finished area above ground: 1,600
Property
Parking
- Parking features: Driveway, Gravel
- Has uncovered spaces: Yes
Features
- Levels: One
- Stories: 1
- Fencing: Back Yard
Lot
- Size: 0.34 Acres
- Dimensions: 100 x 150
Details
- Parcel number: 110C D 01400 000
- Special conditions: Standard
Construction
Type & style
- Home type: SingleFamily
- Property subtype: Single Family Residence, Residential
Materials
- Brick
Condition
- New construction: No
- Year built: 1979
Utilities & green energy
- Sewer: Public Sewer
- Water: Public
- Utilities for property: Water Available
Community & HOA
Community
- Subdivision: Indian Hills Sec 3
HOA
- Has HOA: No
Location
- Region: New Johnsonville
Financial & listing details
- Price per square foot: $125/sqft
- Tax assessed value: $148,800
- Annual tax amount: $916
- Date on market: 7/29/2026
Estimated market value
Not available
Estimated sales range
Not available
Not available
Price history
| Date | Event | Price |
|---|---|---|
| 7/29/2026 | Price change | $199,900-4.8%$125/sqft |
Source:  RealTracs MLS as distributed by MLS GRID #3311869 Report a problem RealTracs MLS as distributed by MLS GRID #3311869 Report a problem | ||
| 6/11/2026 | Price change | $209,900-6.7%$131/sqft |
Source: RealTracs MLS as distributed by MLS GRID #3210842 Report a problem | ||
| 5/14/2026 | Listed for sale | $224,900+43.2%$141/sqft |
Source: RealTracs MLS as distributed by MLS GRID #3210842 Report a problem | ||
| 6/23/2022 | Sold | $157,000-1.3%$98/sqft |
Source: RealTracs MLS as distributed by MLS GRID #2379110 Report a problem | ||
| 5/7/2022 | Contingent | $159,000$99/sqft |
Source: RealTracs MLS as distributed by MLS GRID #2379110 Report a problem | ||
| 4/27/2022 | Listed for sale | $159,000+44.7%$99/sqft |
Source: RealTracs MLS as distributed by MLS GRID #2379110 Report a problem | ||
| 11/19/2019 | Sold | $109,900$69/sqft |
Source: RealTracs MLS as distributed by MLS GRID #2085018 Report a problem | ||
| 9/26/2019 | Listed for sale | $109,900$69/sqft |
Source: Rushton & Co. #2085018 Report a problem | ||
Public tax history
| Year | Property taxes | Tax assessment |
|---|---|---|
| 2025 | $916 -0.4% | $37,200 |
| 2024 | $920 | $37,200 |
| 2023 | $920 +27.6% | $37,200 +53.2% |
| 2022 | $721 | $24,275 |
| 2021 | $721 | $24,275 |
| 2020 | $721 +22.8% | $24,275 +23.2% |
| 2019 | $587 | $19,700 |
| 2018 | $587 +0% | $19,700 |
| 2017 | $587 +52.9% | $19,700 +10.4% |
| 2016 | $384 -24.3% | $17,850 |
| 2015 | $507 +0.1% | $17,850 +0.1% |
| 2014 | $506 | $17,828 |
| 2013 | $506 +0% | $17,828 |
| 2012 | $506 | $17,828 |
| 2011 | -- | $17,828 |
| 2010 | -- | $17,828 -11.9% |
| 2009 | $491 | $20,241 |
| 2008 | $491 +4.1% | $20,241 +18.1% |
| 2007 | $472 | $17,146 |
| 2006 | $472 | $17,146 |
| 2005 | $472 -6.8% | $17,146 |
| 2003 | $506 +4.1% | $17,146 +4.1% |
| 2002 | $486 | $16,468 +0.6% |
| 2001 | -- | $16,372 -75% |
| 2000 | -- | $65,487 |
Find assessor info on the county website
Monthly payment
Est. payment
Payment breakdown
Explore the cost of this home by adjusting the details. Changes won't be saved.Climate risks
Neighborhood: 37134
Nearby schools
GreatSchools rating
- 6/10Lakeview Elementary SchoolGrades: PK-8Distance: 0.7 mi
- 4/10Waverly Central High SchoolGrades: 9-12Distance: 8.1 mi
- 4/10Waverly Jr High SchoolGrades: 4-8Distance: 11.7 mi
Schools provided by the listing agent
- Elementary: Lakeview Elementary
- Middle: Waverly Jr High School
- High: Waverly Central High School
Source: RealTracs MLS as distributed by MLS GRID. This data may not be complete. We recommend contacting the local school district to confirm school assignments for this home.
- $158,2003 bd1 ba1.5k sqft762 Cherokee Dr, New Johnsonville, TN 37134Off Market
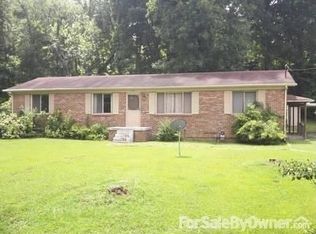
- $119,000-- bd1 ba1.1k sqft820 Cherokee Dr, New Johnsonville, TN 37134Off Market
- $145,100-- bd1 ba1.2k sqft756 Cherokee Dr, New Johnsonville, TN 37134Off Market
- $3,300-- bd-- ba-- sqft826 Cherokee Dr, New Johnsonville, TN 37134Off Market
- $159,0003 bd1 ba1k sqft815 Cherokee Dr, New Johnsonville, TN 37134Sold
- $162,900-- bd1 ba1k sqft761 Cherokee Dr, New Johnsonville, TN 37134Off Market
- $170,900-- bd1 ba1.1k sqft821 Cherokee Dr, New Johnsonville, TN 37134Off Market
- $206,200-- bd2 ba1.4k sqft238 Box Ln, New Johnsonville, TN 37134Off Market
A local agent can set up tours, give advice and negotiate with sellers.
Similar homes
- $199,9003 bd2 ba1.4k sqft451 Carman Ave, New Johnsonville, TN 37134For Sale
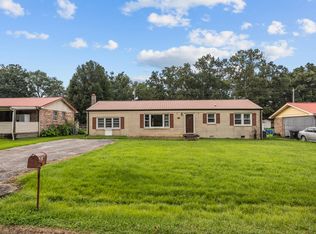
 MLS ID #3262736, William Carson Plant. RealTracs MLS as distributed by MLS GRID
 - $239,5003 bd1 ba1.2k sqft506 Carman Ave, New Johnsonville, TN 37134For Sale
 MLS ID #3218027, Monica Mallard. RealTracs MLS as distributed by MLS GRID
 - $284,9003 bd2 ba1.4k sqft843 Cherokee Dr, New Johnsonville, TN 37134For Sale
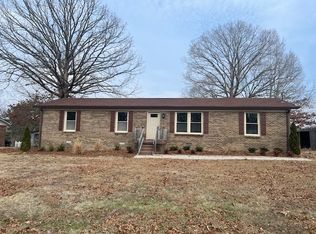 MLS ID #3078407, Wayne Rachford. RealTracs MLS as distributed by MLS GRID
 - $160,0002 bd1 ba1.1k sqft8605 Old State Route 1, New Johnsonville, TN 37134For Sale
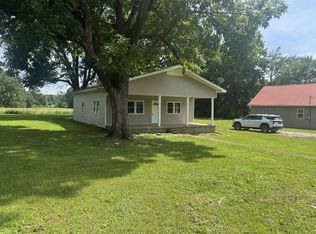 MLS ID #3229853, Angie Short. RealTracs MLS as distributed by MLS GRID
 - $142,5003 bd1 ba1.1k sqft479 Carman Ave, New Johnsonville, TN 37134For SaleMLS ID #3223065, Matthew Rose. RealTracs MLS as distributed by MLS GRID
- $219,9002 bd3 ba1.2k sqft6791 Clydeton Rd, Waverly, TN 37185For SaleMLS ID #3319831, Keith LaDouceur. RealTracs MLS as distributed by MLS GRID
- $--3 bd2 ba1.4k sqft375 Kee Ln, Camden, TN 38320AuctionAuction.com 1
- $199,9993 bd2 ba1.3k sqft147 Berry St, Camden, TN 38320For SaleMLS ID #136296, Benjamin Reed. Tennessee Valley MLS
- $209,0003 bd1 ba1.1k sqft150 Toms Creek Rd, Linden, TN 37096For SaleMLS ID #3234220, Elizabeth Hinson. RealTracs MLS as distributed by MLS GRID
- $237,9003 bd2 ba1.5k sqft170 Westview Ave, Camden, TN 38320For SaleMLS ID #3288667, William Carson Plant. RealTracs MLS as distributed by MLS GRID
- $233,0003 bd1 ba1.1k sqft103 Hazelnut Ave, Camden, TN 38320For SaleMLS ID #3245574, Beth Wyatt. RealTracs MLS as distributed by MLS GRID
- $215,9003 bd2 ba1k sqft207 E Wyly St, Waverly, TN 37185For SaleMLS ID #3319782, Leilani McCaleb. RealTracs MLS as distributed by MLS GRID
- $179,9003 bd2 ba1.4k sqft130 Mimosa St, Camden, TN 38320For SaleMLS ID #3302457, Jonathon Peirpoint. RealTracs MLS as distributed by MLS GRID
- $238,5003 bd1 ba1.3k sqft196 Victor St, Camden, TN 38320For SaleMLS ID #3252042, Janel Mallard. RealTracs MLS as distributed by MLS GRID
- $164,9002 bd2 ba1.1k sqft2605 Eva Rd, Camden, TN 38320For SaleMLS ID #3255507, Keith LaDouceur. RealTracs MLS as distributed by MLS GRID
- $175,0002 bd1 ba1.3k sqft2765 Birdsong Rd, Camden, TN 38320For SaleMLS ID #3000020, Katelynn Schiro. RealTracs MLS as distributed by MLS GRID
- $174,9003 bd1 ba1.3k sqft116 W Frazier St, Camden, TN 38320For SaleMLS ID #136925, Ann Jordan. Tennessee Valley MLS
- $212,0004 bd2 ba1.3k sqft160 McKelvy Rd, Camden, TN 38320For SaleMLS ID #135074, Katelyn Spivey. Tennessee Valley MLS
- $215,0003 bd2 ba1.3k sqft102 Sutton Ave, Waverly, TN 37185For SaleMLS ID #3133898, Donna Piehl. RealTracs MLS as distributed by MLS GRID
- $159,9003 bd2 ba1.2k sqft305 Old Bruceton Rd, Bruceton, TN 38317For SaleMLS ID #3288669, William Carson Plant. RealTracs MLS as distributed by MLS GRID
