Welcome home to 451 Carman Ave in New Johnsonville! This charming 3-bedroom, 1.5-bath brick home offers comfortable living at an affordable price—listed for under $200,000. Featuring a durable metal roof, a cozy gas fireplace, brand new gutters, and a versatile bonus room that’s perfect for a home office, playroom, or additional living space, this home is designed to fit a variety of lifestyles.
Enjoy your morning coffee or unwind in the evenings on the screened-in back porch overlooking the fully fenced backyard—perfect for entertaining, pets, or children. Just a short walk to the local park and only 2 minutes from the river, you’ll love the convenience and easy access to outdoor recreation, boating, and fishing.
Whether you’re a first-time homebuyer, looking to downsize, or searching for the perfect retirement home, this move-in-ready property has so much to offer. With its low-maintenance brick exterior, durable metal roof, great location, and inviting features throughout, this home is one you won’t want to miss. Schedule your private showing today!
Active
$199,900
451 Carman Ave, New Johnsonville, TN 37134
3beds
1,450sqft
Single Family Residence, Residential
Built in 1968
0.31 Acres Lot
$-- Zestimate®
$138/sqft
$-- HOA
What's special
Cozy gas fireplaceFully fenced backyardScreened-in back porchDurable metal roofLow-maintenance brick exteriorVersatile bonus room
- 44 days |
- 147 |
- 7 |
Zillow last checked:
Listing updated:
Listed by:
William Carson Plant 931-264-1488,
Tennessee Property Group 931-264-8219
Source: RealTracs MLS as distributed by MLS GRID,MLS#: 3262736
Facts & features
Interior
Bedrooms & bathrooms
- Bedrooms: 3
- Bathrooms: 2
- Full bathrooms: 1
- 1/2 bathrooms: 1
- Main level bedrooms: 3
Heating
- Central
Cooling
- Ceiling Fan(s), Central Air
Appliances
- Included: Electric Oven, Electric Range
Features
- Flooring: Carpet, Laminate
- Basement: Crawl Space
- Number of fireplaces: 1
- Fireplace features: Gas
Interior area
- Total structure area: 1,450
- Total interior livable area: 1,450 sqft
- Finished area above ground: 1,450
Property
Features
- Levels: One
- Stories: 1
- Patio & porch: Deck, Screened
- Fencing: Chain Link
Lot
- Size: 0.31 Acres
- Dimensions: 75 x 180
Details
- Parcel number: 091B A 00800 000
- Special conditions: Standard
Construction
Type & style
- Home type: SingleFamily
- Property subtype: Single Family Residence, Residential
Materials
- Brick
- Roof: Metal
Condition
- New construction: No
- Year built: 1968
Utilities & green energy
- Sewer: Public Sewer
- Water: Public
- Utilities for property: Water Available
Community & HOA
Community
- Subdivision: Broadway Indian Sec 2
HOA
- Has HOA: No
Location
- Region: New Johnsonville
Financial & listing details
- Price per square foot: $138/sqft
- Tax assessed value: $124,900
- Annual tax amount: $769
- Date on market: 7/7/2026
Estimated market value
Not available
Estimated sales range
Not available
Not available
Price history
| Date | Event | Price |
|---|---|---|
| 7/7/2026 | Listed for sale | $199,900+440.3%$138/sqft |
Source:  RealTracs MLS as distributed by MLS GRID #3262736 Report a problem RealTracs MLS as distributed by MLS GRID #3262736 Report a problem | ||
| 1/5/2000 | Sold | $37,000-16.3%$26/sqft |
Source: Public Record Report a problem | ||
| 2/17/1999 | Sold | $44,207$30/sqft |
Source: Public Record Report a problem | ||
Public tax history
| Year | Property taxes | Tax assessment |
|---|---|---|
| 2025 | $769 -0.4% | $31,225 |
| 2024 | $772 | $31,225 |
| 2023 | $772 +22.5% | $31,225 +47.1% |
| 2022 | $630 | $21,225 |
| 2021 | $630 | $21,225 |
| 2020 | $630 +22.1% | $21,225 +22.5% |
| 2019 | $516 | $17,325 |
| 2018 | $516 -0.1% | $17,325 |
| 2017 | $517 +54% | $17,325 +11.1% |
| 2016 | $335 -24.3% | $15,600 |
| 2015 | $443 +3.1% | $15,600 +3.1% |
| 2014 | $430 | $15,133 |
| 2013 | $430 +0% | $15,133 |
| 2012 | $430 | $15,133 |
| 2011 | -- | $15,133 |
| 2010 | -- | $15,133 -7.6% |
| 2009 | $397 | $16,383 |
| 2008 | $397 +3.9% | $16,383 +17.8% |
| 2007 | $383 | $13,912 |
| 2006 | $383 | $13,912 |
| 2005 | $383 -6.8% | $13,912 |
| 2003 | $410 +2.4% | $13,912 +2.4% |
| 2002 | $401 | $13,580 +2.4% |
| 2001 | -- | $13,268 |
Find assessor info on the county website
Monthly payment
Est. payment
Payment breakdown
Explore the cost of this home by adjusting the details. Changes won't be saved.Climate risks
Neighborhood: 37134
Nearby schools
GreatSchools rating
- 6/10Lakeview Elementary SchoolGrades: PK-8Distance: 1.1 mi
- 4/10Waverly Central High SchoolGrades: 9-12Distance: 8.2 mi
- 4/10Waverly Jr High SchoolGrades: 4-8Distance: 12 mi
Schools provided by the listing agent
- Elementary: Lakeview Elementary
- Middle: Lakeview Elementary
- High: Waverly Central High School
Source: RealTracs MLS as distributed by MLS GRID. This data may not be complete. We recommend contacting the local school district to confirm school assignments for this home.
- $177,0003 bd1 ba1.1k sqft453 Carman Ave, New Johnsonville, TN 37134Off Market
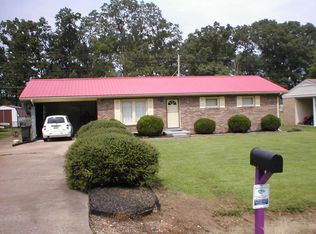
- $167,100-- bd1 ba1.1k sqft447 Carman Ave, New Johnsonville, TN 37134Off Market
- $128,300-- bd1 ba1.1k sqft455 Carman Ave, New Johnsonville, TN 37134Off Market
- $258,5004 bd2 ba1.7k sqft435 Carman Ave, New Johnsonville, TN 37134Sold
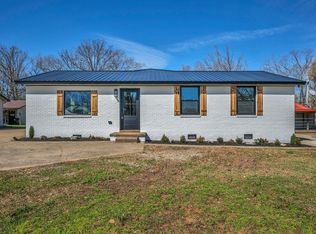
- $137,5003 bd1 ba1.1k sqft430 Broadway Ave, New Johnsonville, TN 37134Off Market
- $98,400-- bd1 ba975 sqft434 Broadway Ave, New Johnsonville, TN 37134Off Market
- $142,8002 bd1 ba900 sqft426 Broadway Ave, New Johnsonville, TN 37134Off Market
- $10,000-- bd-- ba-- sqft450 Carman Ave, New Johnsonville, TN 37134Off Market
A local agent can set up tours, give advice and negotiate with sellers.
Similar homes
- $148,5002 bd1 ba1.1k sqft8605 Old State Route 1, New Johnsonville, TN 37134For Sale
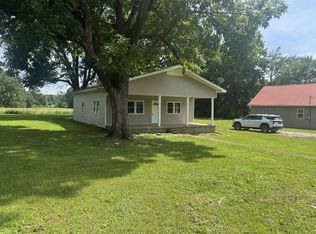
 MLS ID #3229853, Angie Short. RealTracs MLS as distributed by MLS GRID
 - $212,5003 bd2 ba1.6k sqft203 Sunset Dr, Waverly, TN 37185For Sale
 MLS ID #3514791, Margie Martin. RealTracs MLS as distributed by MLS GRID
 - $284,9003 bd2 ba1.4k sqft843 Cherokee Dr, New Johnsonville, TN 37134For Sale
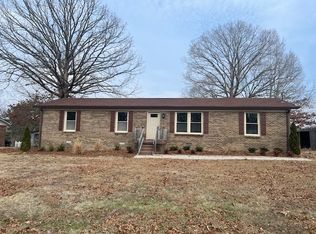 MLS ID #3078407, Wayne Rachford. RealTracs MLS as distributed by MLS GRID
 - $220,0003 bd1 ba1.1k sqft103 Hazelnut Ave, Camden, TN 38320For Sale
 MLS ID #3245574, Beth Wyatt. RealTracs MLS as distributed by MLS GRID
 - $179,9003 bd2 ba1.4k sqft130 Mimosa St, Camden, TN 38320For SaleMLS ID #3302457, Jonathon Peirpoint. RealTracs MLS as distributed by MLS GRID
- $239,9003 bd2 ba1.5k sqft919 Highlander Rd, Camden, TN 38320For SaleMLS ID #137160, Wesley Green. Tennessee Valley MLS
- $--3 bd2 ba1.4k sqft375 Kee Ln, Camden, TN 38320AuctionAuction.com 1
- $213,5003 bd2 ba1.3k sqft161 Post Oak Ave, Camden, TN 38320For SaleMLS ID #3245810, Jonathon Peirpoint. RealTracs MLS as distributed by MLS GRID
- $159,9003 bd2 ba1.2k sqft305 Old Bruceton Rd, Bruceton, TN 38317For SaleMLS ID #3288669, William Carson Plant. RealTracs MLS as distributed by MLS GRID
- $220,0003 bd2 ba1.4k sqft6575 Buena Vista Rd, Buena Vista, TN 38318For SaleMLS ID #137002, Chad Taylor. Tennessee Valley MLS
- $238,5003 bd1 ba1.3k sqft196 Victor St, Camden, TN 38320For SaleMLS ID #3252042, Janel Mallard. RealTracs MLS as distributed by MLS GRID
- $215,0003 bd2 ba1.3k sqft102 Sutton Ave, Waverly, TN 37185For SaleMLS ID #3133898, Donna Piehl. RealTracs MLS as distributed by MLS GRID
- $219,9002 bd3 ba1.2k sqft6791 Clydeton Rd, Waverly, TN 37185For SaleMLS ID #3319831, Keith LaDouceur. RealTracs MLS as distributed by MLS GRID
- $179,9003 bd1 ba852 sqft206 Murphree Ave, Waverly, TN 37185For SaleMLS ID #3336005, Beth Thornton. RealTracs MLS as distributed by MLS GRID
- $175,0002 bd1 ba1.3k sqft2765 Birdsong Rd, Camden, TN 38320For SaleMLS ID #3000020, Katelynn Schiro. RealTracs MLS as distributed by MLS GRID
- $229,0004 bd2 ba1.8k sqft22665 Highway 114, Hollow Rock, TN 38342For SaleMLS ID #136961, Michelle Pruett. Tennessee Valley MLS
- $149,0003 bd2 ba1.2k sqft108 Cedar St, Bruceton, TN 38317For SaleMLS ID #3511194, Ryan Rakers. RealTracs MLS as distributed by MLS GRID
- $199,9003 bd2 ba1.5k sqft180 Lynn Ln, Big Sandy, TN 38221For SaleMLS ID #2603693, Dylan Jones, Southern LifeStyle Properties. CWTAR
- $185,0002 bd1 ba767 sqft11460 Crooked Creek Rd, Lobelville, TN 37097For SaleMLS ID #3216677, Kim Penning. RealTracs MLS as distributed by MLS GRID
- $229,0003 bd2 ba1.5k sqft208 Oakdale Rd, Camden, TN 38320For SaleMLS ID #135227, Brenda Stewart. Tennessee Valley MLS
