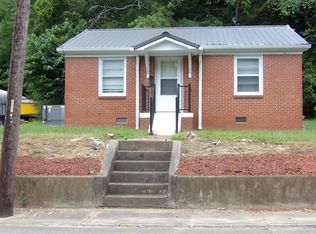
EXCEPTIONAL CARE has been a priority for this IMMACULATE home. Every room reflects simplicity and cleanliness providing a move in ready home. Meticulously kept inside and out, this homes light, airy and refreshing paint scheme, cabinets and flooring have been updated. Large kitchen with UPDATED CABINETS and large living space PLUS cozy outdoor living space provide great entertainment space to ENJOY ALL 4 TENNESSEE SEASONS. Current owners use this property for an income producing property...be the next to capitalize on its perfect location in Waverly as a rental property or as your permanent home. Updated WINDOWS, DOORS, PAINT, FLOORING, CONCRETE DRIVEWAY, UPDATED LIGHTING, DIMENTIONAL SHINGLE ROOF and much more. 100% financing options available through USDA Rural Development. Buyer and Buyers Agent to verify pertinent information including, but not limited to school district information.
Active
Price cut: $10K (9/18)
$169,900
206 Murphree Ave, Waverly, TN 37185
3beds
852sqft
Single Family Residence, Residential
Built in 1969
8,276 Square Feet Lot
$-- Zestimate®
$199/sqft
$-- HOA
What's special
Large living spaceImmaculate homeLarge kitchenCozy outdoor living spaceUpdated lightingUpdated cabinetsUpdated windows
- 63 days
- 335
- 42
Zillow last checked:
Listing updated:
Listed by:
Beth Thornton 615-519-7175,
Parker Peery Properties 615-446-1884,
June Twisdale 615-483-0944,
Parker Peery Properties
Source: RealTracs MLS as distributed by MLS GRID,MLS#: 3336005
Facts & features
Interior
Bedrooms & bathrooms
- Bedrooms: 3
- Bathrooms: 1
- Full bathrooms: 1
- Main level bedrooms: 3
Heating
- Central, Electric
Cooling
- Central Air, Electric
Appliances
- Included: Electric Oven, Electric Range, Dishwasher, Microwave
- Laundry: Electric Dryer Hookup, Washer Hookup
Features
- Ceiling Fan(s), Open Floorplan
- Flooring: Laminate, Vinyl
- Basement: Crawl Space
Interior area
- Total structure area: 852
- Total interior livable area: 852 sqft
- Finished area above ground: 852
Property
Parking
- Total spaces: 1
- Parking features: Attached
- Carport spaces: 1
Features
- Levels: One
- Stories: 1
Lot
- Size: 8,276 Square Feet
- Dimensions: 75 x 115 x 75 x 112 M/IRR
- Features: Level
- Topography: Level
Details
- Parcel number: 064E D 01900 000
- Special conditions: Standard
Construction
Type & style
- Home type: SingleFamily
- Architectural style: Ranch
- Property subtype: Single Family Residence, Residential
Materials
- Brick, Vinyl Siding
- Roof: Shingle
Condition
- New construction: No
- Year built: 1969
Utilities & green energy
- Sewer: Public Sewer
- Water: Public
- Utilities for property: Electricity Available, Water Available
Community & HOA
Community
- Subdivision: East Meade
HOA
- Has HOA: No
Location
- Region: Waverly
Financial & listing details
- Price per square foot: $199/sqft
- Tax assessed value: $125,800
- Annual tax amount: $955
- Date on market: 8/10/2026
- Electric utility on property: Yes
Estimated market value
Not available
Estimated sales range
Not available
Not available
Price history
| Date | Event | Price |
|---|---|---|
| 9/18/2026 | Price change | $169,900-5.6%$199/sqft |
Source:  RealTracs MLS as distributed by MLS GRID #3336005 Report a problem RealTracs MLS as distributed by MLS GRID #3336005 Report a problem | ||
| 8/10/2026 | Listed for sale | $179,900+28.5%$211/sqft |
Source: RealTracs MLS as distributed by MLS GRID #3336005 Report a problem | ||
| 11/21/2025 | Sold | $140,000-12.5%$164/sqft |
Source: RealTracs MLS as distributed by MLS GRID #2974606 Report a problem | ||
| 11/28/2023 | Sold | $160,000$188/sqft |
Source: RealTracs MLS as distributed by MLS GRID #2570565 Report a problem | ||
| 10/11/2023 | Contingent | $160,000$188/sqft |
Source: RealTracs MLS as distributed by MLS GRID #2570565 Report a problem | ||
| 9/13/2023 | Listed for sale | $160,000+15.9%$188/sqft |
Source: RealTracs MLS as distributed by MLS GRID #2570565 Report a problem | ||
| 3/15/2023 | Sold | $138,000+3%$162/sqft |
Source: Public Record Report a problem | ||
| 2/12/2023 | Contingent | $134,000$157/sqft |
Source: RealTracs MLS as distributed by MLS GRID #2454938 Report a problem | ||
| 1/31/2023 | Price change | $134,000-0.7%$157/sqft |
Source: RealTracs MLS as distributed by MLS GRID #2454938 Report a problem | ||
| 11/2/2022 | Listed for sale | $135,000-6.8%$158/sqft |
Source: RealTracs MLS as distributed by MLS GRID #2454938 Report a problem | ||
| 11/2/2022 | Listing removed | -- |
Source: RealTracs MLS as distributed by MLS GRID #2431734 Report a problem | ||
| 9/30/2022 | Price change | $144,800-9.4%$170/sqft |
Source: RealTracs MLS as distributed by MLS GRID #2431734 Report a problem | ||
| 9/10/2022 | Price change | $159,900-8.6%$188/sqft |
Source: RealTracs MLS as distributed by MLS GRID #2431734 Report a problem | ||
| 8/25/2022 | Listed for sale | $175,000+148.2%$205/sqft |
Source: RealTracs MLS as distributed by MLS GRID #2431734 Report a problem | ||
| 3/2/2022 | Sold | $70,500$83/sqft |
Source: Public Record Report a problem | ||
| 6/4/2019 | Sold | $70,500+47%$83/sqft |
Source: Public Record Report a problem | ||
| 6/28/2000 | Sold | $47,956$56/sqft |
Source: Public Record Report a problem | ||
Public tax history
| Year | Property taxes | Tax assessment |
|---|---|---|
| 2025 | $955 -0.3% | $31,450 |
| 2024 | $958 | $31,450 |
| 2023 | $958 +602.5% | $31,450 +640% |
| 2022 | $136 -66.5% | $4,250 -66.5% |
| 2021 | $408 | $12,700 |
| 2020 | $408 +18.8% | $12,700 +21.8% |
| 2019 | $343 +1.2% | $10,425 +1.2% |
| 2018 | $339 | $10,300 |
| 2017 | $339 +79.8% | $10,300 +17.4% |
| 2016 | $189 -39.6% | $8,775 |
| 2015 | $312 -0.2% | $8,775 -0.2% |
| 2014 | $313 | $8,792 |
| 2013 | $313 0% | $8,792 |
| 2012 | $313 | $8,792 |
| 2011 | -- | $8,792 |
| 2010 | -- | $8,792 -15.8% |
| 2009 | $277 | $10,444 |
| 2008 | $277 +4.7% | $10,444 +18.3% |
| 2007 | $265 | $8,832 |
| 2006 | $265 | $8,832 |
| 2005 | $265 -5.7% | $8,832 |
| 2003 | $281 -1.7% | $8,832 -1.7% |
| 2002 | $286 | $8,982 +13.6% |
| 2001 | -- | $7,904 -75% |
| 2000 | -- | $31,615 |
Find assessor info on the county website
Monthly payment
Est. payment
Payment breakdown
Explore the cost of this home by adjusting the details. Changes won't be saved.Climate risks
Neighborhood: 37185
Nearby schools
Schools provided by the listing agent
- Elementary: Waverly Elementary
- Middle: Waverly Jr High School
- High: Waverly Central High School
Source: RealTracs MLS as distributed by MLS GRID. This data may not be complete. We recommend contacting the local school district to confirm school assignments for this home.
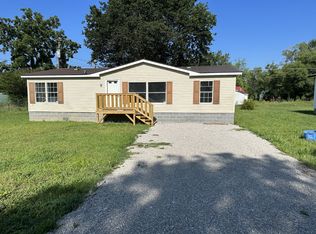
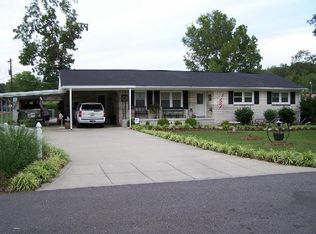
Similar homes
- $178,0002 bd1 ba918 sqft302 W Richland Ave, Waverly, TN 37185For Sale
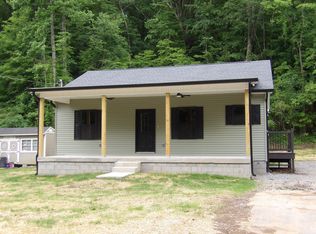
 MLS ID #3220199, Vicki Stribling. RealTracs MLS as distributed by MLS GRID
 - $249,9004 bd2 ba1k sqft431 E Little Richland Rd, Waverly, TN 37185For Sale
 MLS ID #3611263, Sherry Bowman. RealTracs MLS as distributed by MLS GRID
 - $200,0003 bd2 ba1k sqft207 E Wyly St, Waverly, TN 37185For Sale
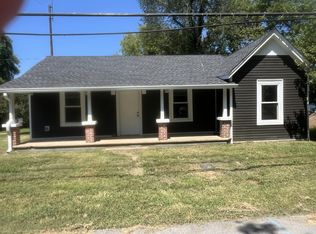 MLS ID #3319782, Leilani McCaleb. RealTracs MLS as distributed by MLS GRID
 - $155,0002 bd1 ba725 sqft202 E Richland Ave, Waverly, TN 37185For Sale
 MLS ID #3258335, Vicki Stribling. RealTracs MLS as distributed by MLS GRID
 - $209,9003 bd1 ba820 sqft101 Joe St, Waverly, TN 37185For SaleMLS ID #3513580, Melissa Schmittou. RealTracs MLS as distributed by MLS GRID
- $179,0002 bd2 ba1.1k sqft6061 Us Highway 70 E, Mc Ewen, TN 37101For SaleMLS ID #3541169, Tracy Jones Dreaden. RealTracs MLS as distributed by MLS GRID
- $169,0002 bd2 ba1.2k sqft5 Bud Parker Ln, Erin, TN 37061For SaleMLS ID #3169989, Toniann Thompson. RealTracs MLS as distributed by MLS GRID
- $174,9002 bd1 ba1k sqft32 High St, Mc Ewen, TN 37101For SaleMLS ID #3320671, William Carson Plant. RealTracs MLS as distributed by MLS GRID
- $149,9003 bd2 ba1.2k sqft135 Haylee Rd, Waverly, TN 37185For SaleMLS ID #3036137, Pam Redden. RealTracs MLS as distributed by MLS GRID
- $184,9003 bd1 ba1.1k sqft761 Cherokee Dr, New Johnsonville, TN 37134For SaleMLS ID #3592965, Gary Ashton. RealTracs MLS as distributed by MLS GRID
- $--2 bd1 ba1k sqft10125 Highway 13, Cumberland City, TN 37050AuctionMLS ID #3528057, Andrew Koontz. RealTracs MLS as distributed by MLS GRID
- $237,9003 bd2 ba1.2k sqft104 Fairground Dr, Waverly, TN 37185New ConstructionMLS ID #3225696, Keith LaDouceur. RealTracs MLS as distributed by MLS GRID
- $119,9001 bd1 ba550 sqft105 Fairground Dr, Waverly, TN 37185New ConstructionMLS ID #3529809, Tracy Jones Dreaden. RealTracs MLS as distributed by MLS GRID
- $210,0002 bd2 ba1k sqft66 Highland Ln, Waverly, TN 37185For SaleMLS ID #3156351, R. Scott England. RealTracs MLS as distributed by MLS GRID
- $179,9993 bd1 ba960 sqft91 Oak Hts, Erin, TN 37061For SaleMLS ID #3501245, Aliesha Roper. RealTracs MLS as distributed by MLS GRID
- $145,9002 bd1 ba936 sqft474 High St E, Mc Ewen, TN 37101For SaleMLS ID #3546091, Tracy Jones Dreaden. RealTracs MLS as distributed by MLS GRID
- $89,9002 bd2 ba896 sqft517 W Little Richland Rd, Waverly, TN 37185For SaleMLS ID #3526762, Marcus L Vine. RealTracs MLS as distributed by MLS GRID
- $212,0003 bd1 ba1.1k sqft1179 N Main St, Tennessee Ridge, TN 37178For SaleMLS ID #3593522, Nicky Phelan. RealTracs MLS as distributed by MLS GRID
