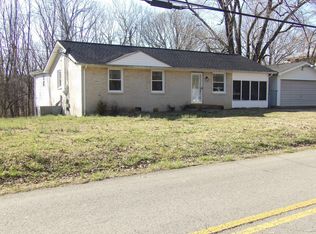
Welcome home to this beautifully remodeled home in Waverly, Tennessee! Featuring a fresh, modern interior and thoughtful updates throughout, this home is move-in ready and waiting for its new owners.
The updated kitchen features granite countertops, brand-new stainless steel appliances and new recessed lighting, creating a bright and inviting space for cooking and entertaining. With four spacious bedrooms, two full bathrooms, and plenty of updates throughout, there’s room for everyone to feel right at home.
Outside, you’ll find a detached garage offering additional storage and functionality.
There’s so much to love about this home—you really need to see it for yourself!
Come take a look before it’s gone!
Active
$249,900
431 E Little Richland Rd, Waverly, TN 37185
4beds
1,080sqft
Single Family Residence, Residential
Built in 1970
0.29 Acres Lot
$-- Zestimate®
$231/sqft
$-- HOA
What's special
Beautifully remodeled homeUpdated kitchenBrand-new stainless steel appliancesFour spacious bedroomsGranite countertopsNew recessed lightingFresh modern interior
- 3 days
- 140
- 12
Likely to sell faster than
Zillow last checked:
Listing updated:
Listed by:
Sherry Bowman 615-207-6669,
Keller Williams Realty 615-746-2345
Source: RealTracs MLS as distributed by MLS GRID,MLS#: 3611263
Facts & features
Interior
Bedrooms & bathrooms
- Bedrooms: 4
- Bathrooms: 2
- Full bathrooms: 2
- Main level bedrooms: 4
Bedroom 1
- Area: 165 Square Feet
- Dimensions: 15x11
Bedroom 2
- Area: 121 Square Feet
- Dimensions: 11x11
Bedroom 3
- Area: 121 Square Feet
- Dimensions: 11x11
Bedroom 4
- Area: 121 Square Feet
- Dimensions: 11x11
Primary bathroom
- Features: Ceramic
- Level: Ceramic
Heating
- Central, Electric
Cooling
- Central Air, Electric
Appliances
- Included: Electric Oven, Electric Range, Dishwasher, Microwave, Stainless Steel Appliance(s)
- Laundry: Electric Dryer Hookup, Washer Hookup
Features
- Ceiling Fan(s), Open Floorplan, Redecorated
- Flooring: Luxury Vinyl
- Basement: Crawl Space
Interior area
- Total structure area: 1,080
- Total interior livable area: 1,080 sqft
- Finished area above ground: 1,080
Property
Parking
- Total spaces: 1
- Parking features: Detached, Driveway
- Garage spaces: 1
- Has uncovered spaces: Yes
Features
- Levels: One
- Stories: 1
Lot
- Size: 0.29 Acres
- Dimensions: 90 x 125 x 90 x 42.23 x 142.8
Details
- Parcel number: 053I C 01300 000
- Special conditions: Standard
Construction
Type & style
- Home type: SingleFamily
- Architectural style: Ranch
- Property subtype: Single Family Residence, Residential
Materials
- Brick
- Roof: Metal
Condition
- New construction: No
- Year built: 1970
Utilities & green energy
- Sewer: Public Sewer
- Water: Public
- Utilities for property: Electricity Available, Water Available
Community & HOA
Community
- Security: Smoke Detector(s)
HOA
- Has HOA: No
Location
- Region: Waverly
Financial & listing details
- Price per square foot: $231/sqft
- Tax assessed value: $143,100
- Annual tax amount: $658
- Date on market: 10/3/2026
- Electric utility on property: Yes
Estimated market value
Not available
Estimated sales range
Not available
Not available
Price history
| Date | Event | Price |
|---|---|---|
| 10/3/2026 | Listed for sale | $249,900+733%$231/sqft |
Source:  RealTracs MLS as distributed by MLS GRID #3611263 Report a problem RealTracs MLS as distributed by MLS GRID #3611263 Report a problem | ||
| 5/27/2026 | Sold | $30,000$28/sqft |
Source: Public Record Report a problem | ||
Public tax history
| Year | Property taxes | Tax assessment |
|---|---|---|
| 2025 | $658 | $35,775 |
| 2024 | $658 | $35,775 |
| 2023 | $658 +57.1% | $35,775 +86.1% |
| 2022 | $419 | $19,225 |
| 2021 | $419 | $19,225 |
| 2020 | $419 +30.9% | $19,225 +22.1% |
| 2019 | $320 +4% | $15,750 +4% |
| 2018 | $308 | $15,150 |
| 2017 | $308 +3.1% | $15,150 +11.6% |
| 2016 | $299 | $13,575 |
| 2015 | $299 0% | $13,575 0% |
| 2014 | $299 | $13,578 |
| 2013 | $299 | $13,578 |
| 2012 | $299 | $13,578 |
| 2011 | -- | $13,578 |
| 2010 | -- | $13,578 -13.3% |
| 2009 | $287 | $15,666 |
| 2008 | $287 +1.9% | $15,666 +15.8% |
| 2007 | $281 | $13,532 |
| 2006 | $281 | $13,532 |
| 2005 | $281 +9.8% | $13,532 +16.7% |
| 2003 | $256 -1.4% | $11,600 -1.4% |
| 2002 | $260 | $11,766 +13.5% |
| 2001 | -- | $10,371 -75% |
| 2000 | -- | $41,484 |
Find assessor info on the county website
Monthly payment
Est. payment
Payment breakdown
Explore the cost of this home by adjusting the details. Changes won't be saved.Climate risks
Neighborhood: 37185
Nearby schools
Schools provided by the listing agent
- Elementary: Waverly Elementary
- Middle: Waverly Jr High School
- High: Waverly Central High School
Source: RealTracs MLS as distributed by MLS GRID. This data may not be complete. We recommend contacting the local school district to confirm school assignments for this home.
Similar homes
- $--3 bd2 ba1.4k sqft1655 Bakerville Rd, Waverly, TN 37185AuctionAuction.com 2
- $230,0003 bd2 ba1.5k sqft110 Sherwood Dr, Waverly, TN 37185For Sale

 MLS ID #3527312, Amanda L. Bell. RealTracs MLS as distributed by MLS GRID
 - $254,9003 bd2 ba1.5k sqft107 Meridale St, Waverly, TN 37185For Sale
 MLS ID #3501165, Jessica Stanfield. RealTracs MLS as distributed by MLS GRID
 - $285,5003 bd2 ba1.4k sqft1865 Clydeton Rd, Waverly, TN 37185For Sale
 MLS ID #3244414, Misty James. RealTracs MLS as distributed by MLS GRID
 - $265,0003 bd2 ba1.5k sqft206 Dreaden St, Waverly, TN 37185For SaleMLS ID #3178179, Marcus L Vine. RealTracs MLS as distributed by MLS GRID
- $299,9003 bd2 ba1.4k sqft690 Brazzle Rd, Waverly, TN 37185New ConstructionMLS ID #3220267, Chris Davis, SFR, PSA. RealTracs MLS as distributed by MLS GRID
- $200,0003 bd2 ba1k sqft207 E Wyly St, Waverly, TN 37185For SaleMLS ID #3319782, Leilani McCaleb. RealTracs MLS as distributed by MLS GRID
- $238,4003 bd2 ba1.2k sqft104 Fairground Dr, Waverly, TN 37185New ConstructionMLS ID #3225696, Keith LaDouceur. RealTracs MLS as distributed by MLS GRID
- $329,0003 bd2 ba1.3k sqft2625 Old Blacktop Rd, Mc Ewen, TN 37101For SaleMLS ID #3612278, Michelle Dreaden Sanders. RealTracs MLS as distributed by MLS GRID
- $209,0003 bd2 ba1k sqft12 Hankins Hollow Ln, Tennessee Ridge, TN 37178For SaleMLS ID #3611301, Cheryl Hollis. RealTracs MLS as distributed by MLS GRID
- $185,0003 bd2 ba1.3k sqft102 Sutton Ave, Waverly, TN 37185For SaleMLS ID #3133898, Donna Piehl. RealTracs MLS as distributed by MLS GRID
- $209,9003 bd1 ba820 sqft101 Joe St, Waverly, TN 37185For SaleMLS ID #3513580, Melissa Schmittou. RealTracs MLS as distributed by MLS GRID
- $169,9003 bd1 ba852 sqft206 Murphree Ave, Waverly, TN 37185For SaleMLS ID #3336005, Beth Thornton. RealTracs MLS as distributed by MLS GRID
- $273,9003 bd2 ba1.4k sqft843 Cherokee Dr, New Johnsonville, TN 37134For SaleMLS ID #3078407, Wayne Rachford. RealTracs MLS as distributed by MLS GRID
- $299,0003 bd2 ba1.2k sqft209 Armstrong St, Waverly, TN 37185For SaleMLS ID #3246772, John Hedge Whitfield. RealTracs MLS as distributed by MLS GRID
- $--2 bd1 ba1k sqft10125 Highway 13, Cumberland City, TN 37050AuctionMLS ID #3528057, Andrew Koontz. RealTracs MLS as distributed by MLS GRID
- $259,9003 bd2 ba1.3k sqft131 Bold Springs Rd, Mc Ewen, TN 37101For SaleMLS ID #3246686, Karen Crouch. RealTracs MLS as distributed by MLS GRID
- $235,0002 bd1 ba825 sqft985 Ccc Rd, Mc Ewen, TN 37101For SaleMLS ID #3610842, Nea Harnach. RealTracs MLS as distributed by MLS GRID
