Home has been remodeled throughout. Very spacious rooms. Open floor plan. Large level lot. Attached carport. Will require flood insurance.
Active
Price cut: $10K (9/21)
$202,500
203 Sunset Dr, Waverly, TN 37185
3beds
1,645sqft
Single Family Residence, Residential
Built in 1967
0.35 Acres Lot
$-- Zestimate®
$123/sqft
$-- HOA
What's special
Open floor planLarge level lotSpacious roomsAttached carport
- 62 days
- 227
- 9
Zillow last checked:
Listing updated:
Listed by:
Margie Martin 615-319-1471,
Southern Showcase Real Estate Services 615-446-0902
Source: RealTracs MLS as distributed by MLS GRID,MLS#: 3514791
Facts & features
Interior
Bedrooms & bathrooms
- Bedrooms: 3
- Bathrooms: 2
- Full bathrooms: 2
- Main level bedrooms: 3
Bedroom 1
- Features: Full Bath
- Level: Full Bath
- Area: 264 Square Feet
- Dimensions: 12x22
Bedroom 2
- Area: 132 Square Feet
- Dimensions: 12x11
Bedroom 3
- Area: 121 Square Feet
- Dimensions: 11x11
Dining room
- Area: 120 Square Feet
- Dimensions: 12x10
Kitchen
- Area: 168 Square Feet
- Dimensions: 14x12
Living room
- Area: 396 Square Feet
- Dimensions: 18x22
Heating
- Central
Cooling
- Central Air, Electric
Appliances
- Included: Refrigerator
- Laundry: Electric Dryer Hookup, Washer Hookup
Features
- Flooring: Laminate
- Basement: None
Interior area
- Total structure area: 1,645
- Total interior livable area: 1,645 sqft
- Finished area above ground: 1,645
Property
Parking
- Total spaces: 1
- Parking features: Attached
- Carport spaces: 1
Features
- Levels: One
- Stories: 1
- Patio & porch: Porch, Covered
Lot
- Size: 0.35 Acres
- Dimensions: 100 x 150
- Features: Level
- Topography: Level
Details
- Parcel number: 064E A 02000 000
- Special conditions: VA Owned
Construction
Type & style
- Home type: SingleFamily
- Property subtype: Single Family Residence, Residential
Materials
- Brick
Condition
- New construction: No
- Year built: 1967
Utilities & green energy
- Sewer: Public Sewer
- Water: Public
- Utilities for property: Electricity Available, Water Available
Community & HOA
Community
- Subdivision: Sykes View
HOA
- Has HOA: No
Location
- Region: Waverly
Financial & listing details
- Price per square foot: $123/sqft
- Tax assessed value: $225,700
- Annual tax amount: $1,714
- Date on market: 8/18/2026
- Electric utility on property: Yes
Estimated market value
Not available
Estimated sales range
Not available
Not available
Price history
| Date | Event | Price |
|---|---|---|
| 9/21/2026 | Price change | $202,500-4.7%$123/sqft |
Source:  RealTracs MLS as distributed by MLS GRID #3514791 Report a problem RealTracs MLS as distributed by MLS GRID #3514791 Report a problem | ||
| 8/18/2026 | Listed for sale | $212,500-2.9%$129/sqft |
Source: RealTracs MLS as distributed by MLS GRID #3514791 Report a problem | ||
| 11/30/2022 | Sold | $218,900$133/sqft |
Source: RealTracs MLS as distributed by MLS GRID #2448038 Report a problem | ||
| 10/31/2022 | Contingent | $218,900$133/sqft |
Source: RealTracs MLS as distributed by MLS GRID #2448038 Report a problem | ||
| 10/19/2022 | Price change | $218,900-0.5%$133/sqft |
Source: RealTracs MLS as distributed by MLS GRID #2448038 Report a problem | ||
| 10/11/2022 | Listed for sale | $219,900+214.1%$134/sqft |
Source: RealTracs MLS as distributed by MLS GRID #2448038 Report a problem | ||
| 12/29/2021 | Sold | $70,000-7.9%$43/sqft |
Source: Public Record Report a problem | ||
| 11/30/2006 | Sold | $76,000$46/sqft |
Source: Public Record Report a problem | ||
| 7/23/2002 | Sold | $76,000$46/sqft |
Source: Public Record Report a problem | ||
Public tax history
| Year | Property taxes | Tax assessment |
|---|---|---|
| 2025 | $1,714 -0.4% | $56,425 0% |
| 2024 | $1,720 | $56,450 |
| 2023 | $1,720 +497.1% | $56,450 +529% |
| 2022 | $288 -69.4% | $8,975 -69.4% |
| 2021 | $941 | $29,325 |
| 2020 | $941 +19.5% | $29,325 +22.6% |
| 2019 | $788 | $23,925 |
| 2018 | $788 | $23,925 |
| 2017 | $788 +80.9% | $23,925 +18.1% |
| 2016 | $435 -39.6% | $20,250 |
| 2015 | $721 0% | $20,250 0% |
| 2014 | $721 | $20,259 |
| 2013 | $721 0% | $20,259 |
| 2012 | $721 | $20,259 |
| 2011 | -- | $20,259 |
| 2010 | -- | $20,259 -11.5% |
| 2009 | $608 | $22,890 |
| 2008 | $608 +4.2% | $22,890 +17.7% |
| 2007 | $584 | $19,451 |
| 2006 | $584 | $19,451 |
| 2005 | $584 -5.7% | $19,451 |
| 2003 | $619 +0.9% | $19,451 +0.9% |
| 2002 | $613 | $19,273 +13.4% |
| 2001 | -- | $16,996 -75% |
| 2000 | -- | $67,983 |
Find assessor info on the county website
Monthly payment
Est. payment
Payment breakdown
Explore the cost of this home by adjusting the details. Changes won't be saved.Climate risks
Neighborhood: 37185
Nearby schools
Schools provided by the listing agent
- Elementary: Waverly Elementary
- Middle: Waverly Jr High School
- High: Waverly Central High School
Source: RealTracs MLS as distributed by MLS GRID. This data may not be complete. We recommend contacting the local school district to confirm school assignments for this home.
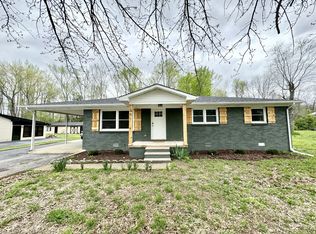
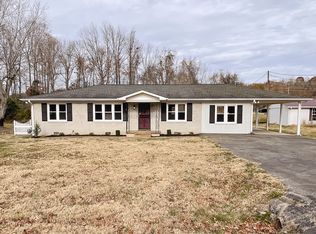
Similar homes
- $249,0003 bd2 ba1.5k sqft206 Dreaden St, Waverly, TN 37185For Sale

 MLS ID #3178179, Marcus L Vine. RealTracs MLS as distributed by MLS GRID
 - $--3 bd1 ba2.2k sqft100 Sutton Ave, Waverly, TN 37185Auction
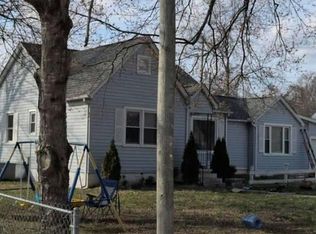 Auction.com 2
 - $220,0004 bd3 ba2.1k sqft117 Sunset Dr, Waverly, TN 37185For Sale
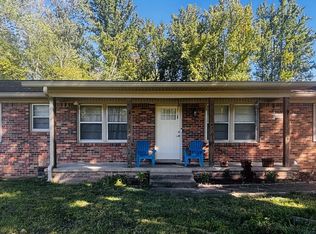 MLS ID #3526640, Crystal Lamberth. RealTracs MLS as distributed by MLS GRID
 - $223,9003 bd1 ba1.3k sqft107 Truman St, Waverly, TN 37185For Sale By Owner

- $205,0003 bd2 ba1.5k sqft110 Sherwood Dr, Waverly, TN 37185For SaleMLS ID #3527312, Amanda L. Bell. RealTracs MLS as distributed by MLS GRID
- $200,0003 bd2 ba1k sqft207 E Wyly St, Waverly, TN 37185For SaleMLS ID #3319782, Leilani McCaleb. RealTracs MLS as distributed by MLS GRID
- $254,9003 bd2 ba1.5k sqft107 Meridale St, Waverly, TN 37185For SaleMLS ID #3501165, Jessica Stanfield. RealTracs MLS as distributed by MLS GRID
- $249,9004 bd2 ba1.2k sqft431 E Little Richland Rd, Waverly, TN 37185For SaleMLS ID #3611263, Sherry Bowman. RealTracs MLS as distributed by MLS GRID
- $178,0002 bd1 ba918 sqft302 W Richland Ave, Waverly, TN 37185For SaleMLS ID #3220199, Vicki Stribling. RealTracs MLS as distributed by MLS GRID
- $294,9004 bd2 ba1.6k sqft237 Brazzle Rd, Waverly, TN 37185For SaleMLS ID #3597144, Tracy Jones Dreaden. RealTracs MLS as distributed by MLS GRID
- $169,0004 bd3 ba1.6k sqft1734 Clydeton Rd, Waverly, TN 37185For SaleMLS ID #3611952, Matthew Rose. RealTracs MLS as distributed by MLS GRID
- $285,5003 bd2 ba1.4k sqft1865 Clydeton Rd, Waverly, TN 37185For SaleMLS ID #3244414, Misty James. RealTracs MLS as distributed by MLS GRID
- $269,9004 bd2 ba1.6k sqft805 Lucas Ridge Ln, Waverly, TN 37185For SaleMLS ID #3592619, Vicki Stribling. RealTracs MLS as distributed by MLS GRID
- $179,0002 bd2 ba1.1k sqft6061 Us Highway 70 E, Mc Ewen, TN 37101For SaleMLS ID #3541169, Tracy Jones Dreaden. RealTracs MLS as distributed by MLS GRID
- $237,9003 bd2 ba1.2k sqft104 Fairground Dr, Waverly, TN 37185New ConstructionMLS ID #3225696, Keith LaDouceur. RealTracs MLS as distributed by MLS GRID
- $119,9503 bd2 ba1.2k sqft70 Spann Loop, Waverly, TN 37185For SaleMLS ID #3510445, Alexander Mulder. RealTracs MLS as distributed by MLS GRID
- $274,9003 bd2 ba2k sqft968 Old Nashville Hwy, McEwen, TN 37101For SaleMLS ID #3621781, Alex Vargas. RealTracs MLS as distributed by MLS GRID
- $210,0002 bd2 ba1k sqft66 Highland Ln, Waverly, TN 37185For SaleMLS ID #3156351, R. Scott England. RealTracs MLS as distributed by MLS GRID
