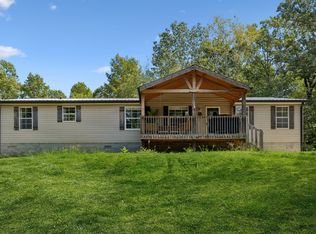
Sitting on 2.81 acres this Manufactured home is on a block permanent foundation. It has been completely remodeled and is definitely move in ready for the new owner. The home is a 2010 and consists of 4 bedrooms, 2 full baths, large great room that is open to the kitchen/dining area. There is a coffee bar in the dining area, a buffet area in the hall with counter space and cabinet space. All new appliances, including a stainless refrigerator, black electric stove with a microwave hood & a stainless dishwasher. Home has central heat & air, shingle roof. There is is 7 x 27 front deck and a 15 x 13 back deck. There is a gravel drive that pulls directly up to the front of the home. The land is mostly cleared and level with a border of trees. Located 8 minutes to Waverly and close to Churches & Schools! There is luxury vinyl throughout the home. The site is improved with city water and septic. Call today for an Appointment to show this super nice home!
Active
$275,000
805 Lucas Ridge Ln, Waverly, TN 37185
4beds
1,680sqft
Manufactured On Land, Residential
Built in 2010
2.81 Acres Lot
$-- Zestimate®
$164/sqft
$-- HOA
What's special
Completely remodeledShingle roofStainless dishwasherStainless refrigeratorAll new appliancesBlock permanent foundationCentral heat and air
- 7 days
- 145
- 17
Likely to sell faster than
Zillow last checked:
Listing updated:
Listed by:
Vicki Stribling 931-296-2766,
Bill Collier Realty & Auction Co. 931-296-2766
Source: RealTracs MLS as distributed by MLS GRID,MLS#: 3592619
Facts & features
Interior
Bedrooms & bathrooms
- Bedrooms: 4
- Bathrooms: 2
- Full bathrooms: 2
- Main level bedrooms: 4
Bedroom 1
- Area: 180 Square Feet
- Dimensions: 12x15
Bedroom 2
- Area: 99 Square Feet
- Dimensions: 9x11
Bedroom 3
- Area: 108 Square Feet
- Dimensions: 9x12
Bedroom 4
- Area: 108 Square Feet
- Dimensions: 9x12
Dining room
- Features: Combination
- Level: Combination
Kitchen
- Area: 240 Square Feet
- Dimensions: 10x24
Living room
- Features: Great Room
- Level: Great Room
- Area: 234 Square Feet
- Dimensions: 18x13
Other
- Area: 36 Square Feet
- Dimensions: 6x6
Heating
- Central, Furnace
Cooling
- Central Air, Electric
Appliances
- Included: Electric Range, Dishwasher, Microwave, Refrigerator
- Laundry: Electric Dryer Hookup, Washer Hookup
Features
- Built-in Features, Ceiling Fan(s), Open Floorplan, Redecorated, Walk-In Closet(s), High Speed Internet
- Flooring: Luxury Vinyl
- Basement: Crawl Space
- Has fireplace: No
Interior area
- Total structure area: 1,680
- Total interior livable area: 1,680 sqft
- Finished area above ground: 1,680
Property
Parking
- Total spaces: 6
- Parking features: Driveway
- Uncovered spaces: 6
Features
- Levels: One
- Stories: 1
- Patio & porch: Deck
- Has view: Yes
- View description: Valley
Lot
- Size: 2.81 Acres
- Dimensions: 2.81
- Features: Cleared, Level, Wooded
- Topography: Cleared,Level,Wooded
Details
- Parcel number: 052 05804 000
- Special conditions: Standard
Construction
Type & style
- Home type: MobileManufactured
- Architectural style: Ranch
- Property subtype: Manufactured On Land, Residential
Materials
- Vinyl Siding
- Roof: Shingle
Condition
- New construction: No
- Year built: 2010
Utilities & green energy
- Sewer: Septic Tank
- Water: Public
- Utilities for property: Electricity Available, Water Available
Community & HOA
Community
- Subdivision: Lucas Ridge Sub
HOA
- Has HOA: No
Location
- Region: Waverly
Financial & listing details
- Price per square foot: $164/sqft
- Tax assessed value: $93,000
- Annual tax amount: $428
- Date on market: 9/15/2026
- Electric utility on property: Yes
Estimated market value
Not available
Estimated sales range
Not available
Not available
Price history
| Date | Event | Price |
|---|---|---|
| 9/15/2026 | Listed for sale | $275,000+205.6%$164/sqft |
Source:  RealTracs MLS as distributed by MLS GRID #3592619 Report a problem RealTracs MLS as distributed by MLS GRID #3592619 Report a problem | ||
| 3/27/2026 | Sold | $90,000$54/sqft |
Source: Public Record Report a problem | ||
Public tax history
| Year | Property taxes | Tax assessment |
|---|---|---|
| 2025 | $428 | $23,250 |
| 2024 | $428 | $23,250 |
| 2023 | $428 +12.1% | $23,250 +32.9% |
| 2022 | $382 | $17,500 |
| 2021 | $382 | $17,500 |
| 2020 | $382 +24.1% | $17,500 +15.7% |
| 2019 | $307 +2.5% | $15,125 +2.5% |
| 2018 | $300 | $14,750 |
| 2017 | $300 -20.2% | $14,750 -13.6% |
| 2016 | $376 | $17,075 |
| 2015 | $376 -0.1% | $17,075 -0.1% |
| 2014 | $376 | $17,096 |
| 2013 | $376 | $17,096 |
| 2012 | $376 | $17,096 |
| 2011 | -- | $17,096 |
| 2010 | -- | $17,096 |
Find assessor info on the county website
Monthly payment
Climate risks
Neighborhood: 37185
Nearby schools
Schools provided by the listing agent
- Elementary: Waverly Elementary
- Middle: Waverly Jr High School
- High: Waverly Central High School
Source: RealTracs MLS as distributed by MLS GRID. This data may not be complete. We recommend contacting the local school district to confirm school assignments for this home.
Similar homes
- $375,0003 bd2 ba2.2k sqft318 Lucas Ridge Ln, Waverly, TN 37185For Sale
 MLS ID #3335907, Braidon Barbe. RealTracs MLS as distributed by MLS GRID
 - $285,5003 bd2 ba1.4k sqft1865 Clydeton Rd, Waverly, TN 37185For Sale
 MLS ID #3244414, Misty James. RealTracs MLS as distributed by MLS GRID
 - $330,0004 bd3 ba2k sqft110 Bakerville Rd, Waverly, TN 37185For Sale
 MLS ID #3542720, Xara Zimmerman. RealTracs MLS as distributed by MLS GRID
 - $265,0003 bd2 ba1.5k sqft206 Dreaden St, Waverly, TN 37185For Sale
 MLS ID #3178179, Marcus L Vine. RealTracs MLS as distributed by MLS GRID
 - $229,0003 bd3 ba2.2k sqft810 W Main St, Waverly, TN 37185For SaleMLS ID #3519247, Kaylin Flowers. RealTracs MLS as distributed by MLS GRID
- $299,9003 bd2 ba1.4k sqft690 Brazzle Rd, Waverly, TN 37185New ConstructionMLS ID #3220267, Chris Davis, SFR, PSA. RealTracs MLS as distributed by MLS GRID
- $314,9004 bd2 ba2.4k sqft353 Powers Blvd, Waverly, TN 37185For SaleMLS ID #3305952, Taylor Riggins. RealTracs MLS as distributed by MLS GRID
- $230,0003 bd2 ba1.5k sqft110 Sherwood Dr, Waverly, TN 37185For SaleMLS ID #3527312, Amanda L. Bell. RealTracs MLS as distributed by MLS GRID
- $315,0002 bd2 ba1.9k sqft5114 Tennessee Ridge Rd, Waverly, TN 37185For SaleMLS ID #3529736, Michelle Dreaden Sanders. RealTracs MLS as distributed by MLS GRID
- $254,9003 bd2 ba1.5k sqft107 Meridale St, Waverly, TN 37185For SaleMLS ID #3501165, Jessica Stanfield. RealTracs MLS as distributed by MLS GRID
- $292,5003 bd2 ba1.2k sqft81 Patterson Cir, Mc Ewen, TN 37101For SaleMLS ID #3594527, Julie Hasley Coone. RealTracs MLS as distributed by MLS GRID
- $223,0004 bd3 ba2.1k sqft117 Sunset Dr, Waverly, TN 37185For SaleMLS ID #3526640, Crystal Lamberth. RealTracs MLS as distributed by MLS GRID
- $299,9994 bd3 ba2k sqft477 Dady Rd, Mc Ewen, TN 37101For SaleMLS ID #3501355, Wynde Huffine. RealTracs MLS as distributed by MLS GRID
- $149,9003 bd2 ba1.2k sqft135 Haylee Rd, Waverly, TN 37185For SaleMLS ID #3036137, Pam Redden. RealTracs MLS as distributed by MLS GRID
- $202,5003 bd2 ba1.6k sqft203 Sunset Dr, Waverly, TN 37185For SaleMLS ID #3514791, Margie Martin. RealTracs MLS as distributed by MLS GRID
- $375,0003 bd2 ba1.7k sqft7165 Highway 13 S, Waverly, TN 37185For SaleMLS ID #3322444, James Wiser. RealTracs MLS as distributed by MLS GRID
- $335,0003 bd2 ba1.8k sqft151 Fawn Creek Dr, New Johnsonville, TN 37134For SaleMLS ID #3593548, Crystal Lamberth. RealTracs MLS as distributed by MLS GRID
- $205,0003 bd2 ba1k sqft207 E Wyly St, Waverly, TN 37185For SaleMLS ID #3319782, Leilani McCaleb. RealTracs MLS as distributed by MLS GRID
