This property has the set up that you've been searching for! Over 4 Acres of unrestricted land. A 30 x 50 shop that is insulated, heated, has water, electric & gas, and a wash bay! Along with a separate gravel driveway. High speed internet. The property currently is set up on a well but if you prefer city water, it is available at the road. A gas range with the ability to be electric, if you prefer. Open floor plan throughout the home with a walk in pantry. HVAC and water heater is less than 5 years old. 1 Hour from Nashville or Jackson. 5 Minutes away from the river. Less than 10 mins from down town Waverly or jumping on I-40. A great opportunity for you to make your own little homestead!
Active
Price cut: $5.1K (9/29)
$369,900
7165 Highway 13 S, Waverly, TN 37185
3beds
1,725sqft
Single Family Residence, Residential
Built in 1965
4 Acres Lot
$-- Zestimate®
$214/sqft
$-- HOA
What's special
Separate gravel driveway
- 68 days
- 647
- 69
Zillow last checked:
Listing updated:
Listed by:
James Wiser 931-209-4693,
Rushton & Co. 931-296-3507
Source: RealTracs MLS as distributed by MLS GRID,MLS#: 3322444
Facts & features
Interior
Bedrooms & bathrooms
- Bedrooms: 3
- Bathrooms: 2
- Full bathrooms: 1
- 1/2 bathrooms: 1
- Main level bedrooms: 3
Bedroom 1
- Features: Half Bath
- Level: Half Bath
- Area: 156 Square Feet
- Dimensions: 12x13
Bedroom 2
- Area: 120 Square Feet
- Dimensions: 10x12
Bedroom 3
- Area: 120 Square Feet
- Dimensions: 10x12
Primary bathroom
- Features: None
- Level: None
Dining room
- Features: Combination
- Level: Combination
- Area: 180 Square Feet
- Dimensions: 12x15
Kitchen
- Area: 180 Square Feet
- Dimensions: 12x15
Living room
- Area: 204 Square Feet
- Dimensions: 12x17
Recreation room
- Features: Main Level
- Level: Main Level
- Area: 345 Square Feet
- Dimensions: 15x23
Heating
- Natural Gas
Cooling
- Central Air
Appliances
- Included: Gas Oven, Gas Range, Dishwasher, Dryer, Microwave, Refrigerator, Washer
- Laundry: Electric Dryer Hookup, Washer Hookup
Features
- Air Filter, Ceiling Fan(s), Open Floorplan, Pantry, Kitchen Island
- Flooring: Luxury Vinyl, Tile
- Basement: Crawl Space
- Number of fireplaces: 1
- Fireplace features: Gas
Interior area
- Total structure area: 1,725
- Total interior livable area: 1,725 sqft
- Finished area above ground: 1,725
Property
Parking
- Total spaces: 4
- Parking features: Driveway
- Uncovered spaces: 4
Features
- Levels: One
- Stories: 1
- Patio & porch: Porch, Covered
Lot
- Size: 4 Acres
- Features: Rolling Slope
- Topography: Rolling Slope
Details
- Parcel number: 106 00700 000
- Special conditions: Standard
- Other equipment: Air Purifier
Construction
Type & style
- Home type: SingleFamily
- Architectural style: Traditional
- Property subtype: Single Family Residence, Residential
Materials
- Brick
- Roof: Asphalt
Condition
- New construction: No
- Year built: 1965
Utilities & green energy
- Sewer: Private Sewer
- Water: Well
- Utilities for property: Natural Gas Available
Community & HOA
HOA
- Has HOA: No
Location
- Region: Waverly
Financial & listing details
- Price per square foot: $214/sqft
- Tax assessed value: $232,100
- Annual tax amount: $1,068
- Date on market: 8/6/2026
Estimated market value
Not available
Estimated sales range
Not available
Not available
Price history
| Date | Event | Price |
|---|---|---|
| 9/29/2026 | Price change | $369,900-1.4%$214/sqft |
Source:  RealTracs MLS as distributed by MLS GRID #3322444 Report a problem RealTracs MLS as distributed by MLS GRID #3322444 Report a problem | ||
| 9/11/2026 | Price change | $375,000-2.6%$217/sqft |
Source: RealTracs MLS as distributed by MLS GRID #3322444 Report a problem | ||
| 8/21/2026 | Price change | $384,900-2.6%$223/sqft |
Source: RealTracs MLS as distributed by MLS GRID #3322444 Report a problem | ||
| 8/7/2026 | Listed for sale | $395,000+39.5%$229/sqft |
Source: RealTracs MLS as distributed by MLS GRID #3322444 Report a problem | ||
| 11/6/2022 | Sold | $283,250+66.6%$164/sqft |
Source: RealTracs MLS as distributed by MLS GRID #2452364 Report a problem | ||
| 5/10/2022 | Sold | $170,000+0.1%$99/sqft |
Source: RealTracs MLS as distributed by MLS GRID #2360478 Report a problem | ||
| 3/8/2022 | Pending sale | $169,900$98/sqft |
Source: RealTracs MLS as distributed by MLS GRID #2360478 Report a problem | ||
| 3/6/2022 | Listed for sale | $169,900$98/sqft |
Source: RealTracs MLS as distributed by MLS GRID #2360478 Report a problem | ||
Public tax history
Tax history is unavailable.
Find assessor info on the county website
Monthly payment
Est. payment
Payment breakdown
Explore the cost of this home by adjusting the details. Changes won't be saved.Climate risks
Neighborhood: 37185
Nearby schools
Schools provided by the listing agent
- Elementary: Waverly Elementary
- Middle: Waverly Jr High School
- High: Waverly Central High School
Source: RealTracs MLS as distributed by MLS GRID. This data may not be complete. We recommend contacting the local school district to confirm school assignments for this home.
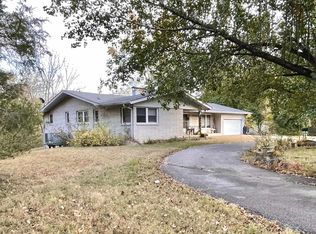
Similar homes
- $--3 bd2 ba1.4k sqft1655 Bakerville Rd, Waverly, TN 37185AuctionAuction.com 2
- $374,9003 bd2 ba1.6k sqft500 Hurricane Creek Rd, Mc Ewen, TN 37101For Sale

 MLS ID #3525640, Angie Short. RealTracs MLS as distributed by MLS GRID
 - $--3 bd1 ba2.2k sqft100 Sutton Ave, Waverly, TN 37185Auction
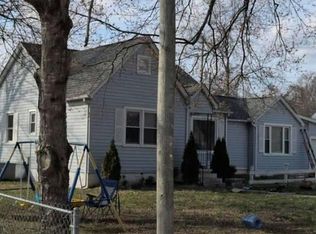 Auction.com 2
 - $407,9004 bd3 ba2.4k sqft206 Collier Ave, Waverly, TN 37185For Sale
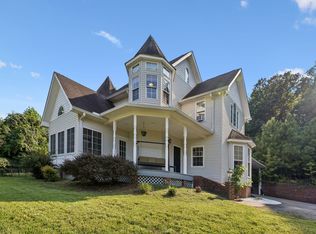 MLS ID #3510623, Tracy Jones Dreaden. RealTracs MLS as distributed by MLS GRID
 - $294,9004 bd2 ba1.6k sqft237 Brazzle Rd, Waverly, TN 37185For SaleMLS ID #3597144, Tracy Jones Dreaden. RealTracs MLS as distributed by MLS GRID
- $376,0003 bd2 ba1.6k sqft2288 Old Blacktop Rd, Mc Ewen, TN 37101For SaleMLS ID #3611445, Janine Leigh Ayer. RealTracs MLS as distributed by MLS GRID
- $459,0003 bd3 ba2.3k sqft1397 E Blue Creek Rd, Waverly, TN 37185For SaleMLS ID #3191331, Corinne Gonzalez. RealTracs MLS as distributed by MLS GRID
- $455,0005 bd2 ba2.4k sqft298 Langford Rd, Waverly, TN 37185For SaleMLS ID #3263056, Rebecca (Becki) Steverson, GRI. RealTracs MLS as distributed by MLS GRID
- $285,5003 bd2 ba1.4k sqft1865 Clydeton Rd, Waverly, TN 37185For SaleMLS ID #3244414, Misty James. RealTracs MLS as distributed by MLS GRID
- $314,9004 bd2 ba2.4k sqft353 Powers Blvd, Waverly, TN 37185For SaleMLS ID #3305952, Taylor Riggins. RealTracs MLS as distributed by MLS GRID
- $383,5004 bd2 ba2k sqft955 Dogwood Dr, New Johnsonville, TN 37134For SaleMLS ID #3220092, Tracy Jones Dreaden. RealTracs MLS as distributed by MLS GRID
- $329,0003 bd2 ba1.3k sqft2625 Old Blacktop Rd, Mc Ewen, TN 37101For SaleMLS ID #3612278, Michelle Dreaden Sanders. RealTracs MLS as distributed by MLS GRID
- $359,9003 bd2 ba1.3k sqft700 Hillcrest Rd, Waverly, TN 37185For SaleMLS ID #3190017, Michelle Dreaden Sanders. RealTracs MLS as distributed by MLS GRID
- $410,0001 bd2 ba1.6k sqft6095 Old Highway 13, Hurricane Mills, TN 37078For SaleMLS ID #3610802, Megan Gilbert. RealTracs MLS as distributed by MLS GRID
- $254,9003 bd2 ba1.5k sqft107 Meridale St, Waverly, TN 37185For SaleMLS ID #3501165, Jessica Stanfield. RealTracs MLS as distributed by MLS GRID
- $454,7503 bd3 ba2k sqft234 Turtle Point Ln, Waverly, TN 37185For Sale
 MLS ID #247353, Nathaniel Garcia, AXEN Realty. UCMLS
 - $220,0004 bd3 ba2.1k sqft117 Sunset Dr, Waverly, TN 37185For SaleMLS ID #3526640, Crystal Lamberth. RealTracs MLS as distributed by MLS GRID
- $335,0003 bd2 ba1.8k sqft151 Fawn Creek Dr, New Johnsonville, TN 37134For SaleMLS ID #3593548, Crystal Lamberth. RealTracs MLS as distributed by MLS GRID
- $298,0003 bd2 ba1.7k sqft907 Asbury Dr, New Johnsonville, TN 37134For SaleMLS ID #3526909, Shane Foster. RealTracs MLS as distributed by MLS GRID