Move-in ready and full of charm, this beautifully maintained 4-bedroom, 1.5-bath brick home offers the perfect blend of character and updates. Thoughtfully renovated, the home features comfortable living spaces, two gas fireplaces, a finished walk-out basement, and an attached garage and carport. Situated on a spacious, level 0.93-acre lot, you’ll love the large front and backyard, complete with an existing playground and plenty of room to relax, entertain, or enjoy the outdoors. Located in the heart of Waverly, this home is directly across from Waverly Park, where you’ll find tennis courts, a playground, swimming pool, and walking areas, while also being just minutes from shopping, dining, and everyday conveniences. This adorable home has been exceptionally well cared for and is ready for its next owner.
Active
Price cut: $10K (9/10)
$314,900
353 Powers Blvd, Waverly, TN 37185
4beds
2,436sqft
Single Family Residence, Residential
Built in 1964
0.93 Acres Lot
$-- Zestimate®
$129/sqft
$-- HOA
What's special
Finished walk-out basementTwo gas fireplacesLarge front and backyardExisting playgroundAttached garage and carportComfortable living spaces
- 81 days
- 317
- 39
Zillow last checked:
Listing updated:
Listed by:
Taylor Riggins 615-417-7883,
TN Realty Collective 615-598-1531,
Jennifer Jones, RREDS 931-209-9691,
TN Realty Collective
Source: RealTracs MLS as distributed by MLS GRID,MLS#: 3305952
Facts & features
Interior
Bedrooms & bathrooms
- Bedrooms: 4
- Bathrooms: 2
- Full bathrooms: 1
- 1/2 bathrooms: 1
- Main level bedrooms: 3
Bedroom 1
- Features: Half Bath
- Level: Half Bath
- Area: 165 Square Feet
- Dimensions: 15x11
Bedroom 2
- Area: 143 Square Feet
- Dimensions: 13x11
Bedroom 3
- Area: 144 Square Feet
- Dimensions: 12x12
Bedroom 4
- Area: 168 Square Feet
- Dimensions: 14x12
Den
- Area: 285 Square Feet
- Dimensions: 19x15
Kitchen
- Area: 140 Square Feet
- Dimensions: 14x10
Living room
- Area: 255 Square Feet
- Dimensions: 17x15
Other
- Features: Utility Room
- Level: Utility Room
- Area: 25 Square Feet
- Dimensions: 5x5
Heating
- Central, Natural Gas
Cooling
- Central Air, Electric
Appliances
- Included: Gas Oven, Gas Range, Dishwasher, Dryer, Microwave, Refrigerator, Washer
- Laundry: Electric Dryer Hookup, Washer Hookup
Features
- Ceiling Fan(s), High Ceilings, Open Floorplan, High Speed Internet
- Flooring: Concrete, Tile, Vinyl
- Basement: Finished
- Number of fireplaces: 2
- Fireplace features: Den, Gas, Living Room
Interior area
- Total structure area: 2,436
- Total interior livable area: 2,436 sqft
- Finished area above ground: 1,392
- Finished area below ground: 1,044
Property
Parking
- Total spaces: 2
- Parking features: Garage Faces Rear, Attached
- Attached garage spaces: 1
- Carport spaces: 1
- Covered spaces: 2
Features
- Levels: Two
- Stories: 1
- Patio & porch: Deck, Porch
Lot
- Size: 0.93 Acres
- Dimensions: 140 x 267 x 124 x 98 x 149
Details
- Parcel number: 053N C 01500 000
- Special conditions: Standard
Construction
Type & style
- Home type: SingleFamily
- Property subtype: Single Family Residence, Residential
Materials
- Brick
Condition
- New construction: No
- Year built: 1964
Utilities & green energy
- Sewer: Public Sewer
- Water: Public
- Utilities for property: Electricity Available, Natural Gas Available, Water Available
Community & HOA
Community
- Security: Carbon Monoxide Detector(s), Smoke Detector(s)
- Subdivision: Rolling Acres
HOA
- Has HOA: No
Location
- Region: Waverly
Financial & listing details
- Price per square foot: $129/sqft
- Tax assessed value: $178,800
- Annual tax amount: $1,358
- Date on market: 7/24/2026
- Electric utility on property: Yes
Estimated market value
Not available
Estimated sales range
Not available
Not available
Price history
| Date | Event | Price |
|---|---|---|
| 9/10/2026 | Price change | $314,900-3.1%$129/sqft |
Source:  RealTracs MLS as distributed by MLS GRID #3305952 Report a problem RealTracs MLS as distributed by MLS GRID #3305952 Report a problem | ||
| 7/24/2026 | Listed for sale | $324,900+162%$133/sqft |
Source: RealTracs MLS as distributed by MLS GRID #3305952 Report a problem | ||
| 1/11/2016 | Sold | $124,000+74.6%$51/sqft |
Source: RealTracs MLS as distributed by MLS GRID #1683653 Report a problem | ||
| 3/19/2015 | Sold | $71,000+0%$29/sqft |
Source: Public Record Report a problem | ||
| 1/5/2015 | Sold | $70,980-11.3%$29/sqft |
Source: Public Record Report a problem | ||
| 12/19/2014 | Listed for sale | -- |
Source: Auction.com Report a problem | ||
| 12/29/2003 | Sold | $80,000$33/sqft |
Source: Public Record Report a problem | ||
Public tax history
| Year | Property taxes | Tax assessment |
|---|---|---|
| 2025 | $1,358 -0.3% | $44,700 |
| 2024 | $1,362 | $44,700 |
| 2023 | $1,362 +35.7% | $44,700 +42.9% |
| 2022 | $1,004 | $31,275 |
| 2021 | $1,004 | $31,275 |
| 2020 | $1,004 +18.8% | $31,275 +21.8% |
| 2019 | $845 | $25,675 |
| 2018 | $845 | $25,675 |
| 2017 | $845 +110% | $25,675 +37.1% |
| 2016 | $403 -39.6% | $18,725 |
| 2015 | $666 0% | $18,725 0% |
| 2014 | $666 | $18,728 |
| 2013 | $666 0% | $18,728 |
| 2012 | $667 | $18,728 |
| 2011 | -- | $18,728 |
| 2010 | -- | $18,728 -11.6% |
| 2009 | $563 | $21,179 |
| 2008 | $563 +4.3% | $21,179 +17.8% |
| 2007 | $539 | $17,981 |
| 2006 | $539 | $17,981 |
| 2005 | $539 -5.7% | $17,981 |
| 2003 | $572 +0.2% | $17,981 +0.2% |
| 2002 | $571 | $17,948 +13.2% |
| 2001 | -- | $15,862 |
Find assessor info on the county website
Monthly payment
Est. payment
Payment breakdown
Explore the cost of this home by adjusting the details. Changes won't be saved.Climate risks
Neighborhood: 37185
Nearby schools
Schools provided by the listing agent
- Elementary: Waverly Elementary
- Middle: Waverly Jr High School
- High: Waverly Central High School
Source: RealTracs MLS as distributed by MLS GRID. This data may not be complete. We recommend contacting the local school district to confirm school assignments for this home.

Similar homes
- $354,9005 bd3 ba2.6k sqft123 Cedar Hill Dr, Waverly, TN 37185For Sale
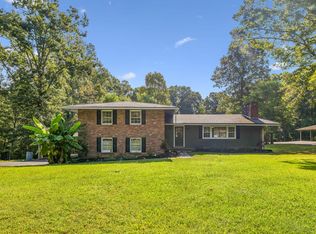 MLS ID #137312, Ann Jordan. Tennessee Valley MLS
 - $334,9003 bd3 ba2.8k sqft106 Dogwood Cir, Waverly, TN 37185For Sale

 MLS ID #3218075, Corinne Gonzalez. RealTracs MLS as distributed by MLS GRID
 - $294,9004 bd2 ba1.6k sqft237 Brazzle Rd, Waverly, TN 37185For Sale
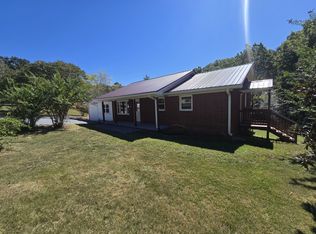 MLS ID #3597144, Tracy Jones Dreaden. RealTracs MLS as distributed by MLS GRID
 - $--3 bd2 ba1.4k sqft1655 Bakerville Rd, Waverly, TN 37185AuctionAuction.com 2
- $254,9003 bd2 ba1.5k sqft107 Meridale St, Waverly, TN 37185For SaleMLS ID #3501165, Jessica Stanfield. RealTracs MLS as distributed by MLS GRID
- $407,9004 bd3 ba2.4k sqft206 Collier Ave, Waverly, TN 37185For SaleMLS ID #3510623, Tracy Jones Dreaden. RealTracs MLS as distributed by MLS GRID
- $220,0004 bd3 ba2.1k sqft117 Sunset Dr, Waverly, TN 37185For SaleMLS ID #3526640, Crystal Lamberth. RealTracs MLS as distributed by MLS GRID
- $279,0003 bd3 ba2.7k sqft120 Ulcer Hollow Rd, Waverly, TN 37185For SaleMLS ID #3231669, Kennedy Lofton. RealTracs MLS as distributed by MLS GRID
- $285,5003 bd2 ba1.4k sqft1865 Clydeton Rd, Waverly, TN 37185For SaleMLS ID #3244414, Misty James. RealTracs MLS as distributed by MLS GRID
- $455,0005 bd2 ba2.4k sqft298 Langford Rd, Waverly, TN 37185For SaleMLS ID #3263056, Rebecca (Becki) Steverson, GRI. RealTracs MLS as distributed by MLS GRID
- $315,0002 bd2 ba1.9k sqft5114 Tennessee Ridge Rd, Waverly, TN 37185For SaleMLS ID #3529736, Michelle Dreaden Sanders. RealTracs MLS as distributed by MLS GRID
- $185,0003 bd2 ba1.3k sqft102 Sutton Ave, Waverly, TN 37185For SaleMLS ID #3133898, Donna Piehl. RealTracs MLS as distributed by MLS GRID
- $329,0003 bd2 ba1.3k sqft2625 Old Blacktop Rd, Mc Ewen, TN 37101For SaleMLS ID #3612278, Michelle Dreaden Sanders. RealTracs MLS as distributed by MLS GRID
- $369,9003 bd2 ba1.7k sqft7165 Highway 13 S, Waverly, TN 37185For SaleMLS ID #3322444, James Wiser. RealTracs MLS as distributed by MLS GRID
- $325,0004 bd3 ba2k sqft110 Bakerville Rd, Waverly, TN 37185For SaleMLS ID #3542720, Xara Zimmerman. RealTracs MLS as distributed by MLS GRID
- $299,9003 bd2 ba1.4k sqft690 Brazzle Rd, Waverly, TN 37185New ConstructionMLS ID #3220267, Chris Davis, SFR, PSA. RealTracs MLS as distributed by MLS GRID
- $459,0003 bd3 ba2.3k sqft1397 E Blue Creek Rd, Waverly, TN 37185For SaleMLS ID #3191331, Corinne Gonzalez. RealTracs MLS as distributed by MLS GRID
- $202,5003 bd2 ba1.6k sqft203 Sunset Dr, Waverly, TN 37185For SaleMLS ID #3514791, Margie Martin. RealTracs MLS as distributed by MLS GRID
- $297,9003 bd2 ba1.4k sqft166 Parrish Ln, Mc Ewen, TN 37101For SaleMLS ID #3312083, Kimberly D. Marlor. RealTracs MLS as distributed by MLS GRID
