THIS PROPERTY IS UNDER RENOVATION CAN’T BE SHOWN! Spacious beautifully updated home situated on 1.72 acres offering the perfect blend of comfort, style, and privacy! This 3 Br 2.5 Bath home features 2,808 sq ft of inviting living space with an open concept layout, rich hardwood flooring and abundant natural light throughout. The oversized living and dining areas flow seamlessly into the kitchen, creating the ideal set up for entertaining and everyday living. The kitchen features granite counters as well as a granite topped island and breakfast bar as well as stainless steel appliances and an abundance of pantrty space. Every space seems oversized and adabtable. Even when the home contained oversized furniture it still felt expansive, giving future owners flexible space for work, play or multi-generational living. Step outside off of the dining room to a large covered deck with built in seating overlooking park like yard that is partially fenced offering both privacy and functionality whether pets, play or kids.The main level features generously sized bedrooms a primary suite and an additional large bedroom, both with walk in closets! Enjoy peaceful country living with penty of outdoor space while being convenient to town amenities. A rare combination of acreage, space, combined with two Car Garage and tons of parking. The finished basement is ideal for guests, recreation, or a private living area that expands your options featuring a cozy fireplace, a dedicated laundry room, third bedroom area and a half bath. Boasting over 2,800 sq ft of living area in the sought after Rustling Oaks subdivision at this price point is an exceptional value giving you the affordability to make your personal touches and modifications to suit your lifestyle. Priced to Sell and ready for a quick closing makses this the steal of the day! Remember oversized Two Car Garage!
Active
Price increase: $24.1K (7/3)
$359,000
106 Dogwood Cir, Waverly, TN 37185
3beds
2,808sqft
:
Get pre-qualified$2,215/mo
Single Family Residence, Residential
Built in 1971
1.72 Acres Lot
$-- Zestimate®
$128/sqft
$-- HOA
What's special
Cozy fireplacePark like yardTwo car garageStainless steel appliancesOpen concept layoutGenerously sized bedroomsAbundant natural light throughout
- 72 days |
- 487 |
- 17 |
Zillow last checked:
Listing updated:
Listed by:
Corinne Gonzalez 909-770-0218,
Keller Williams Realty Nashville/Franklin 615-778-1818,
Cheryl Skolnick,
Keller Williams Realty Nashville/Franklin
Source: RealTracs MLS as distributed by MLS GRID,MLS#: 3218075
Facts & features
Interior
Bedrooms & bathrooms
- Bedrooms: 3
- Bathrooms: 3
- Full bathrooms: 2
- 1/2 bathrooms: 1
- Main level bedrooms: 2
Heating
- Central
Cooling
- Ceiling Fan(s), Central Air
Appliances
- Included: Electric Oven, Built-In Electric Range, Dishwasher, Microwave, Refrigerator, Stainless Steel Appliance(s)
- Laundry: Electric Dryer Hookup, Washer Hookup
Features
- Bookcases, Ceiling Fan(s), Entrance Foyer, Open Floorplan, Pantry, Walk-In Closet(s), High Speed Internet
- Flooring: Concrete, Wood, Tile
- Basement: Finished
- Number of fireplaces: 1
- Fireplace features: Gas
Interior area
- Total structure area: 2,808
- Total interior livable area: 2,808 sqft
- Finished area above ground: 1,612
- Finished area below ground: 1,196
Property
Parking
- Total spaces: 6
- Parking features: Garage Door Opener, Attached, Asphalt, Driveway
- Attached garage spaces: 2
- Uncovered spaces: 4
Features
- Levels: Two
- Stories: 1
- Patio & porch: Deck, Covered
Lot
- Size: 1.72 Acres
- Features: Level
- Topography: Level
Details
- Parcel number: 053 06700 000
- Special conditions: Standard
Construction
Type & style
- Home type: SingleFamily
- Architectural style: Ranch
- Property subtype: Single Family Residence, Residential
Materials
- Brick
- Roof: Shingle
Condition
- New construction: No
- Year built: 1971
Utilities & green energy
- Sewer: Septic Tank
- Water: Public
- Utilities for property: Water Available
Community & HOA
Community
- Subdivision: Rustling Oaks Estates
HOA
- Has HOA: No
Location
- Region: Waverly
Financial & listing details
- Price per square foot: $128/sqft
- Tax assessed value: $270,500
- Annual tax amount: $2,054
- Date on market: 5/21/2026
Estimated market value
Not available
Estimated sales range
Not available
Not available
Price history
| Date | Event | Price |
|---|---|---|
| 7/3/2026 | Price change | $359,000+7.2%$128/sqft |
Source:  RealTracs MLS as distributed by MLS GRID #3218075 Report a problem RealTracs MLS as distributed by MLS GRID #3218075 Report a problem | ||
| 6/27/2026 | Listed for sale | $334,900$119/sqft |
Source: RealTracs MLS as distributed by MLS GRID #3218075 Report a problem | ||
| 5/28/2026 | Listing removed | $334,900$119/sqft |
Source: RealTracs MLS as distributed by MLS GRID #3218075 Report a problem | ||
| 5/23/2026 | Contingent | $334,900$119/sqft |
Source: RealTracs MLS as distributed by MLS GRID #3218075 Report a problem | ||
| 5/22/2026 | Price change | $334,900-1.5%$119/sqft |
Source: RealTracs MLS as distributed by MLS GRID #3218075 Report a problem | ||
| 9/26/2025 | Price change | $339,999-5.6%$121/sqft |
Source: RealTracs MLS as distributed by MLS GRID #2963698 Report a problem | ||
| 8/29/2025 | Price change | $359,999-2.7%$128/sqft |
Source: RealTracs MLS as distributed by MLS GRID #2963698 Report a problem | ||
| 7/30/2025 | Listed for sale | $369,900+134.9%$132/sqft |
Source: RealTracs MLS as distributed by MLS GRID #2963698 Report a problem | ||
| 7/23/2020 | Sold | $157,500+5%$56/sqft |
Source: Public Record Report a problem | ||
| 6/7/2020 | Price change | $150,000-13.8%$53/sqft |
Source: Rushton & Co. #2102959 Report a problem | ||
| 5/1/2020 | Price change | $174,000-5.4%$62/sqft |
Source: Rushton & Co. #2102959 Report a problem | ||
| 1/6/2020 | Price change | $184,000-0.5%$66/sqft |
Source: Rushton & Co. #2102959 Report a problem | ||
| 11/26/2019 | Listed for sale | $185,000$66/sqft |
Source: Rushton & Co. #2102959 Report a problem | ||
Public tax history
| Year | Property taxes | Tax assessment |
|---|---|---|
| 2025 | $2,054 -0.3% | $67,625 |
| 2024 | $2,061 | $67,625 |
| 2023 | $2,061 +55.6% | $67,625 +63.8% |
| 2022 | $1,325 | $41,275 |
| 2021 | $1,325 | $41,275 |
| 2020 | $1,325 +19.1% | $41,275 +22.2% |
| 2019 | $1,112 | $33,775 |
| 2018 | $1,112 | $33,775 |
| 2017 | $1,112 +77.9% | $33,775 +16.2% |
| 2016 | $625 -39.6% | $29,075 |
| 2015 | $1,035 0% | $29,075 0% |
| 2014 | $1,035 | $29,077 |
| 2013 | $1,035 0% | $29,077 |
| 2012 | $1,035 | $29,077 +2% |
| 2011 | -- | $28,517 |
| 2010 | -- | $28,517 -11.4% |
| 2009 | $855 | $32,193 |
| 2008 | $855 +5.3% | $32,193 +18.9% |
| 2007 | $812 | $27,066 |
| 2006 | $812 | $27,066 |
| 2005 | $812 -5.7% | $27,066 |
| 2003 | $861 +1.3% | $27,066 +1.3% |
| 2002 | $849 | $26,711 +13.4% |
| 2001 | -- | $23,555 -75% |
| 2000 | -- | $94,218 |
Find assessor info on the county website
Monthly payment
Est. payment
Payment breakdown
Explore the cost of this home by adjusting the details. Changes won't be saved.Climate risks
Neighborhood: 37185
Nearby schools
GreatSchools rating
- 4/10Waverly Jr High SchoolGrades: 4-8Distance: 1.8 mi
- 4/10Waverly Central High SchoolGrades: 9-12Distance: 5.2 mi
- 9/10Waverly Elementary SchoolGrades: PK-3Distance: 1.8 mi
Schools provided by the listing agent
- Elementary: Waverly Elementary
- Middle: Waverly Jr High School
- High: Waverly Central High School
Source: RealTracs MLS as distributed by MLS GRID. This data may not be complete. We recommend contacting the local school district to confirm school assignments for this home.
- $341,200-- bd2 ba2.5k sqft104 Dogwood Cir, Waverly, TN 37185Off Market
- $316,100-- bd3 ba2.5k sqft108 Dogwood Cir, Waverly, TN 37185Off Market
- $348,700-- bd2 ba2.7k sqft114 Dogwood Cir, Waverly, TN 37185Off Market
- $18,700-- bd-- ba-- sqft114 Dogwood Cir, Waverly, TN 37185Off Market
- $297,5003 bd3 ba1.8k sqft112 Dogwood Cir, Waverly, TN 37185Off Market
- $25,000-- bd-- ba-- sqftDogwood Cir, Waverly, TN 37185Sold
- $25,0001.71 Acres0 Dogwood Cir LOT 4, Waverly, TN 37185Sold
- $324,7004 bd3 ba2.4k sqft105 Dogwood Cir, Waverly, TN 37185Off Market
A local agent can set up tours, give advice and negotiate with sellers.
A local lender can help you make sure your offer is ready when you are.
Similar homes
- $324,9004 bd2 ba2.4k sqft353 Powers Blvd, Waverly, TN 37185For Sale
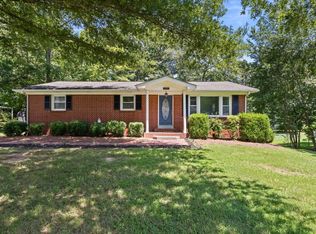
 MLS ID #3305952, Taylor Riggins. RealTracs MLS as distributed by MLS GRID
 - $350,0003 bd3 ba2.7k sqft120 Ulcer Hollow Rd, Waverly, TN 37185For Sale
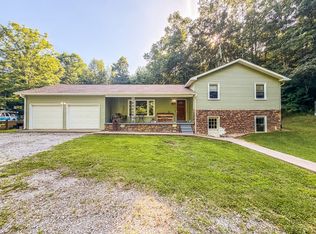 MLS ID #3231669, Kennedy Lofton. RealTracs MLS as distributed by MLS GRID
 - $455,0005 bd2 ba2.4k sqft298 Langford Rd, Waverly, TN 37185For Sale
 MLS ID #3263056, Rebecca (Becki) Steverson, GRI. RealTracs MLS as distributed by MLS GRID
 - $489,9003 bd3 ba2.3k sqft1397 E Blue Creek Rd, Waverly, TN 37185For Sale
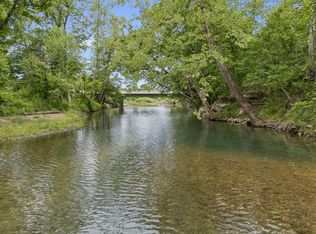 MLS ID #3191331, Corinne Gonzalez. RealTracs MLS as distributed by MLS GRID
 - $287,0003 bd2 ba1.4k sqft1865 Clydeton Rd, Waverly, TN 37185For SaleMLS ID #3244414, Misty James. RealTracs MLS as distributed by MLS GRID
- $300,0004 bd5 ba3.8k sqft375 Highway 13 N, Waverly, TN 37185For SaleMLS ID #3058407, Corinne Gonzalez. RealTracs MLS as distributed by MLS GRID
- $349,9003 bd3 ba3k sqft1110 Harmon Creek Rd, Eva, TN 38333For SaleMLS ID #3285805, James Jonathan Fuertes. RealTracs MLS as distributed by MLS GRID
- $409,9003 bd2 ba1.5k sqft470 Powers Blvd, Waverly, TN 37185New ConstructionMLS ID #3228936, Karen Felts. RealTracs MLS as distributed by MLS GRID
- $319,9003 bd2 ba1.4k sqft690 Brazzle Rd, Waverly, TN 37185New ConstructionMLS ID #3220267, Chris Davis, SFR, PSA. RealTracs MLS as distributed by MLS GRID
- $379,9993 bd3 ba1.8k sqft1051 Twin Pine Rd, Dickson, TN 37055For SaleMLS ID #3318662, Linda J. Jones. RealTracs MLS as distributed by MLS GRID
- $279,0003 bd2 ba1.5k sqft206 Dreaden St, Waverly, TN 37185For SaleMLS ID #3178179, Marcus L Vine. RealTracs MLS as distributed by MLS GRID
- $348,0003 bd2 ba1.5k sqft301 Knob Hill Dr, Waverly, TN 37185New ConstructionMLS ID #3216828, Janel Mallard. RealTracs MLS as distributed by MLS GRID
- $365,0003 bd2 ba1.9k sqft78 Patterson Cir, Mc Ewen, TN 37101For SaleMLS ID #3245077, Brittany Mullinax. RealTracs MLS as distributed by MLS GRID
- $329,9003 bd3 ba1.8k sqft55 College St N, Mc Ewen, TN 37101For SaleMLS ID #3220947, June Twisdale. RealTracs MLS as distributed by MLS GRID
- $349,9003 bd2 ba2.3k sqft110 Towering Oaks Dr, Tennessee Ridge, TN 37178For SaleMLS ID #3220797, Kathy Shelden. RealTracs MLS as distributed by MLS GRID
- $374,9003 bd2 ba1.6k sqft180 Hill Rd, Vanleer, TN 37181For SaleMLS ID #3169089, Harley Pope. RealTracs MLS as distributed by MLS GRID
- $525,0003 bd2 ba2.2k sqft2044 Old Blacktop Rd, Mc Ewen, TN 37101For SaleMLS ID #3252110, Cayce Daniel. RealTracs MLS as distributed by MLS GRID
- $359,5003 bd2 ba2.2k sqft96 Quail Ln, Camden, TN 38320For SaleMLS ID #137036, Tiffany Eden Miller. Tennessee Valley MLS
- $314,9994 bd3 ba2.3k sqft630 Lakeview Cir, Tennessee Ridge, TN 37178For SaleMLS ID #3098488, Melody Young. RealTracs MLS as distributed by MLS GRID
- $383,5004 bd2 ba2k sqft955 Dogwood Dr, New Johnsonville, TN 37134For SaleMLS ID #3220092, Tracy Jones Dreaden. RealTracs MLS as distributed by MLS GRID
