WAKE UP TO BREATHTAKING WATER VIEWS of the TN River/Ky Lake and a front-row seat to one of nature's best bird-watching displays. Perched directly along a major migrating bird path, birdwatchers can observe spectacular wildlife right from the porch. Prepare to be captivated by a stunning, multi-sensory landscape overflowing with rich textures and vivid color. Anglers and boaters alike will find their perfect getaway as the location combines world-class fishing with miles of open waterways. The property is within walking distance of Beaver Dam Restaurant & Marina, making it a breeze to grab a bite or spend a day on the water. Located just minutes from NBF State Park where you can spend your mornings exploring the 25 miles of hiking trails, and your afternoons soaking up the sun and swimming at Eva Beach. The home's layout creates a bright, highly functional space where the rooms flow seamlessly into one another, and effortlessly onto the exterior wraparound porches. Unbeatable lake view! Flooring allowance negotiable.
For sale
Price cut: $10K (8/4)
$349,500
96 Quail Ln, Camden, TN 38320
3beds
2,244sqft
Residential
Built in 1997
0.28 Acres Lot
$341,100 Zestimate®
$156/sqft
$-- HOA
What's special
Unbeatable lake viewBright highly functional space
- 83 days
- 1,138
- 96
Zillow last checked:
Listing updated:
Listed by:
Tiffany Eden Miller 615-554-2151,
Tiffany Miller Real Estate 731-220-2827
Source: Tennessee Valley MLS ,MLS#: 137036
Facts & features
Interior
Bedrooms & bathrooms
- Bedrooms: 3
- Bathrooms: 2
- Full bathrooms: 2
- Main level bedrooms: 1
Rooms
- Room types: Living Room, Dining Room, Utility Room, Bedroom 1, Bedroom 2, Bedroom 3, Bedroom on 1st, Additional Quarters/Apt, Office, Breakfast Nook, Kitchen/Dining Combo
Primary bedroom
- Level: Main
- Area: 208
- Dimensions: 13 x 16
Bedroom 2
- Level: Second
- Area: 420
- Dimensions: 20 x 21
Bedroom 3
- Level: Second
- Area: 143
- Dimensions: 13 x 11
Dining room
- Level: Main
- Area: 144
- Dimensions: 12 x 12
Kitchen
- Level: Main
- Area: 110
- Dimensions: 10 x 11
Living room
- Level: Main
- Area: 306
- Dimensions: 17 x 18
Basement
- Area: 0
Heating
- Central Gas/Natural, Fireplace(s), Natural Gas
Cooling
- Central Air
Appliances
- Included: Refrigerator, Dishwasher, Range/Oven-Electric, Washer, Dryer
- Laundry: Washer/Dryer Hookup, Main Level
Features
- Ceiling Fan(s), Soaking Tub, Entrance Foyer, Energy Efficient
- Flooring: Carpet, Vinyl, Parquet
- Doors: Insulated
- Windows: Insulated Windows, Window Treatments
- Basement: Full,Unfinished,Exterior Entry
- Number of fireplaces: 1
- Fireplace features: Insert, Gas Log
Interior area
- Total structure area: 3,680
- Total interior livable area: 2,244 sqft
Video & virtual tour
Property
Parking
- Total spaces: 2
- Parking features: Attached, Attached Carport, Concrete
- Attached garage spaces: 1
- Carport spaces: 1
- Covered spaces: 2
- Has uncovered spaces: Yes
Features
- Levels: Two
- Stories: 2
- Patio & porch: Patio, Covered Porch
- Exterior features: Garden, Public Park in Area, Storage, Balcony
- Fencing: Chain Link,Back Yard
- Has view: Yes
- View description: Water
- Has water view: Yes
- Water view: Water
- Waterfront features: Lake Privileges, Community, Lake
Lot
- Size: 0.28 Acres
- Dimensions: .28 Acre
- Features: County
Details
- Additional structures: Storage
- Parcel number: 012.01
- Zoning: Res
Construction
Type & style
- Home type: SingleFamily
- Architectural style: Cape Cod
- Property subtype: Residential
Materials
- Vinyl Siding
- Roof: Composition
Condition
- Year built: 1997
Utilities & green energy
- Sewer: Septic Tank
- Water: Public
- Utilities for property: Cable Available
Community & HOA
Community
- Subdivision: None
Location
- Region: Camden
Financial & listing details
- Price per square foot: $156/sqft
- Tax assessed value: $406,800
- Annual tax amount: $1,735
- Date on market: 7/19/2026
- Road surface type: Paved
Estimated market value
$341,100
$324,000 - $358,000
$1,965/mo
Price history
| Date | Event | Price |
|---|---|---|
| 8/4/2026 | Price change | $349,500-2.8%$156/sqft |
Source:  RealTracs MLS as distributed by MLS GRID #3288413 Report a problem RealTracs MLS as distributed by MLS GRID #3288413 Report a problem | ||
| 7/19/2026 | Listed for sale | $359,500-4.1%$160/sqft |
Source: RealTracs MLS as distributed by MLS GRID #3288413 Report a problem | ||
| 7/14/2026 | Listing removed | $374,900$167/sqft |
Source:  Tennessee Valley MLS #136495 Report a problem Tennessee Valley MLS #136495 Report a problem | ||
| 6/11/2026 | Price change | $374,900-6.3%$167/sqft |
Source: Tennessee Valley MLS #136495 Report a problem | ||
| 5/15/2026 | Price change | $399,900-7%$178/sqft |
Source: RealTracs MLS as distributed by MLS GRID #3164898 Report a problem | ||
| 5/6/2026 | Price change | $429,900-2.1%$192/sqft |
Source: Tennessee Valley MLS #136495 Report a problem | ||
| 4/28/2026 | Price change | $439,000-2.2%$196/sqft |
Source: RealTracs MLS as distributed by MLS GRID #3164898 Report a problem | ||
| 3/29/2026 | Listed for sale | $449,000+88.7%$200/sqft |
Source: Tennessee Valley MLS #136495 Report a problem | ||
| 8/31/2020 | Sold | $238,000-4.8%$106/sqft |
Source: Tennessee Valley MLS #122863 Report a problem | ||
| 8/4/2020 | Pending sale | $249,900$111/sqft |
Source: Bass Realty Company #122863 Report a problem | ||
| 4/20/2020 | Price change | $249,900-3.5%$111/sqft |
Source: Bass Realty Company #122863 Report a problem | ||
| 12/18/2019 | Listed for sale | $258,900+1.5%$115/sqft |
Source: Landmark Realty and Auction #121413 Report a problem | ||
| 11/5/2019 | Listing removed | $255,000$114/sqft |
Source: United Country Report a problem | ||
| 11/2/2018 | Listed for sale | $255,000-1.7%$114/sqft |
Source: United Country Keith Arnold Realty& Auction #119561 Report a problem | ||
| 8/27/2014 | Listing removed | $259,500+0.2%$116/sqft |
Source: United Country Report a problem | ||
| 1/15/2014 | Listing removed | $259,000$115/sqft |
Source: RE/MAX Cornerstone Real Estate #110649 Report a problem | ||
| 12/3/2013 | Listed for sale | $259,000-20.3%$115/sqft |
Source: RE/MAX Cornerstone Real Estate #110649 Report a problem | ||
| 8/29/2011 | Listing removed | $324,900$145/sqft |
Source: Owner #1036882 Report a problem | ||
| 8/4/2011 | Listed for sale | $324,900$145/sqft |
Source: Owner #1036882 Report a problem | ||
Public tax history
| Year | Property taxes | Tax assessment |
|---|---|---|
| 2025 | $1,736 +19.6% | $101,700 +91.1% |
| 2024 | $1,452 | $53,225 |
| 2023 | $1,452 | $53,225 |
| 2022 | $1,452 +6.6% | $53,225 +6.6% |
| 2021 | $1,362 -0.1% | $49,925 |
| 2020 | $1,363 -4.3% | $49,925 +3.4% |
| 2019 | $1,425 | $48,300 |
| 2018 | $1,425 0% | $48,300 |
| 2017 | $1,425 +5.2% | $48,300 +3.1% |
| 2016 | $1,354 -3.3% | $46,850 |
| 2015 | $1,401 +23.6% | $46,850 |
| 2014 | $1,134 | $46,850 +21.5% |
| 2013 | $1,134 | $38,559 |
| 2012 | $1,134 +4% | $38,559 +4% |
| 2011 | $1,090 | $37,073 |
| 2010 | $1,090 | $37,073 |
| 2009 | -- | $37,073 +8.2% |
| 2008 | $1,007 | $34,264 |
| 2007 | $1,007 +6.9% | $34,264 |
| 2006 | $942 | $34,264 |
| 2005 | $942 -8.9% | $34,264 |
| 2004 | $1,035 +14.3% | $34,264 +10.9% |
| 2002 | $905 | $30,888 +22.1% |
| 2001 | -- | $25,296 -75% |
| 2000 | -- | $101,183 |
Find assessor info on the county website
Monthly payment
Est. payment
Payment breakdown
Explore the cost of this home by adjusting the details. Changes won't be saved.Climate risks
Neighborhood: 38320
Nearby schools
Schools provided by the listing agent
- Elementary: Camden
- Middle: Camden
- High: Camden
Source: Tennessee Valley MLS . This data may not be complete. We recommend contacting the local school district to confirm school assignments for this home.
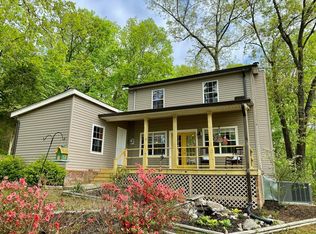
Similar homes
- $350,0003 bd1 ba1.6k sqft190 Thompson Cir, Camden, TN 38320For Sale
 MLS ID #137083, Barry Keith Arnold. Tennessee Valley MLS
 - $365,0003 bd3 ba2.5k sqft250 Washington Ave, Camden, TN 38320For Sale

 MLS ID #3319354, Mika Sesler. RealTracs MLS as distributed by MLS GRID
 - $375,0002 bd2 ba1.4k sqft4135 Highway 70 E, Camden, TN 38320For Sale
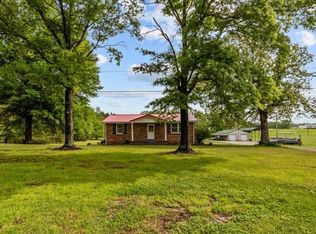 MLS ID #3529732, William Carson Plant. RealTracs MLS as distributed by MLS GRID
 - $339,5003 bd2 ba1.6k sqft324 Post Oak Rd, Camden, TN 38320For Sale
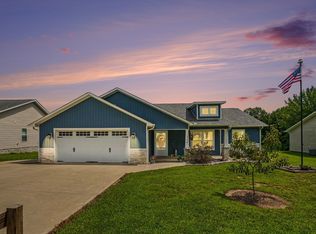 MLS ID #3510750, Naveen Agrawal. RealTracs MLS as distributed by MLS GRID
 - $499,9993 bd2 ba1.3k sqft317 McDuff Ln, Camden, TN 38320For SaleMLS ID #3229099, Christi Stallings. RealTracs MLS as distributed by MLS GRID
- $295,0003 bd2 ba1.4k sqft4670 Highway 69a, Camden, TN 38320For SaleMLS ID #3543216, Tyler Johns. RealTracs MLS as distributed by MLS GRID
- $335,0003 bd2 ba1.8k sqft151 Fawn Creek Dr, New Johnsonville, TN 37134For SaleMLS ID #3593548, Crystal Lamberth. RealTracs MLS as distributed by MLS GRID
- $475,0004 bd2 ba1.9k sqft1030 Stones Rd, Camden, TN 38320For SaleMLS ID #3321967, Brenda Stewart. RealTracs MLS as distributed by MLS GRID
- $229,9003 bd3 ba1.6k sqft181 Washington Ave, Camden, TN 38320For SaleMLS ID #3610610, Jennifer Daniel. RealTracs MLS as distributed by MLS GRID
