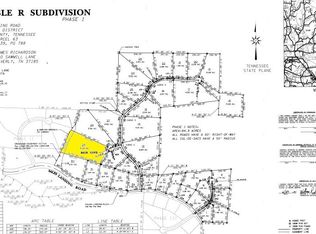
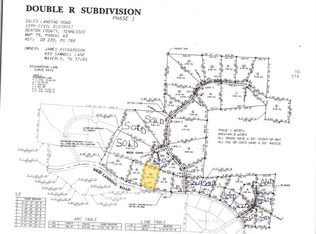
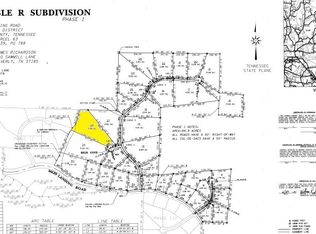
Brand New Barndominium on 1.7 Acres – Country Living, City Convenience! This stunning new construction barndominium, is perfectly situated on 1.7 private acres in the county. Built to last with durable metal board-and-batten siding and a metal roof, this 3-bedroom, 2-bath home blends rustic charm with modern luxury. Step inside to find high-end finishes throughout, including new stainless steel appliances and gorgeous quartz countertops. The kitchen boasts a spacious walk-in pantry, while the split-floor-plan master suite offers a true retreat with a massive walk-in closet. Enjoy the outdoors from your covered front patio, or take advantage of the oversized rear carport — ideal as-is or transformed into a massive outdoor entertaining space. The lawn has been freshly seeded, and the property includes a private well and septic system already installed. Too many upgrades to list! Located just 3 miles to the golf course, 6 miles to town, and under 2 miles to river access — this property offers the best of peaceful country living without sacrificing convenience. Schedule your showing today!
For sale
$429,000
131 Magic Valley Dr, Camden, TN 38320
3beds
1,800sqft
Residential
Built in 2026
1.73 Acres Lot
$424,200 Zestimate®
$238/sqft
$-- HOA
What's special
Oversized rear carportSplit-floor-plan master suiteMetal roofDurable metal board-and-batten sidingNew stainless steel appliancesSpacious walk-in pantryHigh-end finishes throughout
- 46 days
- 319
- 17
Zillow last checked:
Listing updated:
Listed by:
Sheri Hill 307-251-8030,
Lakeview Real Estate, LLC 731-468-5888
Source: Tennessee Valley MLS ,MLS#: 137102
Facts & features
Interior
Bedrooms & bathrooms
- Bedrooms: 3
- Bathrooms: 2
- Full bathrooms: 2
- Main level bathrooms: 2
- Main level bedrooms: 3
Rooms
- Room types: Great Room, Dining Room, Kitchen, Utility Room, Bedroom 1, Bedroom 2, Bedroom 3
Primary bedroom
- Level: Main
- Area: 221.26
- Dimensions: 14.92 x 14.83
Bedroom 2
- Level: Main
- Area: 151.67
- Dimensions: 14 x 10.83
Bedroom 3
- Level: Main
- Area: 164.5
- Dimensions: 14 x 11.75
Dining room
- Level: Main
Kitchen
- Level: Main
- Area: 263.99
- Dimensions: 19.08 x 13.83
Living room
- Level: Main
- Area: 228
- Dimensions: 19 x 12
Basement
- Area: 0
Heating
- Central/Electric
Cooling
- Central Air
Appliances
- Included: Refrigerator, Dishwasher, Range/Oven-Electric, Disposal
- Laundry: Washer/Dryer Hookup, Main Level
Features
- Cathedral Ceiling(s), Tray Ceiling(s), Ceiling Fan(s), Walk-In Closet(s)
- Flooring: Laminate
- Doors: Insulated
- Windows: Screens, Vinyl Clad
- Attic: Access Only
- Has fireplace: No
Interior area
- Total structure area: 1,800
- Total interior livable area: 1,800 sqft
Video & virtual tour
Property
Parking
- Total spaces: 2
- Parking features: Double Attached Carport, Gravel
- Carport spaces: 2
- Has uncovered spaces: Yes
Features
- Levels: One
- Stories: 1
- Patio & porch: Covered
- Fencing: None
- Waterfront features: W/I 1 mile
Lot
- Size: 1.73 Acres
- Dimensions: 75358.8
- Features: County, Corner Lot
Details
- Parcel number: 063
Construction
Type & style
- Home type: SingleFamily
- Architectural style: Ranch
- Property subtype: Residential
Materials
- Metal Siding
- Foundation: Slab
- Roof: Metal
Condition
- Year built: 2026
Utilities & green energy
- Sewer: Septic Tank
- Water: Well
Community & HOA
Community
- Subdivision: Double R
Location
- Region: Camden
Financial & listing details
- Price per square foot: $238/sqft
- Annual tax amount: $800
- Date on market: 8/6/2026
- Road surface type: Paved, Gravel
Estimated market value
$424,200
$403,000 - $445,000
$2,009/mo
Price history
| Date | Event | Price |
|---|---|---|
| 8/6/2026 | Listed for sale | $429,000$238/sqft |
Source:  Tennessee Valley MLS #137102 Report a problem Tennessee Valley MLS #137102 Report a problem | ||
Public tax history
Tax history is unavailable.
Monthly payment
Est. payment
Payment breakdown
Explore the cost of this home by adjusting the details. Changes won't be saved.Climate risks
Neighborhood: 38320
Nearby schools
Schools provided by the listing agent
- Elementary: Camden
- Middle: Camden
- High: Camden
Source: Tennessee Valley MLS . This data may not be complete. We recommend contacting the local school district to confirm school assignments for this home.
Similar homes
- $499,9993 bd2 ba1.3k sqft317 McDuff Ln, Camden, TN 38320For Sale

 MLS ID #3229099, Christi Stallings. RealTracs MLS as distributed by MLS GRID
 - $410,0003 bd3 ba1.7k sqft663 Asbury Rd, Camden, TN 38320For Sale
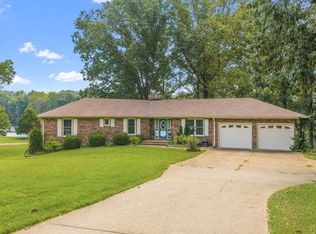 MLS ID #137300, Barry Keith Arnold. Tennessee Valley MLS
 - $399,0003 bd1 ba1.6k sqft190 Thompson Cir, Camden, TN 38320For Sale
 MLS ID #137083, Barry Keith Arnold. Tennessee Valley MLS
 - $375,0002 bd2 ba1.4k sqft4135 Highway 70 E, Camden, TN 38320For Sale
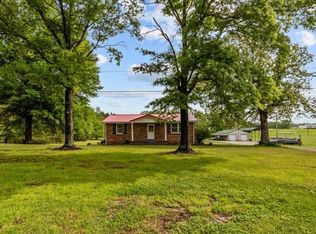 MLS ID #3529732, William Carson Plant. RealTracs MLS as distributed by MLS GRID
 - $429,9993 bd3 ba2k sqft627 Oak Shadow Dr, New Johnsonville, TN 37134For SaleMLS ID #3336179, Sarah Scott. RealTracs MLS as distributed by MLS GRID
- $339,5003 bd2 ba1.6k sqft324 Post Oak Rd, Camden, TN 38320For SaleMLS ID #3510750, Naveen Agrawal. RealTracs MLS as distributed by MLS GRID
- $365,0003 bd3 ba2.5k sqft250 Washington Ave, Camden, TN 38320For SaleMLS ID #3319354, Mika Sesler. RealTracs MLS as distributed by MLS GRID
- $299,5003 bd2 ba2.3k sqft225 Cedar Hollow Dr, Camden, TN 38320For SaleMLS ID #3176089, Kevin Stepp. RealTracs MLS as distributed by MLS GRID
- $225,0003 bd2 ba1.5k sqft141 N Forrest Ave, Camden, TN 38320For SaleMLS ID #3529929, Jana Bruce. RealTracs MLS as distributed by MLS GRID
- $295,0003 bd2 ba1.4k sqft4670 Highway 69a, Camden, TN 38320For SaleMLS ID #3543216, Tyler Johns. RealTracs MLS as distributed by MLS GRID
